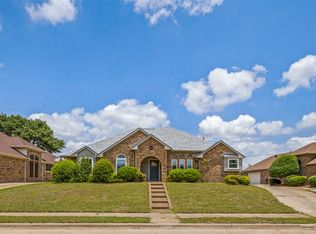
Welcome to this beautifully updated home offering the perfect blend of comfort, a split floorplan, convenience, and location—with no HOA and your own private pool! Tucked into a quiet, established neighborhood with low through-traffic, this home offers a welcoming setting while keeping you close to everything Allen has to offer. Inside, wood-look tile flooring provides a stylish, low-maintenance finish, while the striking travertine fireplace adds warmth and character to the living space. Spend summer days relaxing by the private pool or take advantage of the many nearby parks and recreational amenities. Story Park offers 9.9 acres of trails, playgrounds, sports courts, and a rentable pavilion, while Bethany Lakes Park, Celebration Park, and Joe Farmer Recreation Center provide even more opportunities for outdoor recreation, youth programs, classes, and activities. The home is also conveniently located near Story Elementary, with popular Allen destinations including The Outlets at Allen, Topgolf, shopping, dining, and entertainment all less than five miles away. With easy access to major highways for commuting throughout the Metroplex, this move-in-ready home combines thoughtful updates, a private backyard retreat, and an incredibly convenient Allen location.
For sale
$415,000
1518 Sunflower Dr, Allen, TX 75002
3beds
1,623sqft
Single Family Residence
Built in 1986
6,969 Square Feet Lot
$401,000 Zestimate®
$256/sqft
$-- HOA
What's special
Striking travertine fireplacePrivate poolSplit floorplanPrivate backyard retreatWood-look tile flooringBeautifully updated home
- 3 days |
- 237 |
- 12 |
Likely to sell faster than
Zillow last checked:
Listing updated:
Listed by:
Kim Davis 0480787 214-284-8779,
Keller Williams Realty DPR 972-732-6000
Source: NTREIS,MLS#: 21352997
Facts & features
Interior
Bedrooms & bathrooms
- Bedrooms: 3
- Bathrooms: 2
- Full bathrooms: 2
Primary bedroom
- Features: Ceiling Fan(s)
- Level: First
- Dimensions: 19 x 11
Bedroom
- Features: Ceiling Fan(s)
- Level: First
- Dimensions: 11 x 12
Bedroom
- Level: First
- Dimensions: 10 x 11
Breakfast room nook
- Level: First
- Dimensions: 1 x 1
Dining room
- Level: First
- Dimensions: 11 x 10
Kitchen
- Level: First
- Dimensions: 22 x 8
Living room
- Features: Ceiling Fan(s), Fireplace
- Level: First
- Dimensions: 18 x 19
Heating
- Central
Cooling
- Central Air, Electric
Appliances
- Included: Dishwasher, Electric Range, Disposal, Microwave
Features
- Double Vanity, Eat-in Kitchen, High Speed Internet, Cable TV
- Flooring: Carpet, Ceramic Tile
- Has basement: No
- Number of fireplaces: 1
- Fireplace features: Wood Burning
Interior area
- Total interior livable area: 1,623 sqft
Video & virtual tour
Property
Parking
- Total spaces: 2
- Parking features: Garage
- Attached garage spaces: 2
Features
- Levels: One
- Stories: 1
- Exterior features: Private Yard
- Pool features: In Ground, Pool
- Fencing: Wood
Lot
- Size: 6,969 Square Feet
- Features: Interior Lot, Landscaped, Subdivision
Details
- Parcel number: R177802000801
Construction
Type & style
- Home type: SingleFamily
- Architectural style: Detached
- Property subtype: Single Family Residence
Materials
- Brick
- Foundation: Slab
- Roof: Composition
Condition
- Year built: 1986
Utilities & green energy
- Sewer: Public Sewer
- Water: Public
- Utilities for property: Sewer Available, Water Available, Cable Available
Community & HOA
Community
- Subdivision: Greengate Add Sec Three
HOA
- Has HOA: No
Location
- Region: Allen
Financial & listing details
- Price per square foot: $256/sqft
- Tax assessed value: $385,149
- Annual tax amount: $6,280
- Date on market: 8/12/2026
- Cumulative days on market: 4 days
- Listing terms: Cash,Conventional,FHA,VA Loan
- Exclusions: Tv Mounts
Estimated market value
$401,000
$381,000 - $421,000
$2,325/mo
Price history
| Date | Event | Price |
|---|---|---|
| 8/12/2026 | Listed for sale | $415,000+1.2%$256/sqft |
Source: NTREIS #21352997 Report a problem | ||
| 5/21/2025 | Sold | -- |
Source: NTREIS #20860417 Report a problem | ||
| 5/7/2025 | Pending sale | $409,900$253/sqft |
Source: NTREIS #20860417 Report a problem | ||
| 4/29/2025 | Contingent | $409,900$253/sqft |
Source: NTREIS #20860417 Report a problem | ||
| 4/25/2025 | Price change | $409,900-2.4%$253/sqft |
Source: NTREIS #20860417 Report a problem | ||
| 3/27/2025 | Price change | $420,000-6.6%$259/sqft |
Source: NTREIS #20860417 Report a problem | ||
| 3/7/2025 | Listed for sale | $449,900+84.5%$277/sqft |
Source: NTREIS #20860417 Report a problem | ||
| 10/18/2017 | Listing removed | $243,900$150/sqft |
Source: DFW Executive Realty #13678135 Report a problem | ||
| 8/28/2017 | Pending sale | $243,900$150/sqft |
Source: DFW Executive Realty #13678135 Report a problem | ||
| 8/22/2017 | Listed for sale | $243,900+22%$150/sqft |
Source: DFW Executive Realty #13678135 Report a problem | ||
| 10/6/2015 | Sold | -- |
Source: Agent Provided Report a problem | ||
| 9/15/2015 | Pending sale | $199,900$123/sqft |
Source: Ebby Halliday Realtors #13232426 Report a problem | ||
| 9/4/2015 | Listed for sale | $199,900$123/sqft |
Source: Ebby Halliday, Realtors-Allen #13232426 Report a problem | ||
| 4/13/2007 | Sold | -- |
Source: Public Record Report a problem | ||
Public tax history
| Year | Property taxes | Tax assessment |
|---|---|---|
| 2025 | $6,824 +36.9% | $385,149 +8.8% |
| 2024 | $4,984 +11.6% | $354,033 +10% |
| 2023 | $4,465 -14.9% | $321,848 +10% |
| 2022 | $5,246 -0.6% | $292,589 +10% |
| 2021 | $5,277 +1.1% | $265,990 +3.1% |
| 2020 | $5,219 +1.1% | $258,065 +2.4% |
| 2019 | $5,164 +0.6% | $252,043 +4.9% |
| 2018 | $5,135 +16.7% | $240,174 +7.2% |
| 2017 | $4,398 | $224,130 +11.7% |
| 2016 | $4,398 +18.8% | $200,729 +14.6% |
| 2015 | $3,702 | $175,192 +8.9% |
| 2014 | $3,702 | $160,873 +11.4% |
| 2013 | -- | $144,419 -1.2% |
| 2012 | -- | $146,224 +0.6% |
| 2011 | -- | $145,282 +0.9% |
| 2010 | -- | $144,031 -2.4% |
| 2009 | -- | $147,631 -1.8% |
| 2008 | -- | $150,331 +0.5% |
| 2007 | -- | $149,530 +2.2% |
| 2006 | -- | $146,380 +7.2% |
| 2005 | -- | $136,498 +0.3% |
| 2003 | -- | $136,150 +1.5% |
| 2002 | -- | $134,158 +7.1% |
| 2001 | -- | $125,304 +10% |
| 2000 | -- | $113,913 |
Find assessor info on the county website
Monthly payment
Est. payment
Payment breakdown
Explore the cost of this home by adjusting the details. Changes won't be saved.Climate risks
Neighborhood: Greengate
Nearby schools
GreatSchools rating
- 7/10Alvis C Story Elementary SchoolGrades: K-6Distance: 0.2 mi
- 9/10W E Pete Ford Middle SchoolGrades: 7-8Distance: 1.5 mi
- 8/10Allen High SchoolGrades: 9-12Distance: 2 mi
Schools provided by the listing agent
- Elementary: Story
- Middle: Ford,Lowery Freshman Center
- High: Allen
- District: Allen ISD
Source: NTREIS. This data may not be complete. We recommend contacting the local school district to confirm school assignments for this home.
- $303,000-- bd2 ba1.2k sqft1516 Sunflower Dr, Allen, TX 75002Off Market
- $329,1003 bd2 ba1.6k sqft1520 Sunflower Dr, Allen, TX 75002Off Market

- $340,000-- bd2 ba1.7k sqft1514 Sunflower Dr, Allen, TX 75002Off Market
- $320,4003 bd2 ba1.4k sqft1522 Sunflower Dr, Allen, TX 75002Off Market

- $336,8003 bd2 ba1.7k sqft1521 Evergreen Dr, Allen, TX 75002Off Market
- $305,4003 bd2 ba1.3k sqft1523 Evergreen Dr, Allen, TX 75002Off Market
- $350,6004 bd2 ba1.8k sqft1519 Evergreen Dr, Allen, TX 75002Off Market
- $312,8003 bd2 ba1.2k sqft1517 Sunflower Dr, Allen, TX 75002Off Market
A local agent can set up tours, give advice and negotiate with sellers.
Similar homes
- $415,0003 bd2 ba2k sqft710 Rush Creek Dr, Allen, TX 75002For Sale
 MLS ID #21325840, Neda Mandavi. NTREIS
 - $430,0004 bd2 ba2k sqft1209 Sandy Creek Dr, Allen, TX 75002For Sale
 MLS ID #21307283, Anita Zheng. NTREIS
 - $400,0004 bd3 ba1.9k sqft1517 Oak Tree Rd, Allen, TX 75002For Sale
 MLS ID #21299448, Dorenda Kesler. NTREIS
 - $529,9003 bd2 ba2.1k sqft5407 Kara Ln, Parker, TX 75002For Sale
 MLS ID #21319123, Vonda Bailey. NTREIS
 - $395,0003 bd2 ba1.8k sqft1514 Sandy Rdg, McKinney, TX 75069For SaleMLS ID #21340766, Morgan Beauregard. NTREIS
- $475,0003 bd2 ba1.7k sqft3100 Bullock Dr, Plano, TX 75023For SaleMLS ID #21348275, Peter Von Illyes. NTREIS
- $399,9003 bd2 ba1.4k sqft204 N West A Allen Blvd, Wylie, TX 75098For SaleMLS ID #21351825, Lindsay Contreras. NTREIS
- $425,0003 bd2 ba1.9k sqft1200 Colmar Dr, Plano, TX 75023For SaleMLS ID #21312955, Beth Nunez. NTREIS
- $385,0003 bd2 ba1.7k sqft1017 Spicewood Dr, Plano, TX 75025For SaleMLS ID #21318482, Trish Tiemeyer. NTREIS
- $420,0003 bd2 ba2.1k sqft3209 Kingsbury Dr, McKinney, TX 75069For SaleMLS ID #21282376, Shannon Johnson. NTREIS
- $435,0003 bd3 ba2.1k sqft1709 Rushing Way, Wylie, TX 75098For SaleMLS ID #21339142, Stacie Noble. NTREIS
- $400,0004 bd2 ba2k sqft7021 Blalock Dr, The Colony, TX 75056For SaleMLS ID #21351184, Michael Hershenberg. NTREIS
- $385,0003 bd2 ba1.8k sqft1711 Rushing Way, Wylie, TX 75098For SaleMLS ID #21288737, Christie Cannon. NTREIS
- $459,0003 bd2 ba2.2k sqft2416 Peachtree Ln, Plano, TX 75074For SaleMLS ID #21335896, Frankie Arthur. NTREIS
- $415,0003 bd2 ba1.8k sqft2808 Hudson Xing, McKinney, TX 75072For SaleMLS ID #21236341, Kathy Murray. NTREIS
- $489,0003 bd2 ba1.8k sqft220 Dale Dr, McKinney, TX 75071For SaleMLS ID #21344283, Christi Ledebur. NTREIS
- $415,0003 bd3 ba1.7k sqft4055 Briarbend Rd, Dallas, TX 75287For SaleMLS ID #21348940, Aamir Sajan. NTREIS
- $449,9003 bd2 ba1.7k sqft1503 Bankston Dr, Wylie, TX 75098For SaleMLS ID #21254411, Patty Tafoya Valenzuela. NTREIS
- $595,0004 bd2 ba2.1k sqft400 Waters Crossing Ct, Allen, TX 75013For SaleMLS ID #21278321, Jenn Rock. NTREIS
- $432,5004 bd2 ba1.8k sqft5933 Fox Dr, The Colony, TX 75056For SaleMLS ID #21338487, Sarah Reed. NTREIS
