Step inside this meticulously maintained, one-owner home nestled in the heart of Plano. A grand foyer with sweeping hardwood floors welcomes you into this expansive entertainer's dream, thoughtfully designed with impeccable attention to detail and showcasing extensive crown molding and architectural millwork throughout. Just off the entry, the formal living room features vaulted ceilings and a cozy gas fireplace framed by floor-to-ceiling molding. Continue into the spacious family room, where custom built-in cabinetry flanks a second fireplace, while a wet bar makes entertaining effortless. The gourmet kitchen is sure to impress with granite counter-tops, GE Profile stainless steel appliances, under-cabinet lighting, a center island, walk-in pantry, and an abundance of cabinetry and prep space. Privately situated at the back of the home, the primary suite offers a peaceful retreat with an ensuite bath featuring dual sinks, granite counter-tops, a relaxing jetted tub, glass-enclosed shower, and a generous 11x10 walk-in closet. A desirable first-floor guest suite includes a walk-in closet and private ensuite bath, making it ideal for overnight guests or multigenerational living. An elegant curved wrought iron staircase is complemented by breathtaking 19-foot ceilings and leads to the second floor, where you'll find a spacious game room complete with a pool table. Two generously sized bedrooms, each with walk-in closets, share a Jack-and-Jill bath with separate vanities. Outdoors, unwind in the backyard with an open patio and plenty of yard space for kids and pets to play. Ideally located within walking distance to top-rated K-10 schools, Archgate Park, Preston Ridge Trail, Carpenter Park & Recreation Center, and just minutes from major highways, shopping, dining, and entertainment, this exceptional home offers the perfect combination of comfort, space, and convenience.
For sale
$685,000
4545 Waterford Dr, Plano, TX 75024
4beds
3,388sqft
Single Family Residence
Built in 1991
7,840 Square Feet Lot
$633,800 Zestimate®
$202/sqft
$28/mo HOA
What's special
Second fireplaceSpacious family roomWet barRelaxing jetted tubWalk-in pantryCenter islandCustom built-in cabinetry
- 2 days |
- 310 |
- 19 |
Likely to sell faster than
Zillow last checked:
Listing updated:
Listed by:
Titia Sivils 0698532 817-380-3685,
Mission To Close 817-380-3685
Source: NTREIS,MLS#: 21353104
Facts & features
Interior
Bedrooms & bathrooms
- Bedrooms: 4
- Bathrooms: 3
- Full bathrooms: 3
Primary bedroom
- Features: En Suite Bathroom, Walk-In Closet(s)
- Level: First
- Dimensions: 23 x 17
Bedroom
- Features: Built-in Features, En Suite Bathroom, Split Bedrooms, Walk-In Closet(s)
- Level: First
- Dimensions: 12 x 10
Bedroom
- Features: En Suite Bathroom, Walk-In Closet(s)
- Level: Second
- Dimensions: 13 x 12
Bedroom
- Features: En Suite Bathroom, Walk-In Closet(s)
- Level: Second
- Dimensions: 19 x 13
Primary bathroom
- Features: Built-in Features, Dual Sinks, En Suite Bathroom, Granite Counters, Jetted Tub, Linen Closet, Separate Shower
- Level: First
- Dimensions: 14 x 11
Breakfast room nook
- Level: First
- Dimensions: 13 x 11
Dining room
- Level: First
- Dimensions: 12 x 12
Family room
- Features: Built-in Features, Fireplace
- Level: First
- Dimensions: 18 x 18
Other
- Features: Built-in Features, En Suite Bathroom, Granite Counters
- Level: First
- Dimensions: 9 x 5
Other
- Features: Built-in Features, Double Vanity, En Suite Bathroom, Granite Counters, Jack and Jill Bath
- Level: Second
- Dimensions: 13 x 11
Game room
- Level: Second
- Dimensions: 28 x 15
Kitchen
- Features: Built-in Features, Butler's Pantry, Eat-in Kitchen, Granite Counters, Kitchen Island, Walk-In Pantry
- Level: First
- Dimensions: 13 x 13
Living room
- Features: Fireplace
- Level: First
- Dimensions: 16 x 15
Utility room
- Features: Built-in Features, Utility Room
- Level: First
- Dimensions: 13 x 6
Heating
- Central, Fireplace(s), Natural Gas
Cooling
- Central Air, Ceiling Fan(s), Electric, Zoned
Appliances
- Included: Dishwasher, Electric Cooktop, Electric Oven, Disposal, Gas Water Heater, Microwave, Trash Compactor
- Laundry: Washer Hookup, Dryer Hookup, ElectricDryer Hookup
Features
- Wet Bar, Decorative/Designer Lighting Fixtures, Double Vanity, Eat-in Kitchen, Granite Counters, High Speed Internet, Kitchen Island, Open Floorplan, Pantry, Cable TV, Vaulted Ceiling(s), Natural Woodwork, Walk-In Closet(s), Wired for Sound
- Flooring: Carpet, Ceramic Tile, Wood
- Windows: Shutters, Window Coverings
- Has basement: No
- Number of fireplaces: 2
- Fireplace features: Family Room, Gas Log, Gas Starter, Living Room
Interior area
- Total interior livable area: 3,388 sqft
Video & virtual tour
Property
Parking
- Total spaces: 2
- Parking features: Alley Access, Door-Single, Garage, Garage Door Opener, Garage Faces Rear
- Attached garage spaces: 2
Features
- Levels: Two
- Stories: 2
- Patio & porch: Patio
- Exterior features: Rain Gutters
- Pool features: None
- Fencing: Back Yard,Wood
Lot
- Size: 7,840 Square Feet
- Features: Interior Lot, Landscaped, Subdivision, Sprinkler System, Few Trees
Details
- Parcel number: R251500D00501
Construction
Type & style
- Home type: SingleFamily
- Architectural style: Traditional,Detached
- Property subtype: Single Family Residence
Materials
- Brick
- Foundation: Slab
- Roof: Composition
Condition
- Year built: 1991
Utilities & green energy
- Sewer: Public Sewer
- Water: Public
- Utilities for property: Sewer Available, Water Available, Cable Available
Community & HOA
Community
- Features: Curbs, Sidewalks
- Security: Security System Owned
- Subdivision: Windsor Park Ph I
HOA
- Has HOA: Yes
- Services included: Association Management
- HOA fee: $330 annually
- HOA name: Windsor Park
- HOA phone: 972-555-1212
Location
- Region: Plano
Financial & listing details
- Price per square foot: $202/sqft
- Tax assessed value: $644,012
- Annual tax amount: $10,998
- Date on market: 8/13/2026
- Listing terms: Cash,Conventional,FHA,VA Loan
- Exclusions: None.
Estimated market value
$633,800
$596,000 - $672,000
$3,510/mo
Price history
| Date | Event | Price |
|---|---|---|
| 8/13/2026 | Listed for sale | $685,000$202/sqft |
Source: NTREIS #21353104 Report a problem | ||
Public tax history
| Year | Property taxes | Tax assessment |
|---|---|---|
| 2025 | $1,900 | $644,012 +6.9% |
| 2024 | -- | $602,208 +10% |
| 2023 | $3,005 -42.7% | $547,462 +10% |
| 2022 | $5,243 | $497,693 +10% |
| 2021 | $5,243 | $452,448 +6.3% |
| 2020 | $5,243 | $425,631 +2% |
| 2019 | $5,243 | $417,199 -1% |
| 2018 | $5,243 | $421,264 +7% |
| 2017 | $5,243 | $393,767 +7.9% |
| 2016 | $5,243 -2.7% | $364,781 +13.3% |
| 2015 | $5,387 | $321,999 +8.1% |
| 2014 | $5,387 | $297,897 +6.2% |
| 2013 | -- | $280,627 +3.2% |
| 2012 | -- | $271,804 -0.1% |
| 2011 | -- | $272,026 -3.3% |
| 2010 | -- | $281,365 -8.7% |
| 2009 | -- | $308,102 +2% |
| 2008 | -- | $301,942 +0.8% |
| 2007 | -- | $299,660 +2.3% |
| 2006 | -- | $292,953 -0.2% |
| 2005 | -- | $293,618 -1.6% |
| 2004 | -- | $298,308 -0.2% |
| 2003 | -- | $298,926 +5.7% |
| 2002 | -- | $282,853 +8.9% |
| 2001 | -- | $259,781 +3.9% |
| 2000 | -- | $250,021 |
Find assessor info on the county website
Monthly payment
Est. payment
Payment breakdown
Explore the cost of this home by adjusting the details. Changes won't be saved.Climate risks
Neighborhood: Windsor Park
Nearby schools
GreatSchools rating
- 10/10Gulledge Elementary SchoolGrades: K-5Distance: 0.7 mi
- 10/10Robinson Middle SchoolGrades: 6-8Distance: 0.5 mi
- 9/10Jasper High SchoolGrades: 9-10Distance: 0.7 mi
Schools provided by the listing agent
- Elementary: Gulledge
- Middle: Robinson
- High: Jasper,Plano West
- District: Plano ISD
Source: NTREIS. This data may not be complete. We recommend contacting the local school district to confirm school assignments for this home.
- $599,4004 bd3 ba3.1k sqft4549 Waterford Dr, Plano, TX 75024Off Market
- $658,2004 bd3 ba3.3k sqft4541 Waterford Dr, Plano, TX 75024Off Market
- $488,8004 bd2 ba2.2k sqft4552 Crown Ridge Dr, Plano, TX 75024Off Market
- $666,2004 bd3 ba2.5k sqft4553 Waterford Dr, Plano, TX 75024Off Market
- $654,7004 bd3 ba3.2k sqft4548 Crown Ridge Dr, Plano, TX 75024Off Market
- $597,8004 bd3 ba2.7k sqft4537 Waterford Dr, Plano, TX 75024Off Market
- $591,7004 bd2 ba3.2k sqft4556 Crown Ridge Dr, Plano, TX 75024Off Market
- $669,5004 bd3 ba3.4k sqft4528 Waterford Dr, Plano, TX 75024Off Market
A local agent can set up tours, give advice and negotiate with sellers.
A local lender can help you make sure your offer is ready when you are.
Similar homes
- $745,5004 bd4 ba3.7k sqft4516 Salerno Cir, Plano, TX 75093For Sale
 MLS ID #21300686, Christie Cannon. NTREIS
 - $675,0004 bd3 ba3.5k sqft10051 Plainsman Ln, Frisco, TX 75035For Sale
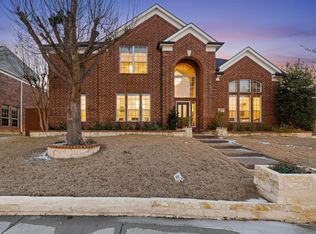 MLS ID #21358218, Srinivasa Dhamodharan. NTREIS
 - $749,9004 bd4 ba3k sqft4009 Wilshire Ct, Plano, TX 75023For Sale
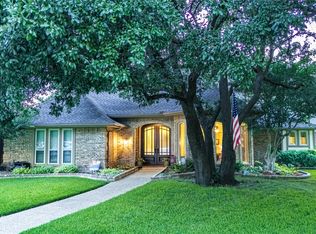 MLS ID #21325758, Don McGrath. NTREIS
 - $--4 bd4 ba3.3k sqft4025 Lakeside Dr, The Colony, TX 75056Auction
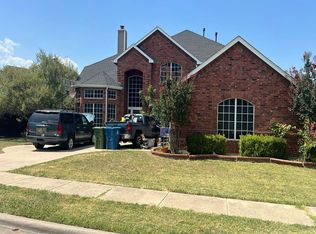 Auction.com 2
 - $725,0005 bd4 ba3.4k sqft4224 Barnsley Dr, Plano, TX 75093For SaleMLS ID #21330100, Cindy O'Gorman. NTREIS
- $670,0004 bd4 ba3.7k sqft2940 Hagen Dr, Plano, TX 75025For SaleMLS ID #21316798, Veenu Mittal. NTREIS
- $650,0005 bd3 ba3k sqft3500 Neiman Rd, Plano, TX 75025For SaleMLS ID #21306610, Sharon Ketko. NTREIS
- $670,0005 bd4 ba3.6k sqft7101 Dutch Elm Ct, Garland, TX 75044For SaleMLS ID #21351832, Holly Bell. NTREIS
- $--5 bd4 ba3.5k sqft15782 Buffalo Creek Dr, Frisco, TX 75035AuctionAuction.com 2
- $559,9004 bd3 ba2.7k sqft7904 Alderwood Pl, Plano, TX 75025For SaleMLS ID #21345926, Galit Zohar Kauf. NTREIS
- $550,0003 bd3 ba2.5k sqft4000 Hearthlight Ct, Plano, TX 75024For SaleMLS ID #21341709, Chase Gu. NTREIS
- $--4 bd4 ba4k sqft617 York Ct, The Colony, TX 75056AuctionAuction.com 2
- $--4 bd4 ba3.7k sqft8004 Elk Mountain Trl, McKinney, TX 75070AuctionAuction.com 2
- $--4 bd2 ba2.2k sqft7189 Juniper Dr, Frisco, TX 75033AuctionAuction.com 2
- $680,0006 bd4 ba4.2k sqft13219 Bodega Trl, Frisco, TX 75035For SaleMLS ID #21356319, Ted Zhang. NTREIS
- $--5 bd4 ba3.8k sqft12480 Mill Run Dr, Frisco, TX 75035AuctionAuction.com 2
- $879,0004 bd4 ba3.6k sqft14085 Red Oak Cir S, McKinney, TX 75071For SaleMLS ID #21350795, Jamie Mashburn. NTREIS
- $575,0004 bd3 ba3k sqft1413 Springaire Ln, Lewisville, TX 75077For SaleMLS ID #21356795, Sharon Apligian. NTREIS
- $880,0004 bd4 ba4.2k sqft3009 Saint Regas Dr, Plano, TX 75093For SaleMLS ID #21328510, Brian Shuey. NTREIS
- $589,0004 bd3 ba2.3k sqft1804 Shadywood Ln, Flower Mound, TX 75028For SaleMLS ID #21351317, Russell Rhodes. NTREIS
