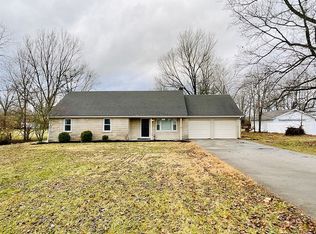
Discover the charm and possibilities of 2665 Berea Road! Situated in a peaceful setting while still offering convenient access to Lexington, this well-maintained property has been lovingly cared for by its longtime owners and offers a wonderful opportunity to make it your own. The home features comfortable living spaces with plenty of character, along with several important updates over the years, including a newer AC system, and some replacement windows. With no HOA, a beautiful setting, and the benefit of many years of attentive ownership, 2665 Berea Road combines the character of an established home with valuable updates already in place. Whether you're looking for room to settle in, enjoy the outdoors, or personalize a property to your own style, this Lexington home offers an exciting opportunity with plenty to appreciate. The 1.13 acre lot with beautiful trees and landscaping backs to a farm. The back porch is perfect for enjoying the great outdoors and a 2 car attached garage rounds out this lovely home!
For sale
$565,000
2665 Berea Rd, Lexington, KY 40511
5beds
3,277sqft
Single Family Residence
Built in 1973
1.13 Acres Lot
$541,600 Zestimate®
$172/sqft
$-- HOA
What's special
Replacement windowsBeautiful settingBacks to a farmNewer ac system
- 65 days
- 1,549
- 81
Zillow last checked:
Listing updated:
Listed by:
Suzanne H Elliott 859-806-6234,
Berkshire Hathaway de Movellan Properties
Source: Imagine MLS,MLS#: 26022838
Facts & features
Interior
Bedrooms & bathrooms
- Bedrooms: 5
- Bathrooms: 3
- Full bathrooms: 3
Primary bedroom
- Level: First
Kitchen
- Level: First
Heating
- Forced Air, Natural Gas
Cooling
- Attic Fan, Central Air, Ceiling Fan(s), Electric
Appliances
- Included: Dryer, Dishwasher, Gas Range, Microwave, Other, Refrigerator, Washer, Vented Exhaust Fan
- Laundry: Electric Dryer Hookup
Features
- Breakfast Bar, Ceiling Fan(s)
- Flooring: Carpet, Hardwood
- Windows: Insulated Windows, Blinds, Screens
- Basement: Finished,Walk-Out Access
- Number of fireplaces: 1
- Fireplace features: Family Room, Insert, Wood Burning
Interior area
- Total structure area: 3,277
- Total interior livable area: 3,277 sqft
- Finished area above ground: 1,852
- Finished area below ground: 1,425
Property
Parking
- Total spaces: 2
- Parking features: Attached Garage, Basement, Driveway, Garage Door Opener, Garage Faces Side
- Garage spaces: 2
- Has uncovered spaces: Yes
Features
- Levels: Multi/Split
- Exterior features: Garden
- Fencing: None
- Has view: Yes
- View description: Trees/Woods
Lot
- Size: 1.13 Acres
- Features: Landscaped, Many Trees
Details
- Parcel number: 25662750
Construction
Type & style
- Home type: SingleFamily
- Architectural style: Ranch,Split Level
- Property subtype: Single Family Residence
Materials
- Brick Veneer, Wood Siding
- Foundation: Block
- Roof: Composition,Dimensional Style
Condition
- Year built: 1973
Utilities & green energy
- Sewer: Septic Tank
- Water: Public
- Utilities for property: Cable Available, Electricity Connected, Natural Gas Connected, Phone Available
Community & HOA
Community
- Features: Park
- Security: Security System Owned
- Subdivision: Spindletop
HOA
- Has HOA: No
Location
- Region: Lexington
Financial & listing details
- Price per square foot: $172/sqft
- Tax assessed value: $242,800
- Annual tax amount: $2,070
- Date on market: 8/21/2026
Estimated market value
$541,600
$515,000 - $569,000
$3,123/mo
Price history
| Date | Event | Price |
|---|---|---|
| 8/21/2026 | Listed for sale | $565,000+318.5%$172/sqft |
Source:  Imagine MLS #26022838 Report a problem Imagine MLS #26022838 Report a problem | ||
| 3/29/1988 | Sold | $135,000$41/sqft |
Source: Agent Provided Report a problem | ||
Public tax history
| Year | Property taxes | Tax assessment |
|---|---|---|
| 2025 | $2,070 -1.4% | $242,800 |
| 2024 | $2,099 | $242,800 |
| 2023 | $2,099 -6% | $242,800 |
| 2022 | $2,234 -16.7% | $242,800 |
| 2021 | $2,681 +12.4% | $242,800 +12.4% |
| 2020 | $2,385 | $216,000 |
| 2019 | $2,385 | $216,000 |
| 2018 | $2,385 +5.7% | $216,000 |
| 2017 | $2,255 +10.4% | $216,000 |
| 2015 | $2,042 | $216,000 |
| 2014 | $2,042 | $216,000 |
| 2012 | $2,042 | $216,000 |
| 2011 | -- | -- |
| 2010 | -- | -- |
| 2009 | -- | -- |
| 2008 | -- | $216,000 |
| 2006 | -- | -- |
| 2005 | -- | -- |
| 2004 | -- | -- |
Find assessor info on the county website
Monthly payment
Est. payment
Payment breakdown
Explore the cost of this home by adjusting the details. Changes won't be saved.Climate risks
Neighborhood: 40511
Nearby schools
Schools provided by the listing agent
- Elementary: Russell Cave
- Middle: Winburn
- High: Bryan Station
Source: Imagine MLS. This data may not be complete. We recommend contacting the local school district to confirm school assignments for this home.

Similar homes
- $700,0006 bd3 ba2.1k sqft2535 Berea Rd, Lexington, KY 40511For Sale
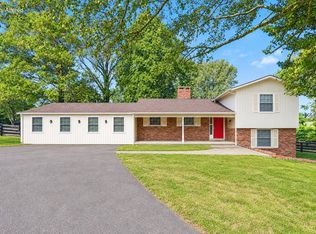
 MLS ID #26028022, The Prather Team - Michael Prather, Keller Williams Bluegrass Realty. Imagine MLS
 - $--4 bd4 ba3.5k sqft889 Winding Oak Trl, Lexington, KY 40511Auction
 Auction.com 2
 - $575,0004 bd3 ba2.5k sqft1675 Snow Goose Cir, Lexington, KY 40511For Sale
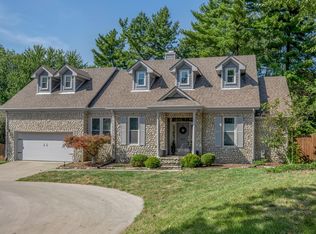 MLS ID #26025710, Elizabeth L Herrington, Bluegrass Sotheby's International Realty. Imagine MLS
 - $555,0004 bd3 ba3.6k sqft2784 Kearney Creek Ln, Lexington, KY 40511For Sale
 MLS ID #26025544, Sherri L Gilbert, Signature Real Estate, LLC. Imagine MLS
 - $440,0003 bd3 ba2.2k sqft1464 Sugar Maple Ln, Lexington, KY 40511For SaleMLS ID #26029267, Rob Bradley, Turf Town Properties. Imagine MLS
- $475,0004 bd3 ba3.2k sqft2868 Jenna Rst, Lexington, KY 40511For SaleMLS ID #26026421, Tiffany Jarvis, ERA Select Real Estate. Imagine MLS
- $400,0004 bd3 ba2.3k sqft928 Thomas Park, Lexington, KY 40511For SaleMLS ID #26029177, Katie Feola, The Agency. Imagine MLS
- $380,0005 bd4 ba3.3k sqft919 Winding Oak Trl, Lexington, KY 40511For SaleMLS ID #26028934, Roger Browning, Four Seasons Realty. Imagine MLS
- $549,9005 bd4 ba3.1k sqft2716 Kearney Creek Ln, Lexington, KY 40511For SaleMLS ID #26025540, Sherri L Gilbert, Signature Real Estate, LLC. Imagine MLS
- $399,9004 bd3 ba2.5k sqft697 Cielo Vista Rd, Lexington, KY 40511For SaleMLS ID #26028618, Robert V Milam, The Brokerage. Imagine MLS
- $499,0004 bd4 ba2.2k sqft2708 Kearney Creek Ln, Lexington, KY 40511For SaleMLS ID #26024366, Fred B Copeland, Bluegrass Sotheby's International Realty. Imagine MLS
- $485,0003 bd2 ba2.4k sqft2213 Clematis Way, Lexington, KY 40511For SaleMLS ID #26029333, Morgan Withrow, The Brokerage. Imagine MLS
- $472,0005 bd3 ba2.9k sqft2724 Trailwood Ln, Lexington, KY 40511For SaleMLS ID #26015344, Brian Raisler, Mayca Property Solutions. Imagine MLS
- $444,9004 bd3 ba2.6k sqft2829 Kearney Creek Ln, Lexington, KY 40511For SaleMLS ID #26015381, Crystal Gail Smith, In House Real Estate. Imagine MLS
- $429,0004 bd3 ba2.1k sqft2161 Drummond Dr, Lexington, KY 40511For SaleMLS ID #26026899, Silvia Torres, Tru Life Real Estate. Imagine MLS
- $399,0004 bd3 ba2.5k sqft312 Mission Hills Ct, Lexington, KY 40511For SaleMLS ID #26026222, Karen Bishop Saltzman, National Real Estate. Imagine MLS
- $549,9004 bd3 ba3.7k sqft104 Julia Cir, Georgetown, KY 40324For SaleMLS ID #26027117, Blake Adams, Lifstyl Real Estate. Imagine MLS
- $482,9004 bd3 ba2.4k sqft2780 Sullivans Trce, Lexington, KY 40511For SaleMLS ID #26025460, Keri Peterson, RE/MAX Elite Lexington. Imagine MLS
- $489,9004 bd3 ba2.6k sqft732 Hollyhock Dr, Lexington, KY 40511For SaleMLS ID #26019690, Jason Wade, National Real Estate. Imagine MLS
- $435,0003 bd3 ba2.4k sqft2465 Fieldrush Rd, Lexington, KY 40511For SaleMLS ID #26025265, Ann Ford, RE/MAX Elite Realty Danville. Imagine MLS
