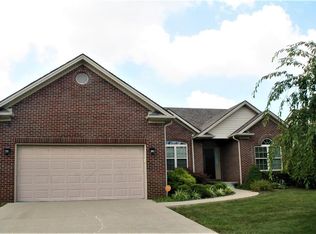
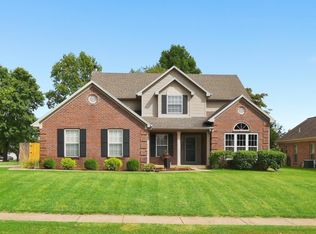
If space is at the top of your wish list, this Masterson Station home deserves a closer look. Offering over 3,260 square feet of finished living space, 4 bedrooms and 2.5 baths, this home provides an exceptional amount of room for everyday living, entertaining and everything in between. The heart of the home is the beautiful two-story great room that immediately grabs your attention with soaring ceilings, expansive windows and a stunning floor to ceiling stone fireplace. The open, airy feel continues into the spacious kitchen, featuring tons of cabinetry, generous workspace and easy access to the main living area, making it the perfect gathering spot for family and guests. The first floor primary suite provides a peaceful retreat with a spacious bedroom, private access to the covered back patio, a luxurious ensuite bath featuring a jetted tub, separate shower, double vanity, and two closets! Upstairs you'll find four generously sized bedrooms plus an oversized loft/second living area. This versatile space could easily serve as a media room, playroom, home office, hobby space or second family room. Step outside to enjoy a fully fenced backyard with a covered patio and additional space for outdoor entertaining, relaxing or play. Located in popular Masterson Station, you'll also have convenient access to neighborhood amenities and Masterson Station Park and Sandersville Elementary just down the street. Residents also have the option to join the Masterson Station community pool and clubhouse, making this an exceptional place to call home. 48 hour kick-out in place.
For sale
$475,000
2868 Jenna Rst, Lexington, KY 40511
4beds
3,262sqft
Single Family Residence
Built in 2008
8,145 Square Feet Lot
$461,700 Zestimate®
$146/sqft
$10/mo HOA
What's special
Spacious bedroomSeparate showerCovered patioSpacious kitchenTwo closetsBeautiful two-story great roomGenerous workspace
- 31 days
- 496
- 30
Zillow last checked:
Listing updated:
Listed by:
Tiffany Jarvis 606-521-2692,
ERA Select Real Estate
Source: Imagine MLS,MLS#: 26026421
Facts & features
Interior
Bedrooms & bathrooms
- Bedrooms: 4
- Bathrooms: 3
- Full bathrooms: 2
- 1/2 bathrooms: 1
Primary bedroom
- Level: First
Bedroom 2
- Level: Second
Bedroom 3
- Level: Second
Bedroom 4
- Level: Second
Primary bathroom
- Level: First
Bathroom 1
- Level: First
Bathroom 2
- Level: Second
Dining room
- Level: First
Kitchen
- Level: First
Living room
- Level: First
Recreation room
- Level: Second
Utility room
- Level: First
Heating
- Electric, Heat Pump
Cooling
- Electric
Appliances
- Included: Disposal, Dishwasher, Microwave, Refrigerator, Range
- Laundry: Electric Dryer Hookup, Main Level, Washer Hookup
Features
- Breakfast Bar, Eat-in Kitchen, Walk-In Closet(s), Ceiling Fan(s), Soaking Tub
- Flooring: Carpet, Tile, Vinyl
- Windows: Insulated Windows, Blinds, Screens
- Has basement: No
- Number of fireplaces: 1
- Fireplace features: Living Room, Wood Burning
Interior area
- Total structure area: 3,262
- Total interior livable area: 3,262 sqft
- Finished area above ground: 3,262
- Finished area below ground: 0
Video & virtual tour
Property
Parking
- Total spaces: 2
- Parking features: Attached Garage, Garage Door Opener, Garage Faces Front
- Garage spaces: 2
- Has uncovered spaces: Yes
Features
- Levels: Two
- Fencing: Wood
Lot
- Size: 8,145 Square Feet
- Features: Few Trees
Details
- Parcel number: 38137070
Construction
Type & style
- Home type: SingleFamily
- Property subtype: Single Family Residence
Materials
- Brick Veneer, Vinyl Siding
- Foundation: Slab
- Roof: Shingle
Condition
- Year built: 2008
Utilities & green energy
- Sewer: Public Sewer
- Water: Public
Community & HOA
Community
- Features: Park, Pool
- Security: Security System Owned
HOA
- Has HOA: Yes
- Amenities included: Clubhouse, Pool
- Services included: Other
- HOA fee: $125 annually
Location
- Region: Lexington
Financial & listing details
- Price per square foot: $146/sqft
- Tax assessed value: $344,000
- Annual tax amount: $4,254
- Date on market: 9/24/2026
Estimated market value
$461,700
$439,000 - $485,000
$2,781/mo
Price history
| Date | Event | Price |
|---|---|---|
| 9/24/2026 | Listed for sale | $475,000-1%$146/sqft |
Source:  Imagine MLS #26026421 Report a problem Imagine MLS #26026421 Report a problem | ||
| 9/16/2026 | Listing removed | $479,900$147/sqft |
Source: Imagine MLS #26018239 Report a problem | ||
| 8/28/2026 | Price change | $479,900-1.9%$147/sqft |
Source: Imagine MLS #26018239 Report a problem | ||
| 7/31/2026 | Price change | $489,000-2%$150/sqft |
Source: Imagine MLS #26018239 Report a problem | ||
| 7/14/2026 | Listed for sale | $499,000+94.2%$153/sqft |
Source: Imagine MLS #26018239 Report a problem | ||
| 12/18/2008 | Sold | $256,971+817.8%$79/sqft |
Source: Public Record Report a problem | ||
| 4/22/2008 | Sold | $28,000$9/sqft |
Source:  Imagine MLS #729606 Report a problem Imagine MLS #729606 Report a problem | ||
Public tax history
| Year | Property taxes | Tax assessment |
|---|---|---|
| 2025 | $4,254 | $344,000 |
| 2024 | $4,254 | $344,000 |
| 2023 | $4,254 -3.2% | $344,000 |
| 2022 | $4,394 | $344,000 |
| 2021 | $4,394 +20.6% | $344,000 +20.6% |
| 2020 | $3,644 | $285,300 |
| 2019 | $3,644 | $285,300 |
| 2018 | $3,644 +4.9% | $285,300 |
| 2017 | $3,473 +20.8% | $285,300 +11% |
| 2015 | $2,876 | $257,000 |
| 2014 | $2,876 | $257,000 |
| 2012 | $2,876 | $257,000 |
| 2011 | -- | -- |
| 2010 | -- | -- |
| 2009 | -- | -- |
| 2008 | -- | $48,000 |
| 2006 | -- | -- |
| 2005 | -- | -- |
Find assessor info on the county website
Monthly payment
Est. payment
Payment breakdown
Explore the cost of this home by adjusting the details. Changes won't be saved.Climate risks
Neighborhood: Masterson Station
Nearby schools
Schools provided by the listing agent
- Elementary: Sandersville
- Middle: Leestown
- High: Bryan Station
Source: Imagine MLS. This data may not be complete. We recommend contacting the local school district to confirm school assignments for this home.
Similar homes
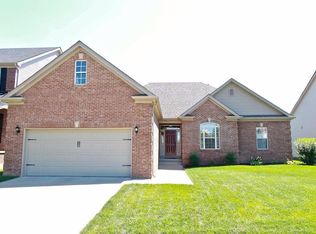
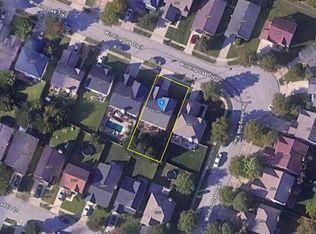
- $--4 bd4 ba3.5k sqft889 Winding Oak Trl, Lexington, KY 40511Auction
 Auction.com 2
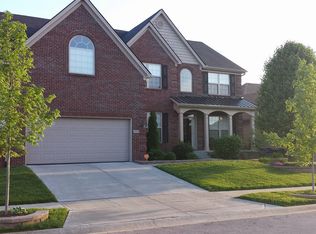
 - $400,0004 bd3 ba2.3k sqft928 Thomas Park, Lexington, KY 40511For Sale

 MLS ID #26029177, Katie Feola, The Agency. Imagine MLS
 - $399,0004 bd3 ba2.5k sqft312 Mission Hills Ct, Lexington, KY 40511For Sale
 MLS ID #26026222, Karen Bishop Saltzman, National Real Estate. Imagine MLS
 - $399,9004 bd3 ba2.5k sqft697 Cielo Vista Rd, Lexington, KY 40511For Sale
 MLS ID #26028618, Robert V Milam, The Brokerage. Imagine MLS
 - $380,0005 bd4 ba3.3k sqft919 Winding Oak Trl, Lexington, KY 40511For SaleMLS ID #26028934, Roger Browning, Four Seasons Realty. Imagine MLS
- $472,0005 bd3 ba2.9k sqft2724 Trailwood Ln, Lexington, KY 40511For SaleMLS ID #26015344, Brian Raisler, Mayca Property Solutions. Imagine MLS
- $444,9004 bd3 ba2.6k sqft2829 Kearney Creek Ln, Lexington, KY 40511For SaleMLS ID #26015381, Crystal Gail Smith, In House Real Estate. Imagine MLS
- $482,9004 bd3 ba2.4k sqft2780 Sullivans Trce, Lexington, KY 40511For SaleMLS ID #26025460, Keri Peterson, RE/MAX Elite Lexington. Imagine MLS
- $429,0004 bd3 ba2.1k sqft2161 Drummond Dr, Lexington, KY 40511For SaleMLS ID #26026899, Silvia Torres, Tru Life Real Estate. Imagine MLS
- $440,0003 bd3 ba2.2k sqft1464 Sugar Maple Ln, Lexington, KY 40511For SaleMLS ID #26029267, Rob Bradley, Turf Town Properties. Imagine MLS
- $485,0003 bd2 ba2.4k sqft2213 Clematis Way, Lexington, KY 40511For SaleMLS ID #26029333, Morgan Withrow, The Brokerage. Imagine MLS
- $435,0003 bd3 ba2.4k sqft2465 Fieldrush Rd, Lexington, KY 40511For SaleMLS ID #26025265, Ann Ford, RE/MAX Elite Realty Danville. Imagine MLS
- $499,0004 bd4 ba2.2k sqft2708 Kearney Creek Ln, Lexington, KY 40511For SaleMLS ID #26024366, Fred B Copeland, Bluegrass Sotheby's International Realty. Imagine MLS
- $489,9004 bd3 ba2.6k sqft732 Hollyhock Dr, Lexington, KY 40511For SaleMLS ID #26019690, Jason Wade, National Real Estate. Imagine MLS
- $565,0005 bd3 ba3.2k sqft2665 Berea Rd, Lexington, KY 40511For SaleMLS ID #26022838, Suzanne H Elliott, Berkshire Hathaway de Movellan Properties. Imagine MLS
- $390,0003 bd3 ba2.2k sqft2244 Walcot Way, Lexington, KY 40511For SaleMLS ID #26028730, Jason Landon, Christies International Real Estate Bluegrass. Imagine MLS
- $449,0003 bd2 ba2k sqft553 Windflower Way, Lexington, KY 40511For SaleMLS ID #26024860, Kenya A Woods, United Real Estate Bluegrass. Imagine MLS
- $349,9003 bd3 ba1.8k sqft804 Winding Oak Trl, Lexington, KY 40511For SaleMLS ID #26022898, Andrea B Lane, The Brokerage. Imagine MLS
- $345,9004 bd3 ba2.1k sqft2765 Woodlawn Way, Lexington, KY 40511For SaleMLS ID #26018309, Tara Smith, Keller Williams Commonwealth. Imagine MLS
- $440,9003 bd3 ba2.2k sqft1325 Silver Springs Dr, Lexington, KY 40511For SaleMLS ID #26025629, Rusty Underwood, Christies International Real Estate Bluegrass. Imagine MLS
