
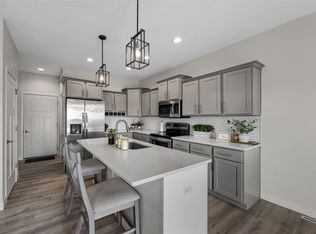
Looking for worry-free living? This beautifully updated condo offers peace of mind with an impressive list of recent upgrades. Enjoy brand-new windows (2024–2025) and a new patio door (2025), along with an updated deck featuring new stairs leading to the lawn. The interior was fully painted in 2023 and features new carpet, updated flooring in the basement bathroom, and a refreshed primary closet. Major mechanicals have all been replaced, including a new furnace with humidifier (January 2025), A/C (2023), water heater, water softener, sump pump with backup, and all new appliances. The home also shines with all new light fixtures, toilets, and plumbing fixtures throughout. Cozy up to the brand-new fireplace with a stylish tile surround completed in December 2025. This condo has been thoughtfully maintained and extensively updated—truly move-in ready with nothing left to do but enjoy. New Garage door 2026
Pending
$315,000
2665 Hunters Ridge Rd, Marion, IA 52302
3beds
2,095sqft
Condominium
Built in 1997
-- sqft lot
$313,000 Zestimate®
$150/sqft
$260/mo HOA
What's special
Brand-new windowsNew carpetAll new light fixturesNew furnace with humidifierNew patio doorAll new appliancesNew garage door
- 77 days
- 31
- 0
Zillow last checked:
Listing updated:
Listed by:
Jackie Hallman 319-721-9566,
SKOGMAN REALTY
Source: CRAAR, CDRMLS,MLS#: 2604606 Originating MLS: Cedar Rapids Area Association Of Realtors
Originating MLS: Cedar Rapids Area Association Of RealtorsFacts & features
Interior
Bedrooms & bathrooms
- Bedrooms: 3
- Bathrooms: 3
- Full bathrooms: 3
Rooms
- Room types: Family Room, Recreation
Other
- Level: First
Heating
- Forced Air, Gas
Cooling
- Central Air
Appliances
- Included: Dryer, Dishwasher, Disposal, Gas Water Heater, Microwave, Range, Refrigerator, Range Hood, Water Softener Owned, Washer
Features
- Dining Area, Separate/Formal Dining Room, Eat-in Kitchen, Bath in Primary Bedroom, Main Level Primary
- Has basement: Yes
- Has fireplace: Yes
- Fireplace features: Insert, Family Room, Gas
Interior area
- Total interior livable area: 2,095 sqft
- Finished area above ground: 1,245
- Finished area below ground: 850
Video & virtual tour
Property
Parking
- Total spaces: 2
- Parking features: Garage, Garage Door Opener
- Garage spaces: 2
Features
- Stories: 1
- Patio & porch: Deck
Lot
- Features: On Golf Course
Details
- Parcel number: 101912700101002
Construction
Type & style
- Home type: Condo
- Architectural style: Ranch
- Property subtype: Condominium
Materials
- Brick, Frame, Vinyl Siding
Condition
- New construction: No
- Year built: 1997
Details
- Builder name: Al Wells
Utilities & green energy
- Sewer: Public Sewer
- Water: Public
Community & HOA
HOA
- Has HOA: Yes
- HOA fee: $260 monthly
Location
- Region: Marion
Financial & listing details
- Price per square foot: $150/sqft
- Tax assessed value: $228,100
- Annual tax amount: $4,133
- Date on market: 6/29/2026
- Listing terms: Cash,Conventional
Estimated market value
$313,000
$297,000 - $329,000
$2,496/mo
Price history
| Date | Event | Price |
|---|---|---|
| 7/3/2026 | Pending sale | $315,000$150/sqft |
Source:  CRAAR, CDRMLS #2604606 Report a problem CRAAR, CDRMLS #2604606 Report a problem | ||
| 6/29/2026 | Listed for sale | $315,000$150/sqft |
Source: CRAAR, CDRMLS #2604606 Report a problem | ||
| 3/22/2026 | Listing removed | $315,000$150/sqft |
Source: CRAAR, CDRMLS #2600874 Report a problem | ||
| 2/6/2026 | Listed for sale | $315,000+37%$150/sqft |
Source: CRAAR, CDRMLS #2600874 Report a problem | ||
| 3/1/2023 | Sold | $230,000-8%$110/sqft |
Source: CRAAR, CDRMLS #2210125 Report a problem | ||
| 1/9/2023 | Pending sale | $250,000$119/sqft |
Source: CRAAR, CDRMLS #2210125 Report a problem | ||
| 12/8/2022 | Listed for sale | $250,000+93.8%$119/sqft |
Source: CRAAR, CDRMLS #2210125 Report a problem | ||
| 8/19/1998 | Sold | $129,000$62/sqft |
Source: Public Record Report a problem | ||
Public tax history
| Year | Property taxes | Tax assessment |
|---|---|---|
| 2025 | $3,888 +2.7% | $228,100 +7.7% |
| 2024 | $3,784 -3.7% | $211,700 |
| 2023 | $3,930 +5% | $211,700 +13.8% |
| 2022 | $3,744 +0.9% | $186,000 |
| 2021 | $3,712 +1.9% | $186,000 |
| 2020 | $3,644 -3% | -- |
| 2019 | $3,755 +7% | $173,300 +5.6% |
| 2018 | $3,510 +4.2% | $164,100 +5.3% |
| 2017 | $3,370 +2.9% | $155,900 |
| 2016 | $3,274 +3.1% | $155,900 +8.2% |
| 2015 | $3,176 +9.1% | $144,100 |
| 2014 | $2,912 +4.9% | $144,100 |
| 2013 | $2,776 +0.1% | $144,100 -2% |
| 2012 | $2,772 | $147,067 |
| 2011 | -- | $147,067 |
| 2010 | $2,698 | $147,067 |
| 2008 | -- | $147,067 |
| 2007 | -- | $147,067 |
| 2005 | -- | $147,067 |
| 2004 | -- | $147,067 |
| 2003 | -- | $147,067 |
| 2002 | -- | $147,067 |
| 2001 | -- | $147,067 +7% |
| 2000 | -- | $137,446 |
Find assessor info on the county website
Monthly payment
Est. payment
Payment breakdown
Explore the cost of this home by adjusting the details. Changes won't be saved.Climate risks
Neighborhood: 52302
Nearby schools
Schools provided by the listing agent
- Elementary: Indian Creek
- Middle: Excelsior
- High: Linn Mar
Source: CRAAR, CDRMLS. This data may not be complete. We recommend contacting the local school district to confirm school assignments for this home.
Similar homes
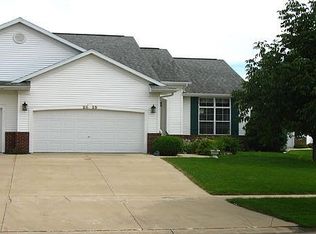
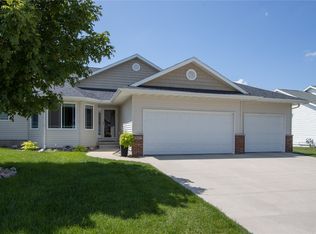
- $267,5003 bd3 ba1.6k sqft3640 Quail Trail Dr, Marion, IA 52302For Sale
 MLS ID #2606361, Jared Capouch, Keller Williams Legacy Group. CRAAR, CDRMLS
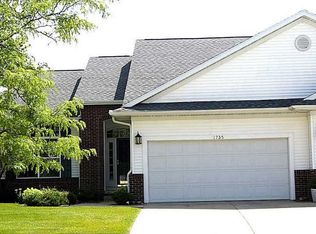
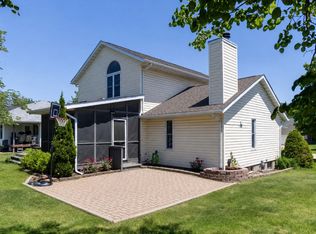
 - $312,7773 bd3 ba2k sqft3010 Meadow Glen St, Marion, IA 52302For Sale
 MLS ID #2604697, Chassy Pollard, Better Way Realty. CRAAR, CDRMLS
 - $235,0003 bd2 ba1.6k sqft4960 Lucore Rd, Marion, IA 52302For Sale
 MLS ID #2605690, Jerome Edwards, Pinnacle Realty LLC. CRAAR, CDRMLS
 - $297,5003 bd3 ba1.8k sqft2411 Bluegrass St, Marion, IA 52302For Sale
 MLS ID #2603594, Jason Vestweber, SKOGMAN REALTY. CRAAR, CDRMLS
