**Charming Country Retreat on 1.5 Acres – Where Comfort Meets Country Living!**
Discover the perfect blend of peaceful country living, modern finishes, and inviting spaces in this beautifully designed home situated on **1.5 picturesque acres!** Surrounded by mature trees and natural beauty, this property offers a serene setting with plenty of room to relax, entertain, and enjoy the outdoors.
A welcoming **L-shaped covered front porch** sets the tone, offering the perfect spot to enjoy your morning coffee or unwind after a long day. Step inside to discover a thoughtfully designed interior featuring beautiful engineered hardwood and ceramic tile flooring, combining timeless style with everyday functionality.
At the heart of the home, the **stunning custom kitchen** is sure to impress! Featuring sophisticated gray cabinetry, granite countertops, a stylish tile backsplash, stainless steel appliances, and a spacious center island, this kitchen offers the perfect combination of beauty and practicality for cooking, gathering, and entertaining.
The home's versatile layout includes a **fourth bedroom that can easily serve as a bonus room, home office, media room, or flex space**, allowing you to tailor the space to your needs.
Step outside to the **covered back deck**, an inviting extension of your living space that's perfect for outdoor dining, weekend gatherings, or simply taking in the peaceful surroundings.
With **1.5 acres of beautiful, tree-lined property, charming architectural details, and thoughtfully selected finishes**, this home delivers the country lifestyle you've been looking for without sacrificing modern comfort.
**Your own slice of country paradise awaits. Schedule your private showing today!**
Active
$399,900
2665 Mockingbird Hill Rd, Palmyra, TN 37142
4beds
1,793sqft
Single Family Residence, Residential
Built in 2017
1.5 Acres Lot
$-- Zestimate®
$223/sqft
$-- HOA
What's special
Sophisticated gray cabinetryStylish tile backsplashL-shaped covered front porchStainless steel appliancesSpacious center islandCeramic tile flooringGranite countertops
- 3 days
- 71
- 9
Likely to sell faster than
Zillow last checked:
Listing updated:
Listed by:
Patricia Shipley 931-237-0674,
Keller Williams Realty Clarksville 931-648-8500,
Ashley Griffith 910-603-5049,
Keller Williams Realty Clarksville
Source: RealTracs MLS as distributed by MLS GRID,MLS#: 3620424
Facts & features
Interior
Bedrooms & bathrooms
- Bedrooms: 4
- Bathrooms: 3
- Full bathrooms: 2
- 1/2 bathrooms: 1
Bedroom 1
- Area: 224 Square Feet
- Dimensions: 14x16
Bedroom 2
- Area: 121 Square Feet
- Dimensions: 11x11
Bedroom 3
- Area: 110 Square Feet
- Dimensions: 10x11
Bedroom 4
- Area: 200 Square Feet
- Dimensions: 10x20
Kitchen
- Area: 168 Square Feet
- Dimensions: 12x14
Living room
- Area: 224 Square Feet
- Dimensions: 14x16
Heating
- Central
Cooling
- Ceiling Fan(s), Central Air, Electric
Appliances
- Included: Oven, Range, Dishwasher, Microwave
Features
- Flooring: Carpet, Laminate, Tile
- Basement: Crawl Space
- Number of fireplaces: 1
- Fireplace features: Living Room
Interior area
- Total structure area: 1,793
- Total interior livable area: 1,793 sqft
- Finished area above ground: 1,793
Property
Parking
- Total spaces: 2
- Parking features: Garage Door Opener, Garage Faces Front
- Attached garage spaces: 2
Features
- Levels: Two
- Stories: 2
- Patio & porch: Deck, Covered, Porch
Lot
- Size: 1.5 Acres
Details
- Parcel number: 063140 01807 00020140
- Special conditions: Standard
Construction
Type & style
- Home type: SingleFamily
- Property subtype: Single Family Residence, Residential
Materials
- Vinyl Siding
Condition
- New construction: No
- Year built: 2017
Utilities & green energy
- Sewer: Septic Tank
- Water: Private
- Utilities for property: Electricity Available, Water Available
Community & HOA
Community
- Subdivision: Mockingbird Hill
HOA
- Has HOA: No
Location
- Region: Palmyra
Financial & listing details
- Price per square foot: $223/sqft
- Tax assessed value: $362,300
- Annual tax amount: $1,902
- Date on market: 10/16/2026
- Electric utility on property: Yes
Estimated market value
Not available
Estimated sales range
Not available
Not available
Price history
| Date | Event | Price |
|---|---|---|
| 10/16/2026 | Listed for sale | $399,900+81.9%$223/sqft |
Source:  RealTracs MLS as distributed by MLS GRID #3620424 Report a problem | ||
| 11/20/2017 | Sold | $219,900+816.3%$123/sqft |
Source: Public Record Report a problem | ||
| 3/13/2017 | Sold | $24,000$13/sqft |
Source: Agent Provided Report a problem | ||
Public tax history
| Year | Property taxes | Tax assessment |
|---|---|---|
| 2024 | $1,902 +10.4% | $90,575 +57.2% |
| 2023 | $1,723 | $57,625 |
| 2022 | $1,723 0% | $57,625 |
| 2021 | $1,723 | $57,625 |
| 2020 | -- | $57,625 |
| 2019 | $1,723 | $57,625 +50.2% |
| 2018 | $1,723 +38% | $38,375 -5.7% |
| 2017 | $1,249 | $40,675 |
Find assessor info on the county website
Monthly payment
Est. payment
Payment breakdown
Explore the cost of this home by adjusting the details. Changes won't be saved.Climate risks
Neighborhood: 37142
Nearby schools
Schools provided by the listing agent
- Elementary: Montgomery Central Elementary
- Middle: Montgomery Central Middle
- High: Montgomery Central High
Source: RealTracs MLS as distributed by MLS GRID. This data may not be complete. We recommend contacting the local school district to confirm school assignments for this home.
- $525,5004 bd3 ba2.2k sqft2675 Mockingbird Hill Rd, Palmyra, TN 37142Off Market
- $462,9004 bd3 ba2.1k sqft2655 Mockingbird Hill Rd, Palmyra, TN 37142Off Market
- $410,8004 bd3 ba2.2k sqft2685 Mockingbird Hill Rd LOT 2, Palmyra, TN 37142Off Market

- $544,8004 bd3 ba2k sqft2675 Mockingbird Hill Rd LOT 3, Palmyra, TN 37142Off Market
Similar homes
- $365,0003 bd2 ba1.6k sqft4245 Tarsus Rd, Palmyra, TN 37142For Sale

 MLS ID #3614616, Kimberly Harris. RealTracs MLS as distributed by MLS GRID
- $460,0004 bd3 ba1.9k sqft3750 Highway 149, Palmyra, TN 37142For Sale
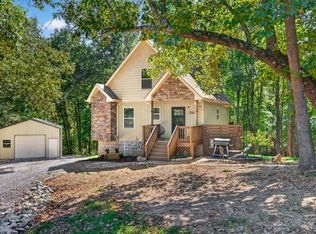 MLS ID #3619684, Jurnee Gillette. RealTracs MLS as distributed by MLS GRID
- $469,0003 bd3 ba2.2k sqft4840 Tarsus Rd, Palmyra, TN 37142For Sale
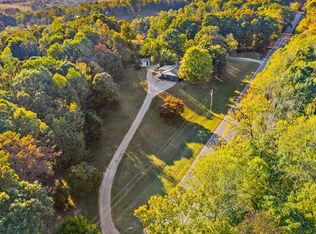 MLS ID #3619291, Jaime Wallace. RealTracs MLS as distributed by MLS GRID
- $385,5003 bd2 ba1.6k sqft1327 Hop Smith Rd Lot 5, Cumberland Furnace, TN 37051New Construction
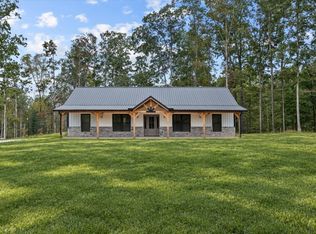 MLS ID #3183261, Samantha Mocaby. RealTracs MLS as distributed by MLS GRID
- $390,0003 bd2 ba1.4k sqft4370 Old Metal Rd, Palmyra, TN 37142For SaleMLS ID #3244728, Paulina Wilson. RealTracs MLS as distributed by MLS GRID
- $450,0003 bd2 ba2.1k sqft3450 Chapmans Cir, Palmyra, TN 37142For SaleMLS ID #3271028, Liz Fortier-Preston. RealTracs MLS as distributed by MLS GRID
- $419,9004 bd3 ba2k sqft5005 Marion Rd, Cunningham, TN 37052For SaleMLS ID #3510330, Hannah Price. RealTracs MLS as distributed by MLS GRID
- $200,0003 bd1 ba1k sqft1826 Palmyra Rd, Palmyra, TN 37142For SaleMLS ID #3000987, David D Greene. RealTracs MLS as distributed by MLS GRID
- $390,0003 bd2 ba1k sqft4368 Old Metal Rd, Palmyra, TN 37142For SaleMLS ID #3244727, Paulina Wilson. RealTracs MLS as distributed by MLS GRID
- $550,0003 bd4 ba2.3k sqft2687 Palmyra Rd, Palmyra, TN 37142New ConstructionMLS ID #3621479, Jaime Wallace. RealTracs MLS as distributed by MLS GRID
- $379,0003 bd3 ba1.9k sqft4515 Chester Harris Rd, Woodlawn, TN 37191For SaleMLS ID #3247335, Mike Hagewood. RealTracs MLS as distributed by MLS GRID
- $390,0003 bd2 ba1.5k sqft3969 Cumberland City Rd, Indian Mound, TN 37079For SaleMLS ID #3612961, Melissa Rivera. RealTracs MLS as distributed by MLS GRID
- $485,0003 bd3 ba2.1k sqft0 Cherry Ln, Palmyra, TN 37142New ConstructionMLS ID #3598281, Edwin Lopez. RealTracs MLS as distributed by MLS GRID
- $430,0003 bd2 ba2.1k sqft4334 Louise Rd, Cumberland Furnace, TN 37051For SaleMLS ID #3593992, Felicia Farnsworth Long. RealTracs MLS as distributed by MLS GRID
- $455,0003 bd3 ba2.3k sqft1253 Rich Ellen Dr, Palmyra, TN 37142For SaleMLS ID #3514268, Lamar Clift. RealTracs MLS as distributed by MLS GRID
- $430,0004 bd3 ba2.1k sqft828 Seven Mile Ferry Rd, Clarksville, TN 37040For SaleMLS ID #3421107, Jennifer Bowers. RealTracs MLS as distributed by MLS GRID
- $349,9003 bd3 ba2.4k sqft606 Thomas Ave, Cumberland City, TN 37050For SaleMLS ID #3619769, Bernie Gallerani. RealTracs MLS as distributed by MLS GRID
- $399,0003 bd2 ba1.7k sqft875 Little Leatherwood Rd, Vanleer, TN 37181New ConstructionMLS ID #3612054, Mark Rizzo. RealTracs MLS as distributed by MLS GRID
