Welcome to this beautifully updated home situated on 1.5 ACRES with MATURE LANDSCAPING and NO CITY TAXES! This home has been updated throughout with fresh interior paint, LVP FLOORING, all new light fixtures, wood blinds, added decorative box beams on the ceiling, and a new fireplace mantel. The kitchen features new durable waterproof butcher countertops, a new sink and closet pantry. The primary bedroom includes a WALK-IN CLOSET and LED accent lighting with a FULLY REMODELED master bathroom. Downstairs, the basement offers a MOTHER-IN-LAW SUITE with a kitchenette and NO-STEP ENTRY from the exterior, making it a great option for guests, extended family, or potential rental/income opportunities. The 2 car garage has also been updated with NEW EPOXY FLOORS and a utility sink. The home features timber-framed accents that add character to the front exterior and a SCREENED-IN DECK with a mounted TV. The property also includes a fenced dog run, detached storage shed PLUS, a 2-CAR CARPORT, and A SECOND CARPORT for a boat or camper. With 1.5 acres, mature landscaping, plenty of storage, and NO CITY TAXES (which lowers your monthly payment by about $200 a month compared to a home within city limits) this home has so much to offer. Only 10 minutes to downtown Clarksville. Come take a look before it's gone! GO HERE TO VIEW THE UNBRANDED PROPERTY WEBSITE WITH EXTRA VIDEOS, 3D TOURS AND PHOTOS: https://www.relahq.com/mls/260027001
Active
Price cut: $10K (10/9)
$419,900
5005 Marion Rd, Cunningham, TN 37052
4beds
2,010sqft
Single Family Residence, Residential
Built in 2010
1.5 Acres Lot
$-- Zestimate®
$209/sqft
$-- HOA
What's special
New fireplace mantelWalk-in closetDetached storage shedFenced dog runFresh interior paintAll new light fixturesLvp flooring
- 43 days
- 508
- 50
Zillow last checked:
Listing updated:
Listed by:
Hannah Price 931-213-6892,
eXp Realty 888-519-5113
Source: RealTracs MLS as distributed by MLS GRID,MLS#: 3510330
Facts & features
Interior
Bedrooms & bathrooms
- Bedrooms: 4
- Bathrooms: 3
- Full bathrooms: 3
- Main level bedrooms: 3
Heating
- Forced Air
Cooling
- Central Air
Appliances
- Included: Oven, Dishwasher, Disposal, Dryer, Freezer
Features
- Ceiling Fan(s), In-Law Floorplan, Pantry, Walk-In Closet(s)
- Flooring: Laminate, Tile
- Basement: Finished
Interior area
- Total structure area: 2,010
- Total interior livable area: 2,010 sqft
- Finished area above ground: 1,210
- Finished area below ground: 800
Property
Parking
- Total spaces: 4
- Parking features: Garage Door Opener, Attached, Detached
- Attached garage spaces: 2
- Carport spaces: 2
- Covered spaces: 4
Features
- Levels: Two
- Stories: 2
Lot
- Size: 1.5 Acres
Details
- Parcel number: 063150 03602 00022150
- Special conditions: Standard
Construction
Type & style
- Home type: SingleFamily
- Property subtype: Single Family Residence, Residential
Materials
- Vinyl Siding
Condition
- New construction: No
- Year built: 2010
Utilities & green energy
- Sewer: Septic Tank
- Water: Public
- Utilities for property: Water Available
Community & HOA
Community
- Subdivision: Danny Brit Marion Rd
HOA
- Has HOA: No
Location
- Region: Cunningham
Financial & listing details
- Price per square foot: $209/sqft
- Tax assessed value: $360,000
- Annual tax amount: $1,890
- Date on market: 9/4/2026
Estimated market value
Not available
Estimated sales range
Not available
Not available
Price history
| Date | Event | Price |
|---|---|---|
| 10/9/2026 | Price change | $419,900-2.3%$209/sqft |
Source:  RealTracs MLS as distributed by MLS GRID #3510330 Report a problem RealTracs MLS as distributed by MLS GRID #3510330 Report a problem | ||
| 9/4/2026 | Listed for sale | $429,900$214/sqft |
Source: RealTracs MLS as distributed by MLS GRID #3510330 Report a problem | ||
| 9/4/2026 | Contingent | $429,900$214/sqft |
Source: RealTracs MLS as distributed by MLS GRID #3510330 Report a problem | ||
| 8/18/2026 | Price change | $429,900+1.6%$214/sqft |
Source: RealTracs MLS as distributed by MLS GRID #3510330 Report a problem | ||
| 7/20/2026 | Price change | $423,000-0.1%$210/sqft |
Source: RealTracs MLS as distributed by MLS GRID #3232966 Report a problem | ||
| 7/7/2026 | Price change | $423,500-0.2%$211/sqft |
Source: RealTracs MLS as distributed by MLS GRID #3232966 Report a problem | ||
| 6/25/2026 | Price change | $424,500-0.1%$211/sqft |
Source: RealTracs MLS as distributed by MLS GRID #3232966 Report a problem | ||
| 6/19/2026 | Price change | $425,000-3.4%$211/sqft |
Source: RealTracs MLS as distributed by MLS GRID #3232966 Report a problem | ||
| 6/16/2026 | Price change | $440,000-2.2%$219/sqft |
Source: RealTracs MLS as distributed by MLS GRID #3232966 Report a problem | ||
| 6/9/2026 | Listed for sale | $450,000+45.2%$224/sqft |
Source: RealTracs MLS as distributed by MLS GRID #3232966 Report a problem | ||
| 3/2/2026 | Sold | $310,000+61%$154/sqft |
Source: Public Record Report a problem | ||
| 3/31/2014 | Sold | $192,500$96/sqft |
Source: RealTracs MLS as distributed by MLS GRID #1496777 Report a problem | ||
Public tax history
| Year | Property taxes | Tax assessment |
|---|---|---|
| 2024 | $1,890 +34.2% | $90,000 +91.1% |
| 2023 | $1,408 | $47,100 |
| 2022 | $1,408 +0% | $47,100 |
| 2021 | $1,408 | $47,100 +0.2% |
| 2020 | -- | $47,000 |
| 2019 | $1,405 | $47,000 +8.2% |
| 2018 | $1,405 +0.8% | $43,425 -4.4% |
| 2017 | $1,394 | $45,400 |
| 2016 | $1,394 +3.2% | $45,400 |
| 2015 | $1,351 -1.4% | $45,400 -1.4% |
| 2014 | $1,369 | $46,025 |
Find assessor info on the county website
Monthly payment
Est. payment
Payment breakdown
Explore the cost of this home by adjusting the details. Changes won't be saved.Climate risks
Neighborhood: 37052
Nearby schools
Schools provided by the listing agent
- Elementary: Montgomery Central Elementary
- Middle: Montgomery Central Middle
- High: Montgomery Central High
Source: RealTracs MLS as distributed by MLS GRID. This data may not be complete. We recommend contacting the local school district to confirm school assignments for this home.
Similar homes
- $549,0004 bd3 ba2.6k sqft4564 Old Highway 48, Cunningham, TN 37052For Sale
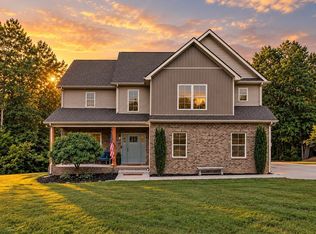
 MLS ID #3521009, Tyler Dupont. RealTracs MLS as distributed by MLS GRID
 - $400,0003 bd2 ba2.2k sqft153 High Point Rd, Erin, TN 37061For Sale
 MLS ID #3508228, Angie McCormick. RealTracs MLS as distributed by MLS GRID
 - $535,0004 bd3 ba2.4k sqft3582 Old Highway 48, Clarksville, TN 37040For Sale
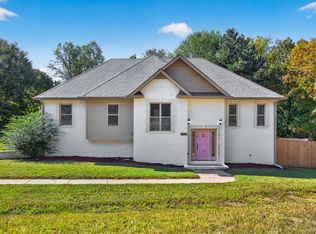 MLS ID #3618876, Meghan Bunch. RealTracs MLS as distributed by MLS GRID
 - $414,9004 bd3 ba2.6k sqft675 Sturdivant Dr, Clarksville, TN 37042For Sale
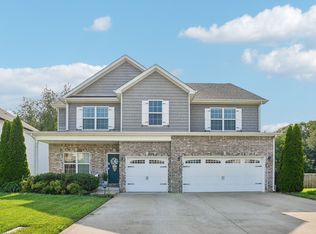 MLS ID #3319382, Jennifer Bowers. RealTracs MLS as distributed by MLS GRID
 - $379,0003 bd3 ba1.9k sqft4515 Chester Harris Rd, Woodlawn, TN 37191For SaleMLS ID #3247335, Mike Hagewood. RealTracs MLS as distributed by MLS GRID
- $389,9004 bd3 ba2k sqft1355 Holden Dr, Clarksville, TN 37042For SaleMLS ID #3509902, Michelle Wilcox. RealTracs MLS as distributed by MLS GRID
- $519,9993 bd3 ba2.2k sqft4980 Shiloh Bridge Rd, Cumberland Furnace, TN 37051For SaleMLS ID #3234599, Katherine Dines. RealTracs MLS as distributed by MLS GRID
- $485,0004 bd3 ba2.5k sqft4133 Liverworth Rd, Southside, TN 37171For SaleMLS ID #3253650, Angie McCormick. RealTracs MLS as distributed by MLS GRID
- $379,9003 bd2 ba2.4k sqft1100 Pleasant Valley Rd, Chapmansboro, TN 37035For SaleMLS ID #3542477, Amanda L. Bell. RealTracs MLS as distributed by MLS GRID
- $379,9003 bd2 ba1.8k sqft1371 Mountain Way, Clarksville, TN 37043For SaleMLS ID #3621430, Alicia Vermiglio. RealTracs MLS as distributed by MLS GRID
- $418,0003 bd3 ba2.5k sqft111 Vannoak Dr, Clarksville, TN 37043For SaleMLS ID #3592557, Bonita Vickrey. RealTracs MLS as distributed by MLS GRID
- $499,9994 bd3 ba2.6k sqft3904 Chapel Hill Rd, Clarksville, TN 37040For SaleMLS ID #3243113, Sandra Kearney. RealTracs MLS as distributed by MLS GRID
- $624,9004 bd3 ba2.7k sqft1663 Southside Rd, Southside, TN 37171For SaleMLS ID #3527082, Kyrstin Frate. RealTracs MLS as distributed by MLS GRID
- $399,9003 bd2 ba2.7k sqft3430 Shagbark Cir, Clarksville, TN 37043For SaleMLS ID #3611820, Amanda Bird. RealTracs MLS as distributed by MLS GRID
- $424,9004 bd3 ba2.3k sqft340 Chase Dr, Clarksville, TN 37043For SaleMLS ID #3225339, Jessica Kamarata. RealTracs MLS as distributed by MLS GRID
- $399,9004 bd3 ba2.1k sqft1725 Rains Rd, Clarksville, TN 37042For SaleMLS ID #3272097, Felicia Meddick. RealTracs MLS as distributed by MLS GRID
- $419,9994 bd3 ba2.4k sqft1620 Ellie Piper Cir, Clarksville, TN 37043For SaleMLS ID #3530044, Tasha Carter. RealTracs MLS as distributed by MLS GRID
- $550,0003 bd4 ba2.3k sqft2687 Palmyra Rd, Palmyra, TN 37142New ConstructionMLS ID #3621479, Jaime Wallace. RealTracs MLS as distributed by MLS GRID
- $369,0004 bd3 ba1.8k sqft2880 Scenic Dr, Clarksville, TN 37043For SaleMLS ID #3601300, Heather M. Eisenmann. RealTracs MLS as distributed by MLS GRID
- $429,9003 bd3 ba2.1k sqft353 Chase Dr Lot 16, Clarksville, TN 37043New ConstructionMLS ID #3598743, Kayla Gunter. RealTracs MLS as distributed by MLS GRID
