Large, oversized corner lot in Allen! This 4 bedroom, 2.5 bath home is move-in ready with fresh paint, updated kitchen, brand new carpet, LVP flooring, and freshly stained fence. New AC in 2025. Roof replaced in September 2021. Downstairs you will find a large open floor plan, giving you plenty of space for living and dining. The office downstairs would also work perfectly for a 4th bedroom, complete with a closet. You will find the Primary bedroom, plus two additional bedrooms upstairs, along with a game room! Outside you will find a HUGE backyard and an arbor covering the patio. There is also a large storage shed in excellent condition! The driveway is also oversized, giving you plenty of room for parking in addition to the adjoined 2-car garage.
For sale
$420,000
712 Rolling Hills Dr, Allen, TX 75002
4beds
2,070sqft
:
Get pre-qualified$2,954/mo
Single Family Residence
Built in 1996
0.28 Acres Lot
$407,700 Zestimate®
$203/sqft
$-- HOA
What's special
Huge backyardLarge open floor planLvp flooringLarge oversized corner lotBrand new carpetFreshly stained fenceTwo additional bedrooms upstairs
- 15 hours |
- 162 |
- 17 |
Zillow last checked:
Listing updated:
Listed by:
Rusty Pierce 0482446 214-850-7809,
RE/MAX DFW Associates 972-312-9000,
Dusty Pierce 0682557 214-674-1383,
RE/MAX DFW Associates
Source: NTREIS,MLS#: 21339397
Facts & features
Interior
Bedrooms & bathrooms
- Bedrooms: 4
- Bathrooms: 3
- Full bathrooms: 2
- 1/2 bathrooms: 1
Primary bedroom
- Features: Closet Cabinetry, Dual Sinks, En Suite Bathroom, Garden Tub/Roman Tub, Walk-In Closet(s)
- Level: Second
- Dimensions: 19 x 13
Bedroom
- Level: First
- Dimensions: 13 x 12
Bedroom
- Level: Second
- Dimensions: 13 x 12
Bedroom
- Level: Second
- Dimensions: 11 x 10
Breakfast room nook
- Level: First
- Dimensions: 9 x 7
Dining room
- Level: First
- Dimensions: 16 x 12
Game room
- Level: Second
- Dimensions: 18 x 11
Kitchen
- Level: First
- Dimensions: 13 x 13
Living room
- Features: Fireplace
- Level: First
- Dimensions: 16 x 15
Utility room
- Features: Utility Room
- Level: First
- Dimensions: 8 x 5
Heating
- Central
Cooling
- Central Air
Appliances
- Included: Dishwasher, Gas Cooktop, Disposal, Gas Water Heater, Microwave
- Laundry: Electric Dryer Hookup, Laundry in Utility Room
Features
- Chandelier, Decorative/Designer Lighting Fixtures, Double Vanity, Eat-in Kitchen, High Speed Internet, Open Floorplan, Pantry, Cable TV, Walk-In Closet(s)
- Flooring: Carpet, Luxury Vinyl Plank, Tile
- Has basement: No
- Number of fireplaces: 1
- Fireplace features: Gas Log, Living Room
Interior area
- Total interior livable area: 2,070 sqft
Video & virtual tour
Property
Parking
- Total spaces: 2
- Parking features: Concrete, Door-Multi, Garage, Garage Door Opener
- Attached garage spaces: 2
Features
- Levels: Two
- Stories: 2
- Patio & porch: Patio, Covered
- Pool features: None
- Fencing: Wood
Lot
- Size: 0.28 Acres
- Features: Back Yard, Corner Lot, Lawn, Sprinkler System
Details
- Parcel number: R267100A02501
Construction
Type & style
- Home type: SingleFamily
- Architectural style: Detached
- Property subtype: Single Family Residence
Materials
- Brick
- Foundation: Slab
- Roof: Composition
Condition
- Year built: 1996
Utilities & green energy
- Sewer: Public Sewer
- Water: Public
- Utilities for property: Sewer Available, Water Available, Cable Available
Community & HOA
Community
- Features: Curbs, Sidewalks
- Subdivision: Cottonwood Bend 4c
HOA
- Has HOA: No
Location
- Region: Allen
Financial & listing details
- Price per square foot: $203/sqft
- Tax assessed value: $413,427
- Annual tax amount: $7,325
- Date on market: 7/24/2026
- Listing terms: Cash,Conventional,FHA,Other,VA Loan
Estimated market value
$407,700
$387,000 - $428,000
$2,572/mo
Price history
| Date | Event | Price |
|---|---|---|
| 7/24/2026 | Listed for sale | $420,000+86.7%$203/sqft |
Source: NTREIS #21339397 Report a problem | ||
| 9/21/2021 | Sold | -- |
Source: NTREIS #15004_14645274 Report a problem | ||
| 12/4/2015 | Sold | -- |
Source: Agent Provided Report a problem | ||
| 10/26/2015 | Pending sale | $224,900$109/sqft |
Source: Fathom Realty #13263760 Report a problem | ||
| 10/22/2015 | Listed for sale | $224,900$109/sqft |
Source: Fathom Realty #13263760 Report a problem | ||
Public tax history
| Year | Property taxes | Tax assessment |
|---|---|---|
| 2025 | $5,565 -11.8% | $413,427 -3.9% |
| 2024 | $6,312 -15% | $430,085 +3.8% |
| 2023 | $7,423 | $414,145 +8.5% |
| 2022 | -- | $381,841 +29.5% |
| 2021 | $5,886 +7.9% | $294,747 +9.6% |
| 2020 | $5,455 -1.5% | $268,975 -0.1% |
| 2019 | $5,539 -11.4% | $269,118 -0.6% |
| 2018 | $6,254 +10.1% | $270,739 +5.9% |
| 2017 | $5,683 | $255,604 +7.9% |
| 2016 | $5,683 +31.3% | $236,820 +17.5% |
| 2015 | $4,328 | $201,577 +8.5% |
| 2014 | $4,328 | $185,827 +11.1% |
| 2013 | -- | $167,330 +1.9% |
| 2012 | -- | $164,217 -0.6% |
| 2011 | -- | $165,258 -3.4% |
| 2010 | -- | $171,080 +1.1% |
| 2009 | -- | $169,148 -4% |
| 2008 | -- | $176,188 +2.1% |
| 2007 | -- | $172,613 +3.3% |
| 2006 | -- | $167,069 +1.2% |
| 2005 | -- | $165,044 +0.7% |
| 2003 | -- | $163,897 +3.5% |
| 2002 | -- | $158,311 +2.2% |
| 2001 | -- | $154,850 +5% |
| 2000 | -- | $147,513 |
Find assessor info on the county website
Monthly payment
Est. payment
Payment breakdown
Explore the cost of this home by adjusting the details. Changes won't be saved.Climate risks
Neighborhood: Cottonwood Bend
Nearby schools
GreatSchools rating
- 10/10Max O Vaughan Elementary SchoolGrades: K-6Distance: 0.6 mi
- 9/10W E Pete Ford Middle SchoolGrades: 7-8Distance: 1.2 mi
- 8/10Allen High SchoolGrades: 9-12Distance: 2.4 mi
Schools provided by the listing agent
- Elementary: Vaughan
- Middle: Ford,Lowery Freshman Center
- High: Allen
- District: Allen ISD
Source: NTREIS. This data may not be complete. We recommend contacting the local school district to confirm school assignments for this home.
- $363,3003 bd2 ba1.6k sqft710 Rolling Hills Dr, Allen, TX 75002Off Market
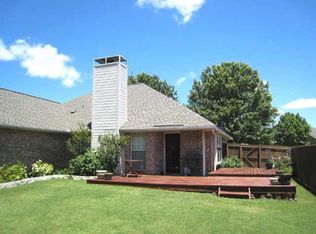
- $--4 bd2 ba2.6k sqft711 Hollow Ridge Dr, Allen, TX 75002Sold
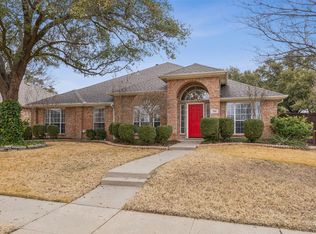
- $545,8005 bd4 ba3.5k sqft720 Rolling Hills Dr, Allen, TX 75002Off Market
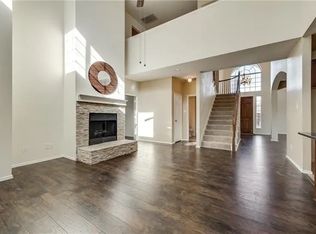
- $413,4004 bd2 ba2.1k sqft708 Rolling Hills Dr, Allen, TX 75002Off Market
- $536,1004 bd3 ba3k sqft721 Hollow Ridge Dr, Allen, TX 75002Off Market
- $429,2004 bd2 ba2.1k sqft713 Rolling Hills Dr, Allen, TX 75002Off Market
- $504,6004 bd3 ba2.7k sqft715 Rolling Hills Dr, Allen, TX 75002Off Market
- $413,5004 bd2 ba2.3k sqft709 Hollow Ridge Dr, Allen, TX 75002Off Market
A local agent can set up tours, give advice and negotiate with sellers.
Similar homes
- $450,0004 bd3 ba2k sqft1411 Brook Ridge Ave, Allen, TX 75002For Sale
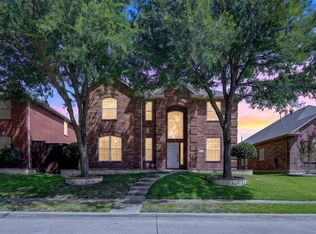 MLS ID #21339746, Alden Chiu. NTREIS
 - $380,0003 bd2 ba1.5k sqft810 Weeping Willow Ct, Allen, TX 75002For Sale
 MLS ID #21338845, Susan Gregson. NTREIS
 - $450,0005 bd3 ba3k sqft1206 Brook Dr, Allen, TX 75002For Sale
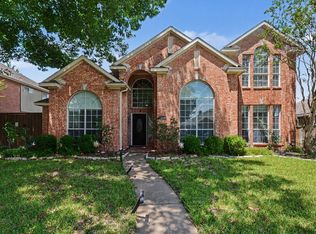 MLS ID #21334721, Jyn Kim. NTREIS
 - $429,0003 bd2 ba1.8k sqft1305 Heather Brook Dr, Allen, TX 75002For Sale
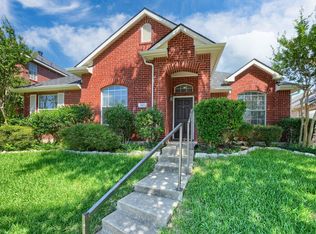 MLS ID #21328615, Vidya Sagar Kanakameti. NTREIS
 - $449,0004 bd2 ba2.1k sqft622 Stretford Ln, Allen, TX 75002For SaleMLS ID #21333391, Kent Lindloff. NTREIS
- $410,0004 bd3 ba2.4k sqft918 Spring Brook Dr, Allen, TX 75002For SaleMLS ID #21317744, Happy Mizutani. NTREIS
- $525,0004 bd3 ba2.5k sqft620 Sierra Vis, Allen, TX 75002For SaleMLS ID #21324880, Ronda Leto. NTREIS
- $469,9003 bd3 ba2.1k sqft604 Hightrail Dr, Allen, TX 75002For SaleMLS ID #21253610, Laura Voigt. NTREIS
- $309,9003 bd3 ba1.2k sqft1537 Collin Dr, Allen, TX 75002For SaleMLS ID #21336749, Marcela Nunez. NTREIS
- $489,0004 bd3 ba2.8k sqft1310 Rosewood Ln, Allen, TX 75002For SaleMLS ID #21201230, Michael Oldham. NTREIS
- $415,0003 bd2 ba2k sqft710 Rush Creek Dr, Allen, TX 75002For SaleMLS ID #21325840, Neda Mandavi. NTREIS
- $475,0004 bd3 ba2.7k sqft805 Fall Dr, Allen, TX 75002For SaleMLS ID #21278660, Rita Curtin. NTREIS
- $425,0003 bd2 ba1.9k sqft815 Bonnie Ct, Allen, TX 75002For SaleMLS ID #21292493, Hayman Shwan. NTREIS
- $425,0003 bd2 ba1.8k sqft1720 Hackberry Branch Dr, Allen, TX 75002For SaleMLS ID #21324439, Stephan Sobhani. NTREIS
- $449,9904 bd2 ba2.1k sqft607 Grimsworth Ct, Allen, TX 75002For SaleMLS ID #21310920, Laura Robertson. NTREIS
- $449,9004 bd2 ba2.1k sqft1430 Berkley Rd, Allen, TX 75002For SaleMLS ID #21196306, Mina Chon. NTREIS
- $399,0003 bd3 ba1.9k sqft708 Willow Oak Dr, Allen, TX 75002For SaleMLS ID #21175788, Deborah Mabry. NTREIS
- $422,5003 bd2 ba1.9k sqft1306 Woodmont Dr, Allen, TX 75002For SaleMLS ID #21201374, Chi N. Ly. NTREIS
- $415,0003 bd3 ba1.8k sqft1652 Jessica Dr, Allen, TX 75002For SaleMLS ID #21313053, Jacqueline Villegas. NTREIS
- $450,0004 bd4 ba2.5k sqft504-506 Cedar Elm Ln, Allen, TX 75002For SaleMLS ID #21290622, Ronda Leto. NTREIS
