Very beautiful open high ceiling one story house with 4 bedrooms and 3 baths, it is a ready to move in property. It's in walking distance to the biggest park of Richardson, Breckinridge park. It is a perfect set up for great healthy living style, surrounding with trees and park.
High private fence is fairly new, comes with sprinkler system and well maintained yard and front curb appeal.
For sale
$545,000
3114 Stonehenge Dr, Richardson, TX 75082
4beds
2,668sqft
Single Family Residence
Built in 1993
9,583 Square Feet Lot
$534,000 Zestimate®
$204/sqft
$40/mo HOA
What's special
- 17 hours |
- 89 |
- 5 |
Zillow last checked:
Listing updated:
Listed by:
Coty Huynh 0593376 214-705-1000,
WILLIAM DAVIS REALTY 214-705-1000
Source: NTREIS,MLS#: 21358504
Facts & features
Interior
Bedrooms & bathrooms
- Bedrooms: 4
- Bathrooms: 3
- Full bathrooms: 3
Primary bedroom
- Features: Built-in Features, Closet Cabinetry, Ceiling Fan(s), Walk-In Closet(s)
- Level: First
- Dimensions: 18 x 16
Bedroom
- Features: Ceiling Fan(s), Walk-In Closet(s)
- Level: First
- Dimensions: 12 x 12
Bedroom
- Features: Ceiling Fan(s), Walk-In Closet(s)
- Level: First
- Dimensions: 12 x 13
Bedroom
- Features: Ceiling Fan(s), Walk-In Closet(s)
- Level: First
- Dimensions: 13 x 13
Living room
- Features: Built-in Features, Ceiling Fan(s), Fireplace
- Level: First
- Dimensions: 22 x 18
Heating
- Central
Cooling
- Central Air
Appliances
- Included: Electric Cooktop, Electric Oven, Electric Range, Microwave
Features
- Chandelier, Decorative/Designer Lighting Fixtures, Double Vanity, Eat-in Kitchen, Kitchen Island, Open Floorplan, Pantry, Vaulted Ceiling(s), Walk-In Closet(s)
- Flooring: Ceramic Tile, Engineered Hardwood, Laminate
- Windows: Window Coverings
- Has basement: No
- Number of fireplaces: 1
- Fireplace features: Masonry
Interior area
- Total interior livable area: 2,668 sqft
Video & virtual tour
Property
Parking
- Total spaces: 4
- Parking features: Garage Faces Rear
- Attached garage spaces: 2
- Carport spaces: 2
Features
- Levels: One
- Stories: 1
- Exterior features: Other, Rain Gutters
- Pool features: None
- Fencing: Back Yard,Wood
Lot
- Size: 9,583 Square Feet
- Features: Interior Lot, Landscaped, Sprinkler System, Few Trees
Details
- Parcel number: R271300I00601
Construction
Type & style
- Home type: SingleFamily
- Architectural style: Traditional,Detached
- Property subtype: Single Family Residence
Materials
- Brick
- Roof: Composition
Condition
- Resale
- Year built: 1993
Utilities & green energy
- Sewer: Public Sewer
- Water: Public
- Utilities for property: Sewer Available, Water Available
Community & HOA
Community
- Subdivision: Wyndsor Estates Ii
HOA
- Has HOA: Yes
- Services included: Association Management
- HOA fee: $119 quarterly
- HOA name: Associa Principle Group
- HOA phone: 214-368-4030
Location
- Region: Richardson
Financial & listing details
- Price per square foot: $204/sqft
- Tax assessed value: $488,713
- Annual tax amount: $8,857
- Date on market: 8/22/2026
Estimated market value
$534,000
$507,000 - $561,000
$3,024/mo
Price history
| Date | Event | Price |
|---|---|---|
| 8/22/2026 | Listed for sale | $545,000+57.1%$204/sqft |
Source: NTREIS #21358504 Report a problem | ||
| 10/5/2021 | Listing removed | -- |
Source: Zillow Rental Manager Report a problem | ||
| 9/2/2021 | Listed for rent | $2,800+21.7%$1/sqft |
Source: Zillow Rental Manager Report a problem | ||
| 2/13/2020 | Listing removed | $2,300$1/sqft |
Source: Keller Williams Report a problem | ||
| 12/31/2019 | Listed for rent | $2,300$1/sqft |
Source: Keller Williams Report a problem | ||
| 11/30/2019 | Listing removed | $347,000$130/sqft |
Source: Keller Williams Central #14219317 Report a problem | ||
| 11/21/2019 | Pending sale | $347,000$130/sqft |
Source: Keller Williams Central #14219317 Report a problem | ||
| 11/1/2019 | Listed for sale | $347,000$130/sqft |
Source: Keller Williams Central #14219317 Report a problem | ||
Public tax history
| Year | Property taxes | Tax assessment |
|---|---|---|
| 2025 | $8,857 +2% | $488,713 +2.2% |
| 2024 | $8,683 -6.8% | $478,326 -4% |
| 2023 | $9,312 +6.8% | $498,115 +17.4% |
| 2022 | $8,715 +19.9% | $424,223 +27.5% |
| 2021 | $7,269 -4% | $332,654 -3.2% |
| 2020 | $7,571 +9.3% | $343,742 +4.5% |
| 2019 | $6,930 +2.7% | $328,908 +7.1% |
| 2018 | $6,750 +20.9% | $307,040 +7.9% |
| 2017 | $5,585 | $284,494 +7% |
| 2016 | $5,585 +12.9% | $265,852 +15.2% |
| 2015 | $4,946 | $230,684 +6.7% |
| 2014 | $4,946 | $216,180 +8.1% |
| 2013 | -- | $200,048 -0.3% |
| 2012 | -- | $200,577 -12.3% |
| 2011 | -- | $228,660 -1.4% |
| 2010 | -- | $231,922 +2.6% |
| 2009 | -- | $226,004 +1.2% |
| 2008 | -- | $223,348 +2.2% |
| 2007 | -- | $218,531 +1.2% |
| 2006 | -- | $215,866 +7.2% |
| 2005 | -- | $201,452 +1.2% |
| 2003 | -- | $199,044 +1.3% |
| 2002 | -- | $196,394 +3.8% |
| 2001 | -- | $189,250 +3.2% |
| 2000 | -- | $183,316 |
Find assessor info on the county website
Monthly payment
Est. payment
Payment breakdown
Explore the cost of this home by adjusting the details. Changes won't be saved.Climate risks
Neighborhood: Wyndsor Estates
Nearby schools
GreatSchools rating
- 7/10Miller Elementary SchoolGrades: K-5Distance: 0.2 mi
- 9/10Murphy Middle SchoolGrades: 6-8Distance: 2.2 mi
- 7/10C A McMillen High SchoolGrades: 9-10Distance: 2.5 mi
Schools provided by the listing agent
- Elementary: Miller
- Middle: Murphy
- High: Mcmillen
- District: Plano ISD
Source: NTREIS. This data may not be complete. We recommend contacting the local school district to confirm school assignments for this home.
- $674,3005 bd4 ba4.3k sqft3116 Stonehenge Dr, Richardson, TX 75082Off Market
- $599,5005 bd4 ba3.8k sqft3112 Stonehenge Dr, Richardson, TX 75082Off Market
- $443,2004 bd2 ba2.4k sqft3118 Stonehenge Dr, Richardson, TX 75082Off Market
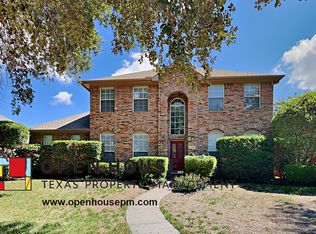
- $608,7005 bd3 ba4k sqft3110 Stonehenge Dr, Richardson, TX 75082Off Market
- $576,6005 bd3 ba4k sqft3113 Kingston Dr, Richardson, TX 75082Off Market
- $484,1004 bd3 ba2.6k sqft3111 Kingston Dr, Richardson, TX 75082Off Market
- $493,1004 bd2 ba3k sqft3113 Stonehenge Dr, Richardson, TX 75082Off Market
- $436,4004 bd2 ba2.4k sqft3115 Kingston Dr, Richardson, TX 75082Off Market
A local agent can set up tours, give advice and negotiate with sellers.
A local lender can help you make sure your offer is ready when you are.
Similar homes
- $499,9004 bd3 ba2.7k sqft2806 Glenwick Ct, Richardson, TX 75082For Sale
 MLS ID #21360548, Steve Metarelis. NTREIS
 - $550,0004 bd3 ba2.7k sqft5705 Abingdon Dr, Richardson, TX 75082For Sale
 MLS ID #21317893, Madalyn Begley. NTREIS
 - $550,0004 bd3 ba2.6k sqft5707 Manchester Dr, Richardson, TX 75082For Sale
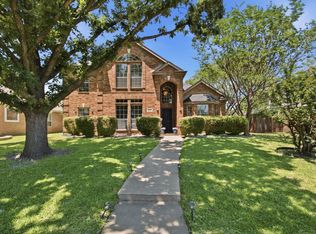 MLS ID #21317597, Busola Daramola. NTREIS
 - $549,9004 bd3 ba2.4k sqft5729 New Castle Dr, Richardson, TX 75082For Sale
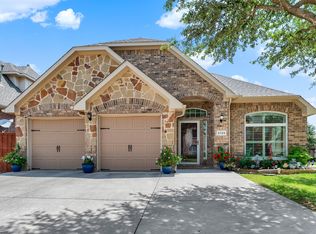 MLS ID #21325806, Virginia Simms. NTREIS
 - $629,0004 bd4 ba3.8k sqft2988 Hillingdon Dr, Richardson, TX 75082For SaleMLS ID #21360112, Azfar Khan. NTREIS
- $589,9004 bd3 ba2.6k sqft3415 Norwood Cir, Richardson, TX 75082For SaleMLS ID #21264978, Joe Cloud. NTREIS
- $569,0004 bd4 ba3k sqft3608 Edmonton Ct, Richardson, TX 75082For SaleMLS ID #21265736, Scott Hogg. NTREIS
- $550,0005 bd4 ba3.4k sqft2213 Ranch Rd, Sachse, TX 75048For SaleMLS ID #21361440, Ty Hughes. NTREIS
- $515,0003 bd2 ba2k sqft114 Starlite Dr, Murphy, TX 75094For SaleMLS ID #21358594, Renee Uberta. NTREIS
- $609,9004 bd4 ba3.4k sqft5736 New Castle Dr, Richardson, TX 75082For SaleMLS ID #21347632, Faisal Rehman. NTREIS
- $564,5004 bd3 ba2.7k sqft3631 Mackenzie Ln, Richardson, TX 75082For SaleMLS ID #21279217, Kristine Crawford. NTREIS
- $550,0005 bd3 ba3.7k sqft6810 Indian Meadow Ct, Sachse, TX 75048For SaleMLS ID #21364354, Bryan Davis. NTREIS
- $450,0004 bd4 ba2.4k sqft5716 Edinburg Dr, Richardson, TX 75082For SaleMLS ID #21350713, Dallas Kuban. NTREIS
- $589,9004 bd3 ba3.2k sqft3915 Compton Dr, Richardson, TX 75082For SaleMLS ID #21325078, Keith Redelsperger. NTREIS
- $499,0003 bd2 ba2k sqft5724 New Castle Dr, Richardson, TX 75082For SaleMLS ID #21282139, Virginia Simms. NTREIS
- $560,0003 bd4 ba2.7k sqft3252 Forestbrook Dr, Richardson, TX 75082For SaleMLS ID #21220806, Angela Katai. NTREIS
- $679,0004 bd3 ba3.1k sqft4412 Greenfield Dr, Richardson, TX 75082For SaleMLS ID #21338431, Elie Tabbah. NTREIS
- $499,0003 bd2 ba2.3k sqft3500 Christopher Ln, Richardson, TX 75082For SaleMLS ID #21292687, Amy Jackson. NTREIS
- $599,9005 bd4 ba3k sqft4422 Lartan Trl, Richardson, TX 75082For SaleMLS ID #21300989, Becky Zeng. NTREIS
- $525,0004 bd3 ba2.4k sqft1001 Lochness Ln, Garland, TX 75044For SaleMLS ID #21265972, Vuong Pham. NTREIS
