
Welcome to the intersection of style, affordability, quality and value! The New Haven / Tybee built by Clayton Epic and brought to you by Piedmont Homes is a bright, thoughtfully designed home with 3 bedrooms, 2 bathrooms, and 1680 square feet of comfortable living. The open kitchen with island, dining area, and large living room create a warm central space for cooking, relaxing, and gathering with family or friends. A private primary suite offers a peaceful retreat, while two extra bedrooms, a second bath, utility room, and roomy layout add comfort and flexibility. The Tybee is a stylish home that blends space, function, and everyday value into one inviting design. Located in the popular and growing eastern Alamance County region of NC, Green Level is a perfect location for commuting to Durham, Chapel Hill, Greensboro, Asheboro and Burlington. This brand new home includes a 1-year warranty, and also qualifies for 100% financing, clearing two potential hurdles for 1st time buyers!
New construction
Price cut: $10K (9/17)
$229,900
2666 W Simpson Rd, Burlington, NC 27217
3beds
1,680sqft
Manufactured Home, Residential
Built in 2026
0.28 Acres Lot
$-- Zestimate®
$--/sqft
$-- HOA
What's special
Open kitchen with islandUtility roomPrivate primary suiteRoomy layoutBright thoughtfully designed homeDining area
- 35 days
- 345
- 33
Zillow last checked:
Listing updated:
Listed by:
Wylie Bean, IV 336-462-7607,
A.W. Bean & Company
Source: Triad MLS,MLS#: 1233790
Facts & features
Interior
Bedrooms & bathrooms
- Bedrooms: 3
- Bathrooms: 2
- Full bathrooms: 2
- Main level bathrooms: 2
Primary bedroom
- Level: Main
- Dimensions: 15 x 14.25
Bedroom 2
- Level: Main
- Dimensions: 14.25 x 11.25
Bedroom 3
- Level: Main
- Dimensions: 12 x 10.5
Dining room
- Level: Main
- Dimensions: 14.25 x 10.33
Kitchen
- Level: Main
- Dimensions: 14.25 x 14
Living room
- Level: Main
- Dimensions: 18 x 14.25
Heating
- Forced Air, Heat Pump, Electric
Cooling
- Central Air, Heat Pump
Appliances
- Included: Electric Water Heater
Features
- Basement: Crawl Space
- Has fireplace: No
Interior area
- Total structure area: 1,680
- Total interior livable area: 1,680 sqft
- Finished area above ground: 1,680
Property
Parking
- Parking features: Driveway
- Has uncovered spaces: Yes
Features
- Levels: One
- Stories: 1
- Pool features: None
- Fencing: None
Lot
- Size: 0.28 Acres
- Features: City Lot, Not in Flood Zone
Details
- Parcel number: 154328
- Zoning: R12
- Special conditions: Owner Sale
Construction
Type & style
- Home type: MobileManufactured
- Property subtype: Manufactured Home, Residential
Materials
- Vinyl Siding
Condition
- New Construction
- New construction: Yes
- Year built: 2026
Utilities & green energy
- Sewer: Public Sewer
- Water: Public
Community & HOA
HOA
- Has HOA: No
Location
- Region: Burlington
Financial & listing details
- Tax assessed value: $20,000
- Annual tax amount: $168
- Date on market: 8/27/2026
- Cumulative days on market: 35 days
- Listing agreement: Exclusive Right to Sell with Reservations
- Listing terms: Cash,Conventional,FHA,USDA Loan,VA Loan
- Body type: Double Wide
Estimated market value
Not available
Estimated sales range
Not available
Not available
Price history
| Date | Event | Price |
|---|---|---|
| 9/17/2026 | Price change | $229,900-4.2%$137/sqft |
Source: My State MLS #11927792 Report a problem | ||
| 8/10/2026 | Listed for sale | $239,900$143/sqft |
Source: My State MLS #11927792 Report a problem | ||
Public tax history
Tax history is unavailable.
Monthly payment
Climate risks
Neighborhood: 27217
Similar homes
- $225,0003 bd2 ba1.8k sqft1214 Violet Ct, Burlington, NC 27217For Sale
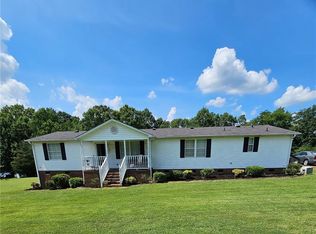
 MLS ID #1220309, Luisa Matthews. Triad MLS
 - $239,9003 bd2 ba1.3k sqft2314 Basil Holt Rd, Burlington, NC 27217For Sale
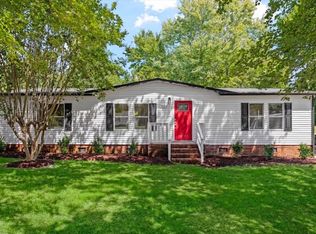
 MLS ID #10191001, Nicholas S Yarrington. Doorify MLS
 - $220,0003 bd2 ba1.5k sqft4398 Chuckie Dr, Burlington, NC 27217For Sale
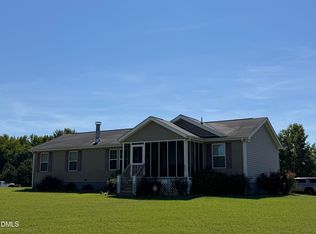 MLS ID #10192439, Daniel Eberwein. Doorify MLS
 - $250,0003 bd2 ba1.1k sqft104 Taylors Ct, Burlington, NC 27217For Sale
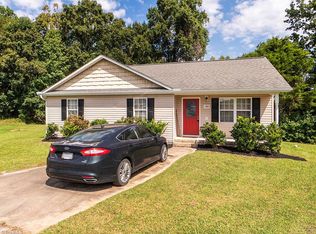 MLS ID #1235006, Kelly Wirt. Triad MLS
 - $278,0003 bd3 ba1.5k sqft151 Sumter Ct, Burlington, NC 27217For SaleMLS ID #1222002, Tina Pierce. Triad MLS
- $278,0003 bd2 ba1.7k sqft8235 N State Highway 62 Hwy, Burlington, NC 27217For SaleMLS ID #1230720, Kent Piper. Triad MLS
- $259,9004 bd2 ba2.2k sqft1176 Stanfield Rd, Burlington, NC 27217For SaleMLS ID #10188857, Stephanie Smith. Doorify MLS
- $235,0003 bd2 ba1.8k sqft5499 Hitching Post Dr, Gibsonville, NC 27249For SaleMLS ID #1231405, Deanna Dick. Triad MLS
- $321,9004 bd3 ba2.3k sqft134 Pillow Ln, Burlington, NC 27217For SaleMLS ID #1236258, Stephanie Smith. Triad MLS
- $309,9993 bd3 ba1.9k sqft128 Steamboat Lane, Burlington, NC 27217For Sale
 MLS ID #100587738, Erica Mooring, Coldwell Banker Advantage-Southern Pines. Hive MLS
 - $270,0003 bd2 ba1.5k sqft1771 Longshadow Dr, Burlington, NC 27217For SaleMLS ID #1223947, Carolyn Nelson. Triad MLS
- $205,0003 bd1 ba1.2k sqft621 Harris St, Burlington, NC 27217For SaleMLS ID #10189016, Craig Tribus. Doorify MLS
- $205,0003 bd1 ba1.1k sqft416 Cross St, Burlington, NC 27217For SaleMLS ID #1233204, Maria G.Garcia. Triad MLS
- $219,9002 bd1 ba864 sqft431 Dudley St, Burlington, NC 27217For SaleMLS ID #1230971, Paul Linear. Triad MLS
- $266,0003 bd3 ba1.5k sqft741 Cairn Cir, Burlington, NC 27217For SaleMLS ID #1233878, Verria Hairston. Triad MLS
- $225,0002 bd2 ba1.4k sqft218 Williamson St, Burlington, NC 27215For SaleMLS ID #1234995, Jessica Spivey. Triad MLS
- $229,9003 bd2 ba943 sqft702 Maple Ave, Burlington, NC 27215For SaleMLS ID #1231784, Kimberly Gonzalez. Triad MLS
- $249,9003 bd2 ba1.8k sqft548 Riddle Ave, Hillsborough, NC 27278For SaleMLS ID #10178660, Wyona Goodwin. Doorify MLS
- $274,9004 bd2 ba1.6k sqft2132 Briar Field Dr, Mebane, NC 27302For SaleMLS ID #10190972, Yoel Deshe. Doorify MLS
- $230,0002 bd1 ba1.2k sqft1309 Kilby St, Burlington, NC 27215For SaleMLS ID #1227328, Caitlin Harrell. Triad MLS
