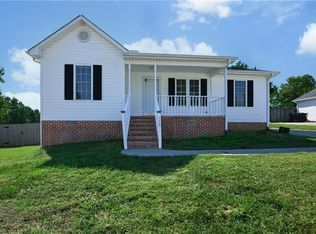
Beautifully updated ranch home featuring new engineered wood floors throughout the main living areas and new carpet in the bedrooms. The updated kitchen offers new cabinets, quartz countertops, tile backsplash, and stainless steel appliances. The bathrooms have been updated with new tile floors and custom quartz vanities. Enjoy the privacy and outdoor space of the fenced-in backyard, perfect for relaxing, entertaining, or pets.
For sale
Price cut: $1K (10/16)
$238,800
2314 Basil Holt Rd, Burlington, NC 27217
3beds
1,396sqft
Manufactured On Land
Built in 1995
0.28 Acres Lot
$238,300 Zestimate®
$171/sqft
$-- HOA
What's special
Fenced-in backyardTile backsplashQuartz countertopsNew cabinetsNew tile floorsCustom quartz vanitiesUpdated kitchen
- 46 days
- 260
- 38
Zillow last checked:
Listing updated:
Listed by:
Nicholas S Yarrington 910-639-4890,
Grow Local Realty, LLC
Source: Doorify MLS,MLS#: 10191001
Facts & features
Interior
Bedrooms & bathrooms
- Bedrooms: 3
- Bathrooms: 2
- Full bathrooms: 2
- Main level bedrooms: 3
Primary bedroom
- Level: Main
- Area: 181.44 Square Feet
- Dimensions: 12.6 x 14.4
Bedroom 2
- Level: Main
- Area: 134.82 Square Feet
- Dimensions: 12.6 x 10.7
Bedroom 3
- Level: Main
- Area: 127.5 Square Feet
- Dimensions: 12.5 x 10.2
Dining room
- Level: Main
- Area: 125 Square Feet
- Dimensions: 12.5 x 10.0
Family room
- Level: Main
- Area: 227.5 Square Feet
- Dimensions: 12.5 x 18.2
Kitchen
- Level: Main
- Area: 175 Square Feet
- Dimensions: 12.5 x 14.0
Heating
- Forced Air
Cooling
- Central Air
Appliances
- Included: Dishwasher, Electric Range, Microwave
- Laundry: Electric Dryer Hookup, Laundry Room, Washer Hookup
Features
- Ceiling Fan(s), Pantry, Primary Downstairs, Walk-In Closet(s), Kitchen/Dining Room Combination, Bathtub/Shower Combination, Quartz Counters
- Flooring: Carpet, Luxury Vinyl, Tile
Interior area
- Total structure area: 1,396
- Total interior livable area: 1,396 sqft
- Finished area above ground: 1,396
- Finished area below ground: 0
Property
Parking
- Total spaces: 4
- Parking features: Carport, Driveway, Gravel
- Carport spaces: 4
- Has uncovered spaces: Yes
Features
- Levels: One
- Stories: 1
- Fencing: Back Yard
Lot
- Size: 0.28 Acres
Details
- Additional structures: Shed(s)
- Parcel number: 154368
- Special conditions: Standard
Construction
Type & style
- Home type: MobileManufactured
- Architectural style: Ranch
- Property subtype: Manufactured On Land
Materials
- Vinyl Siding
- Foundation: Crawlspace
- Roof: Shingle
Condition
- Updated/Remodeled
- New construction: No
- Year built: 1995
Utilities & green energy
- Sewer: Public Sewer
- Water: Public
Community & HOA
HOA
- Has HOA: No
Location
- Region: Burlington
Financial & listing details
- Price per square foot: $171/sqft
- Tax assessed value: $127,140
- Annual tax amount: $958
- Date on market: 9/5/2026
- Listing agreement: Exclusive Right To Sell
- Listing terms: Cash,Conventional,FHA,VA Loan
- Road surface type: Paved
- Body type: Double Wide
Estimated market value
$238,300
$226,000 - $250,000
Not available
Price history
| Date | Event | Price |
|---|---|---|
| 10/16/2026 | Price change | $238,800-0.4%$171/sqft |
Source:  Doorify MLS #10191001 Report a problem Doorify MLS #10191001 Report a problem | ||
| 10/5/2026 | Price change | $239,8000%$172/sqft |
Source: Doorify MLS #10191001 Report a problem | ||
| 9/5/2026 | Listed for sale | $239,900+379.8%$172/sqft |
Source: Doorify MLS #10191001 Report a problem | ||
| 6/1/2026 | Sold | $50,000$36/sqft |
Source: Public Record Report a problem | ||
Public tax history
| Year | Property taxes | Tax assessment |
|---|---|---|
| 2025 | $1,075 +3% | $127,140 |
| 2024 | $1,044 +4.7% | $127,140 |
| 2023 | $997 +34.7% | $127,140 +96.8% |
| 2022 | $740 -0.9% | $64,611 |
| 2021 | $746 -0.4% | $64,611 |
| 2020 | $749 -0.5% | $64,611 |
| 2019 | $753 | $64,611 |
| 2018 | -- | $64,611 |
| 2017 | -- | $64,611 -14.5% |
| 2016 | $808 | $75,545 |
| 2015 | $808 | $75,545 |
Find assessor info on the county website
Monthly payment
Climate risks
Neighborhood: 27217
Nearby schools
Schools provided by the listing agent
- Elementary: Alamance Burlington - Haw River Elementary
- Middle: Alamance Burlington - Woodlawn Middle
- High: Alamance Burlington - Eastern Alamance High
Source: Doorify MLS. This data may not be complete. We recommend contacting the local school district to confirm school assignments for this home.
Similar homes
- $250,0003 bd2 ba1.1k sqft104 Taylors Ct, Burlington, NC 27217For Sale

 MLS ID #1235006, Kelly Wirt. Triad MLS
 - $259,0003 bd2 ba1.6k sqft1210 Blacksmith Rd, Efland, NC 27243For Sale

 MLS ID #10198844, Mark Stone. Doorify MLS
 - $230,0003 bd2 ba1k sqft113 Justin Ct, Burlington, NC 27217For Sale
 MLS ID #1237028, Annette Sentner. Triad MLS
 - $219,8003 bd2 ba1.8k sqft1380 E Hughes Mill Rd, Burlington, NC 27217For Sale
 MLS ID #10185181, Nicholas S Yarrington. Doorify MLS
 - $236,8003 bd2 ba1.1k sqft445 Key St, Burlington, NC 27217For SaleMLS ID #1227641, Edelmira Luna. Triad MLS
- $225,0003 bd2 ba1.5k sqft4732 Benttree Dr, Mc Leansville, NC 27301For SaleMLS ID #10197277, Crystal Carter Williams. Doorify MLS
- $225,0002 bd1 ba1.3k sqft983 N North Carolina Hwy #87, Burlington, NC 27217For SaleMLS ID #10196280, Kristi May. Doorify MLS
- $275,0003 bd2 ba1.2k sqft1621 N Park Ave, Burlington, NC 27217For SaleMLS ID #10195465, Melissa H White. Doorify MLS
- $285,0003 bd2 ba1.3k sqft911 S Ridge Rd, Burlington, NC 27217For SaleMLS ID #10186659, Lucinda M Vetter. Doorify MLS
- $269,9003 bd2 ba1.2k sqft306 Oakgrove Dr, Graham, NC 27253For SaleMLS ID #1232972, Renee Lee. Triad MLS
- $205,0003 bd1 ba1.2k sqft621 Harris St, Burlington, NC 27217For SaleMLS ID #10189016, Craig Tribus. Doorify MLS
- $304,9993 bd3 ba1.9k sqft128 Steamboat Lane, Burlington, NC 27217For Sale
 MLS ID #100587738, Erica Mooring, Coldwell Banker Advantage-Southern Pines. Hive MLS
 - $235,0003 bd1 ba1.2k sqft1115 E Willowbrook Dr, Burlington, NC 27215For SaleMLS ID #1231414, Cynthia Dameron. Triad MLS
- $243,0003 bd2 ba1.2k sqft928 E Davis St, Burlington, NC 27215For SaleMLS ID #10193081, Marleny Romero Mora. Doorify MLS
- $259,9003 bd1 ba1.1k sqft718 James St, Burlington, NC 27217For SaleMLS ID #1217533, Alejandro Felipe Grundseth. Triad MLS
- $274,9004 bd2 ba1.6k sqft2132 Briar Field Dr, Mebane, NC 27302For SaleMLS ID #10190972, Yoel Deshe. Doorify MLS
- $269,9003 bd1 ba1.1k sqft231 Dodson Rd, Mebane, NC 27302For SaleMLS ID #1233627, Vivian Sweatt. Triad MLS
- $245,0003 bd2 ba1.2k sqft6041 Burlington Rd, Gibsonville, NC 27249For SaleMLS ID #1222867, Vivian Sweatt. Triad MLS
- $249,0002 bd2 ba1.5k sqft2127 Neese Rd, Graham, NC 27253For SaleMLS ID #1237970, Robert Countiss. Triad MLS
