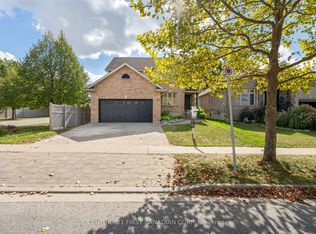
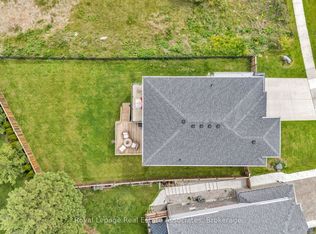
This stunning home offers over 2,367 sq. ft. of beautifully designed living space, perfectly blending style, comfort, and functionality in a highly desirable location. A breathtaking 2-storey foyer welcomes you into the bright and inviting open-concept layout, while the thoughtfully designed main floor features spacious principal rooms and a dedicated home office, ideal for today's work-from-home lifestyle. At the heart of the home is a chef-inspired kitchen with modern finishes, ample workspace, and seamless flow into the dining and living areas, making it perfect for entertaining family and friends. Upstairs, you'll find 3 generously sized bedrooms and 3 well-appointed bathrooms, offering comfort and privacy for the entire family. Set on a beautiful property with convenient access to schools, amenities, and major routes, this exceptional home truly checks all the boxes for families and professionals alike.
For sale
C$1,099,000
2668 Kains Rd, London, ON N6K 0A8
3beds
3baths
Single Family Residence
Built in ----
578.44 Square Feet Lot
$-- Zestimate®
C$--/sqft
C$-- HOA
What's special
Spacious principal roomsDedicated home officeAmple workspaceBeautiful property
- 4 hours |
- 1 |
- 0 |
Zillow last checked:
Listing updated:
Listed by:
AGHA, AMEEL ,
AIMHOME REALTY INC.
Source: TRREB,MLS®#: X13175202 Originating MLS®#: Toronto Regional Real Estate Board
Originating MLS®#: Toronto Regional Real Estate BoardFacts & features
Interior
Bedrooms & bathrooms
- Bedrooms: 3
- Bathrooms: 3
Primary bedroom
- Level: Second
- Dimensions: 3.99 x 4.48
Bedroom 2
- Level: Second
- Dimensions: 3.38 x 3.71
Bedroom 3
- Level: Second
- Dimensions: 3.99 x 3.71
Den
- Level: Main
- Dimensions: 2.98 x 4.14
Dining room
- Level: Main
- Dimensions: 2.74 x 4.26
Kitchen
- Level: Main
- Dimensions: 3.41 x 4.26
Laundry
- Level: Second
- Dimensions: 2.25 x 2.4
Loft
- Level: Second
- Dimensions: 5.09 x 3.96
Mud room
- Level: Main
- Dimensions: 1.85 x 2.19
Heating
- Forced Air, Gas
Cooling
- Central Air
Features
- Basement: Unfinished
- Has fireplace: Yes
Interior area
- Living area range: 2000-2500 null
Property
Parking
- Total spaces: 4
- Parking features: Available, Garage Door Opener
- Has garage: Yes
Features
- Stories: 2
- Pool features: None
Lot
- Size: 578.44 Square Feet
Details
- Parcel number: 097200271
Construction
Type & style
- Home type: SingleFamily
- Property subtype: Single Family Residence
Materials
- Brick, Stone
- Foundation: Poured Concrete
- Roof: Shingle
Utilities & green energy
- Sewer: Sewer
- Water: Public
Community & HOA
Location
- Region: London
Financial & listing details
- Annual tax amount: C$8,801
- Date on market: 5/26/2026
- Inclusions: Refrigerator, Stove, Dishwasher, Washer, Dryer
AGHA, AMEEL
AGHA, AMEEL
(416) 402-6026
By pressing Contact Agent, you agree that the real estate professional identified above may call/text you about your search, which may involve use of automated means and pre-recorded/artificial voices. You don't need to consent as a condition of buying any property, goods, or services. Message/data rates may apply. You also agree to our Terms of Use. Zillow does not endorse any real estate professionals. We may share information about your recent and future site activity with your agent to help them understand what you're looking for in a home.
Price history
Price history is unavailable.
Public tax history
Tax history is unavailable.
Climate risks
Neighborhood: River Bend
Nearby schools
GreatSchools rating
No schools nearby
We couldn't find any schools near this home.
- Ontario
- Middlesex County
- London
- N6K 0A8
- River Bend
- 2668 Kains Rd
Nearby cities
Nearby neighborhoods
Nearby zip codes
Other London Topics
