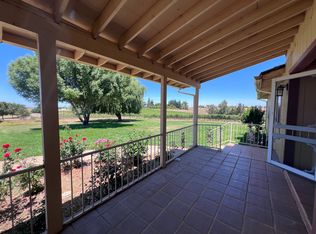
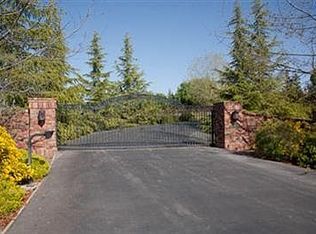
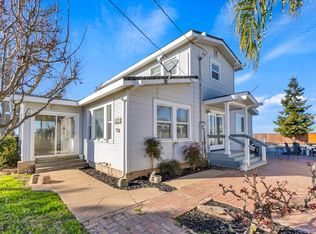
With so many details, options, and possibilities throughout this property, be sure to review all photos. The 11,200 sq. ft. warehouse features functioning offices, kitchen/break room, two bathrooms, offering a great setup for a farming or vineyard operations headquarters, with plenty of room around the shop for equipment storage. There's also a lot to see with the farmhouse and modular home, both full of detail worth a closer look. This 23.3-acre property offers 16 acres planted to grapes, multiple storage structures including a large double-depth two-car garage, and 3 car garage/shop with 440amp electrical, plus massive additional storage space at the warehouse. The main farmhouse spans 2,440 sq. ft. with 3 bedrooms and 3 full bathrooms, complete with a fenced yard in both the front and back. A separate, fully remodeled 1,300 sq. ft. modular home sits at the back of the property, offering 3 bedrooms and 2 bathrooms with its own fenced yard space. Both homes have been updated over the years and are tenant occupied, providing excellent rental income - or the property could easily be converted to owner occupied. The modular home is ideal for a caretaker, or the existing tenant can simply remain in place.
Active
$1,750,000
26680 N Mackville Rd, Clements, CA 95227
3beds
2,440sqft
Multi Family, Single Family Residence
Built in 1981
23.3 Acres Lot
$-- Zestimate®
$717/sqft
$-- HOA
What's special
Large double-depth two-car garageTwo bathroomsMultiple storage structuresFunctioning offices
- 4 hours
- 30
- 2
Zillow last checked:
Listing updated:
Listed by:
Ryan Sherman DRE #01410123 209-896-6012,
Sherman & Associates RE
Source: MetroList Services of CA,MLS#: 226121849Originating MLS: MetroList Services, Inc.
Facts & features
Interior
Bedrooms & bathrooms
- Bedrooms: 3
- Bathrooms: 3
- Full bathrooms: 3
Rooms
- Room types: Family Room, Laundry
Primary bedroom
- Features: Ground Floor
Primary bathroom
- Features: Shower Stall(s), Double Vanity, Tile
Dining room
- Features: Breakfast Nook
Kitchen
- Features: Breakfast Area, Slab Counter, Kitchen/Family Combo
Heating
- Central
Cooling
- Ceiling Fan(s), Central Air
Appliances
- Included: Free-Standing Gas Range, Range Hood, Dishwasher
- Laundry: Laundry Room, Cabinets, Sink
Features
- Flooring: Tile, Luxury Vinyl Plank
- Number of fireplaces: 1
- Fireplace features: Insert
Interior area
- Total interior livable area: 2,440 sqft
Property
Parking
- Total spaces: 2
- Parking features: 24'+ Deep Garage, RV Possible, RV Storage, Workshop in Garage, See Remarks
- Garage spaces: 2
Features
- Levels: One
- Stories: 1
Lot
- Size: 23.3 Acres
- Features: Landscape Back, Landscape Front
Details
- Additional structures: Storage, Guest House, Workshop, Outbuilding
- Parcel number: 02116023
- Zoning: AG 40
- Special conditions: Trust
Construction
Type & style
- Home type: SingleFamily
- Architectural style: Ranch
- Property subtype: Multi Family, Single Family Residence
Materials
- Frame, Wood
- Foundation: Raised
- Roof: Composition,Tile
Condition
- Year built: 1981
Utilities & green energy
- Electric: 220 Volts
- Sewer: Septic System
- Water: Private, Well
- Utilities for property: Electric
Community & HOA
Location
- Region: Clements
Financial & listing details
- Price per square foot: $717/sqft
- Price range: $1.8M - $1.8M
- Date on market: 9/30/2026
- Road surface type: Paved, Gravel
Estimated market value
Not available
Estimated sales range
Not available
Not available
Price history
| Date | Event | Price |
|---|---|---|
| 9/30/2026 | Listed for sale | $1,750,000$717/sqft |
Source: MetroList Services of CA #226121849 Report a problem | ||
Public tax history
Tax history is unavailable.
Monthly payment
Est. payment
Payment breakdown
Explore the cost of this home by adjusting the details. Changes won't be saved.Climate risks
Neighborhood: 95227
Similar homes
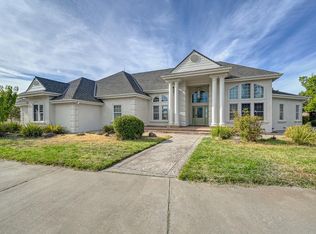
- $1,645,0005 bd3 ba2.9k sqft19985-19997 E Liberty Rd, Clements, CA 95227For Sale
 MLS ID #226088412, Mary Bravo. MetroList Services of CA
 - $1,290,0003 bd3 ba3k sqft19711 E Mehrten Rd, Clements, CA 95227For Sale By Owner

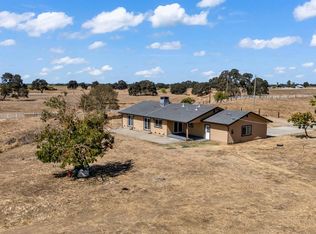
- $1,190,0003 bd2 ba1.8k sqft14694 Liberty Rd, Galt, CA 95632For Sale
 MLS ID #226117528, Demetrio Robles. MetroList Services of CA
 - $1,449,0003 bd4 ba2.5k sqft6539 E Peltier Rd, Acampo, CA 95220For Sale
 MLS ID #226095250, Nicole Gross. MetroList Services of CA
