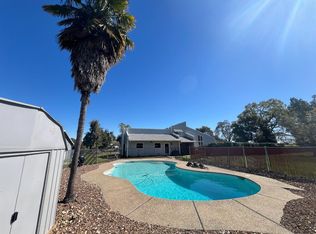
Welcome to 9250 Orr Road, an exceptional custom estate where craftsmanship, privacy, and timeless design come together on 3 acres. Built in 2014 with extraordinary attention to detail, this 3-bedroom, 2-bathroom home offers 2,774 sq ft of thoughtfully designed living space with dramatic ceilings reaching approximately 19 feet and a beautiful combination of hardwood, tile, and carpet flooring. Quality is evident throughout, from the hand-finished La Habra stucco exterior to imported travertine used inside and out. The kitchen showcases glazed alder cabinetry, Italian granite countertops, a limestone backsplash, marble detailing behind the stove, and premium Kitchen Aid appliances. Solid-core alder doors, exposed beam details, Greek marble in the shower, and carefully selected stonework further reflect the craftsmanship throughout. A striking floor-to-ceiling fireplace finished in Venetian plaster creates a dramatic focal point in the living space. Extensive double insulation with an R-factor exceeding 100, dual HVAC systems, and two tankless water heaters provide added comfort and efficiency. Designed for indoor-outdoor living, the backyard features an outdoor kitchen and a 7-foot-deep swimming pool surrounded by beautiful ivory travertine imported from Turkey, creating an ideal setting for entertaining and relaxing. Additional features include a 300-foot-deep well with a 5 HP pump and 500-gallon pressure system, 400-amp electrical panel, and leased propane. The laundry room is equipped for an electric washer and dryer with an additional area plumbed for gas. Surrounded by approximately 57 acres of almond orchards, the property offers exceptional privacy and a peaceful countryside setting, yet is approximately 7 minutes from Highway 99. From the imported materials and custom finishes to the pool, outdoor kitchen, acreage, and remarkable setting, 9250 Orr Road is a rare property built with a level of detail that truly must be experienced in person.
Active
$1,985,000
9250 Orr Rd, Galt, CA 95632
3beds
2,774sqft
Single Family Residence
Built in 2014
3 Acres Lot
$1,884,000 Zestimate®
$716/sqft
$-- HOA
What's special
Premium kitchen aid appliancesLimestone backsplashItalian granite countertopsSolid-core alder doorsExposed beam detailsDual hvac systemsTwo tankless water heaters
- 5 days
- 1,008
- 58
Zillow last checked:
Listing updated:
Listed by:
Nick Sadek DRE #00970410 916-966-4444,
Nick Sadek Sotheby's International Realty,
Peter Zomat DRE #02006046 916-595-0056,
Nick Sadek Sotheby's International Realty
Source: MetroList Services of CA,MLS#: 226103812Originating MLS: MetroList Services, Inc.
Facts & features
Interior
Bedrooms & bathrooms
- Bedrooms: 3
- Bathrooms: 2
- Full bathrooms: 2
Rooms
- Room types: Bathroom, Family Room, Kitchen, Laundry, Living Room
Primary bedroom
- Features: Outside Access, Walk-In Closet(s)
Primary bathroom
- Features: Shower Stall(s), Double Vanity, Granite Counters, Jetted Tub, Walk-In Closet 2+, Window
Dining room
- Features: Space in Kitchen, Dining/Living Combo, Other
Kitchen
- Features: Pantry Closet, Granite Counters, Island w/Sink
Heating
- Central
Cooling
- Central Air
Appliances
- Included: Built-In Freezer, Built-In Gas Oven, Built-In Gas Range, Built-In Refrigerator, Range Hood, Dishwasher, Disposal, Microwave, Tankless Water Heater
- Laundry: Laundry Room, Inside Room
Features
- Flooring: Carpet, Tile, Wood
- Number of fireplaces: 1
- Fireplace features: Family Room
Interior area
- Total structure area: 0
- Total interior livable area: 2,774 sqft
Property
Parking
- Total spaces: 3
- Parking features: Garage Faces Front
- Garage spaces: 3
Features
- Levels: One
- Stories: 1
- Has private pool: Yes
- Pool features: In Ground
- Has spa: Yes
- Spa features: Bath
- Fencing: Fenced,Full,Other
Lot
- Size: 3 Acres
- Features: Corner Lot, Garden, Shape Regular, Landscape Back, Landscape Front, Low Maintenance
- Topography: Level,Level
Details
- Additional structures: Shed(s)
- Parcel number: 14801200310000
- Zoning: AG-80
- Special conditions: Standard
Construction
Type & style
- Home type: SingleFamily
- Architectural style: Mediterranean
- Property subtype: Single Family Residence
Materials
- Stucco, Frame, Wood
- Foundation: Slab
- Roof: Tile
Condition
- Year built: 2014
Utilities & green energy
- Electric: 220 Volts
- Sewer: Septic System
- Water: Well
- Utilities for property: Public
Community & HOA
Location
- Region: Galt
Financial & listing details
- Price per square foot: $716/sqft
- Tax assessed value: $512,056
- Price range: $2M - $2M
- Date on market: 9/9/2026
- Road surface type: Paved
Estimated market value
$1,884,000
$1.79M - $1.98M
$3,870/mo
Price history
| Date | Event | Price |
|---|---|---|
| 9/9/2026 | Listed for sale | $1,985,000$716/sqft |
Source: MetroList Services of CA #226103812 Report a problem | ||
Public tax history
| Year | Property taxes | Tax assessment |
|---|---|---|
| 2026 | -- | $512,056 +2% |
| 2025 | $5,733 +5.2% | $502,017 +2% |
| 2024 | $5,452 +1.7% | $492,175 +2% |
| 2023 | $5,359 +4.2% | $482,526 +2% |
| 2022 | $5,142 -0.4% | $473,065 +2% |
| 2021 | $5,162 -0.4% | $463,790 +1% |
| 2020 | $5,181 +11.8% | $459,035 +11.2% |
| 2019 | $4,635 +0.2% | $412,780 +2% |
| 2018 | $4,629 +4.1% | $404,688 +2% |
| 2017 | $4,447 +4.1% | $396,754 +2% |
| 2016 | $4,273 +4475.2% | $388,975 +138.4% |
| 2015 | $93 | $163,133 |
Find assessor info on the county website
Monthly payment
Est. payment
Payment breakdown
Explore the cost of this home by adjusting the details. Changes won't be saved.Climate risks
Neighborhood: 95632
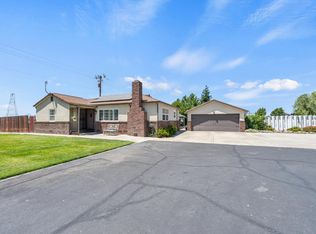
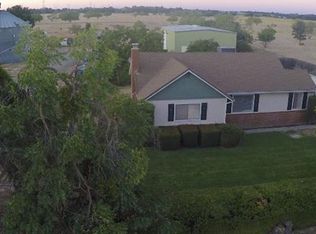
Similar homes
- $1,700,0003 bd3 ba2.5k sqft10996 Boessow Rd, Galt, CA 95632For Sale
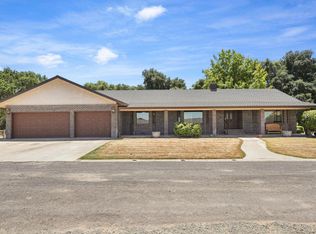 MLS ID #226089334, Terry Parker. MetroList Services of CA
 - $1,999,9954 bd4 ba2.9k sqft16464 Fox Rd, Lodi, CA 95240For Sale
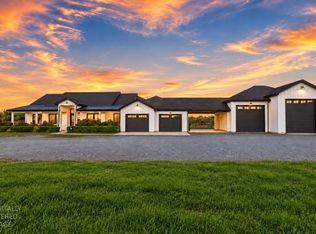 MLS ID #226112748, Patrick Megally. MetroList Services of CA
 - $1,585,0005 bd2 ba2.4k sqft21797 N Devries Rd, Lodi, CA 95242For Sale
 MLS ID #226112731, Weston Petersen. MetroList Services of CA
 - $998,9994 bd3 ba2.3k sqft14076 Saradale Ln, Galt, CA 95632For Sale
 MLS ID #226065336, Justin Pinnell. MetroList Services of CA
Local buyer's agents are ready to help
