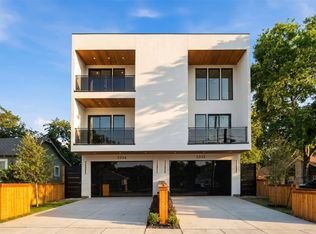
Modern residence in the heart of Oak Lawn offering 3,550 sq ft of thoughtfully designed living space with an ideal blend of style, functionality, and indoor-outdoor living. This spacious 4-bedroom, 3 full and 2 half bath home features an open-concept floor plan with generous room sizes, two separate living areas, and a versatile game room or loft, providing plenty of space to entertain, work from home, or unwind. At the center of the home, the kitchen opens seamlessly to the main living and dining areas, creating a bright and inviting gathering space designed for both everyday living and entertaining. Multiple living spaces throughout the home offer flexibility for a media room, home office, game room, or additional lounge area. The well-designed three-story layout provides separation between living and sleeping spaces while maintaining an open, connected feel throughout. Outdoor living is a standout feature, with multiple spaces to enjoy. The third-floor rooftop patio provides an elevated retreat for relaxing or entertaining, while the private fenced backyard features an outdoor kitchen perfect for grilling, hosting friends, or enjoying evenings at home. An attached 2-car garage provides additional convenience and storage. Ideally situated in one of Dallas’ most desirable neighborhoods, this home places you just minutes from Katy Trail, Reverchon Park, American Airlines Center, Uptown, the Design District, and an incredible selection of dining, shopping, nightlife, and entertainment. With more than 3,500 sq ft, multiple indoor and outdoor entertaining spaces, and a prime Oak Lawn location, this home offers a rare combination of space, versatility, and modern city living.
For sale
$825,000
2334 Wycliff Ave, Dallas, TX 75219
4beds
3,550sqft
Duplex, Single Family Residence
Built in 2026
3,571 Square Feet Lot
$-- Zestimate®
$232/sqft
$-- HOA
What's special
Open-concept floor planWell-designed three-story layoutGenerous room sizesPrivate fenced backyard
- 2 days |
- 123 |
- 14 |
Zillow last checked:
Listing updated:
Listed by:
Steph Magellan 0762062 408-896-0044,
Compass RE Texas, LLC. 214-814-8100,
Jose Torres 0812982 972-971-7828,
Compass RE Texas, LLC
Source: NTREIS,MLS#: 21358017
Facts & features
Interior
Bedrooms & bathrooms
- Bedrooms: 4
- Bathrooms: 5
- Full bathrooms: 3
- 1/2 bathrooms: 2
Primary bedroom
- Features: Ceiling Fan(s), En Suite Bathroom, Fireplace
- Level: Second
- Dimensions: 14 x 18
Bedroom
- Features: Ceiling Fan(s)
- Level: Third
- Dimensions: 11 x 10
Bedroom
- Features: Ceiling Fan(s)
- Level: Third
- Dimensions: 14 x 13
Bedroom
- Features: Ceiling Fan(s)
- Level: Third
- Dimensions: 10 x 11
Dining room
- Level: First
- Dimensions: 15 x 14
Kitchen
- Features: Built-in Features, Eat-in Kitchen, Granite Counters, Kitchen Island, Pantry, Pot Filler, Stone Counters, Walk-In Pantry
- Level: First
- Dimensions: 16 x 9
Laundry
- Features: Built-in Features, Utility Sink
- Level: Second
- Dimensions: 6 x 9
Living room
- Features: Ceiling Fan(s), Fireplace
- Level: First
- Dimensions: 18 x 20
Living room
- Features: Ceiling Fan(s)
- Level: Third
- Dimensions: 17 x 14
Loft
- Features: Ceiling Fan(s)
- Level: Second
- Dimensions: 18 x 11
Heating
- Central, Electric
Cooling
- Central Air, Ceiling Fan(s), Electric
Appliances
- Included: Some Gas Appliances, Built-In Gas Range, Dishwasher, Microwave, Plumbed For Gas, Refrigerator, Tankless Water Heater
- Laundry: Washer Hookup, Dryer Hookup, ElectricDryer Hookup, Laundry in Utility Room
Features
- Decorative/Designer Lighting Fixtures, Eat-in Kitchen, Granite Counters, High Speed Internet, Kitchen Island, Loft, Open Floorplan, Pantry, Walk-In Closet(s)
- Flooring: Luxury Vinyl Plank, Tile
- Has basement: No
- Number of fireplaces: 2
- Fireplace features: Electric, Living Room, Primary Bedroom
Interior area
- Total interior livable area: 3,550 sqft
Video & virtual tour
Property
Parking
- Total spaces: 2
- Parking features: Door-Single, Driveway, Garage Faces Front, Garage, Garage Door Opener, Kitchen Level, Lighted, On Street
- Attached garage spaces: 2
Features
- Levels: Three Or More
- Patio & porch: Patio, Rooftop, Covered
- Exterior features: Gas Grill, Lighting, Outdoor Kitchen, Private Yard, Rain Gutters
- Pool features: None
- Fencing: Back Yard,Wood
Lot
- Size: 3,571 Square Feet
- Features: Landscaped, Sprinkler System, Few Trees
- Residential vegetation: Grassed
Details
- Parcel number: 00000209044000000
Construction
Type & style
- Home type: SingleFamily
- Architectural style: Contemporary/Modern
- Property subtype: Duplex, Single Family Residence
- Attached to another structure: Yes
Materials
- Roof: Shingle
Condition
- New Construction
- Year built: 2026
Utilities & green energy
- Sewer: Public Sewer
- Water: Public
- Utilities for property: Electricity Connected, Natural Gas Available, Sewer Available, Separate Meters, Water Available
Community & HOA
Community
- Features: Sidewalks
- Security: Carbon Monoxide Detector(s), Fire Alarm, Smoke Detector(s)
- Subdivision: Clifton Place 02
HOA
- Has HOA: No
Location
- Region: Dallas
Financial & listing details
- Price per square foot: $232/sqft
- Tax assessed value: $449,670
- Annual tax amount: $681
- Date on market: 8/13/2026
- Cumulative days on market: 93 days
Estimated market value
Not available
Estimated sales range
Not available
Not available
Price history
| Date | Event | Price |
|---|---|---|
| 8/13/2026 | Listed for sale | $825,000-54.1%$232/sqft |
Source: NTREIS #21358017 Report a problem | ||
| 8/4/2026 | Listing removed | $1,798,000$506/sqft |
Source: NTREIS #21258876 Report a problem | ||
| 7/6/2026 | Price change | $1,798,000+100%$506/sqft |
Source: NTREIS #21258876 Report a problem | ||
| 7/6/2026 | Price change | $899,000-51.1%$253/sqft |
Source: NTREIS #21257749 Report a problem | ||
| 6/20/2026 | Price change | $1,840,000+100%$518/sqft |
Source: NTREIS #21258876 Report a problem | ||
| 6/20/2026 | Price change | $920,000-50.9%$259/sqft |
Source: NTREIS #21257749 Report a problem | ||
| 5/4/2026 | Price change | $1,875,000+100%$528/sqft |
Source: NTREIS #21258876 Report a problem | ||
| 5/4/2026 | Listed for sale | $937,500+93.3%$264/sqft |
Source: NTREIS #21257749 Report a problem | ||
| 4/4/2025 | Sold | -- |
Source: NTREIS #20801952 Report a problem | ||
| 3/13/2025 | Pending sale | $485,000$137/sqft |
Source: NTREIS #20801952 Report a problem | ||
| 12/31/2024 | Listed for sale | $485,000$137/sqft |
Source: NTREIS #20801952 Report a problem | ||
| 12/30/2024 | Contingent | $485,000$137/sqft |
Source: NTREIS #20801952 Report a problem | ||
| 12/23/2024 | Listed for sale | $485,000$137/sqft |
Source: NTREIS #20801952 Report a problem | ||
Public tax history
| Year | Property taxes | Tax assessment |
|---|---|---|
| 2025 | $681 +7.8% | $449,670 +3.5% |
| 2024 | $631 +11.2% | $434,320 +29.3% |
| 2023 | $568 -18.5% | $335,870 |
| 2022 | $696 +10.5% | $335,870 +9.6% |
| 2021 | $630 +17.7% | $306,580 +0.7% |
| 2020 | $536 +36.5% | $304,380 |
| 2019 | $393 +12.3% | $304,380 +16.9% |
| 2018 | $350 +52.7% | $260,280 +62.7% |
| 2017 | $229 -33.6% | $159,930 +24.8% |
| 2016 | $345 +121.5% | $128,180 +15.8% |
| 2015 | $156 | $110,700 +15.7% |
| 2014 | $156 | $95,700 |
| 2013 | -- | -- |
| 2012 | -- | -- |
| 2011 | -- | -- |
| 2010 | -- | -- |
| 2009 | -- | -- |
| 2008 | -- | -- |
| 2007 | -- | -- |
| 2005 | -- | -- |
| 2004 | -- | -- |
| 2003 | -- | -- |
| 2002 | -- | -- |
| 2001 | -- | -- |
Find assessor info on the county website
Monthly payment
Est. payment
Payment breakdown
Explore the cost of this home by adjusting the details. Changes won't be saved.Climate risks
Neighborhood: 75219
Nearby schools
GreatSchools rating
- 5/10Esperanza Hope Medrano Elementary SchoolGrades: PK-5Distance: 0.3 mi
- 4/10Thomas J Rusk Middle SchoolGrades: 6-8Distance: 1.4 mi
- 3/10North Dallas High SchoolGrades: 9-12Distance: 1.6 mi
Schools provided by the listing agent
- Elementary: Esperanza Medrano
- Middle: Rusk
- High: North Dallas
- District: Dallas ISD
Source: NTREIS. This data may not be complete. We recommend contacting the local school district to confirm school assignments for this home.
- $1,650,0008 bd10 ba7.1k sqft2334 & 2332 Wycliff Ave, Dallas, TX 75219For Sale
- $825,0004 bd5 ba3.5k sqft2332 Wycliff Ave, Dallas, TX 75219For Sale

- $320,4002 bd1 ba822 sqft2338 Wycliff Ave, Dallas, TX 75219Off Market
- $363,900-- bd1 ba1.2k sqft2330 Wycliff Ave, Dallas, TX 75219Off Market
- $--4 bd4 ba3k sqft2344 Wycliff Ave, Dallas, TX 75219Sold
- $939,2003 bd2 ba2.3k sqft2340 Wycliff Ave, Dallas, TX 75219Off Market
- $400,7003 bd2 ba1.5k sqft2326 Wycliff Ave, Dallas, TX 75219Off Market
- $729,8003 bd3 ba2.9k sqft2344 Wycliff Ave, Dallas, TX 75219Off Market
A local agent can set up tours, give advice and negotiate with sellers.
Similar homes
- $825,0004 bd5 ba3.5k sqft2332 Wycliff Ave, Dallas, TX 75219For SaleMLS ID #21358354, Steph Magellan. NTREIS
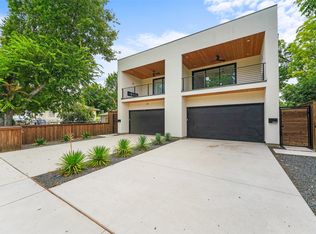
- $750,0004 bd4 ba2.7k sqft2304 Hondo Ave, Dallas, TX 75219For Sale
 MLS ID #21338325, Destiny Conyers. NTREIS
 - $820,0005 bd4 ba3.4k sqft1926 Nomas St, Dallas, TX 75212For Sale
 MLS ID #21351846, Destiny Conyers. NTREIS
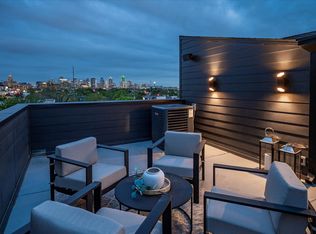
 - $549,0003 bd3 ba2.2k sqft4534 Lake Ave #104, Dallas, TX 75219For Sale
 MLS ID #21359264, Tony Schifano. NTREIS
 - $795,0004 bd5 ba3.1k sqft1407 Pueblo St, Dallas, TX 75212For SaleMLS ID #21289496, LESTON Eustache. NTREIS
- $499,0004 bd3 ba2k sqft1942 McBroom St, Dallas, TX 75212For SaleMLS ID #21358616, John Neece. NTREIS
- $849,0004 bd4 ba3.8k sqft3440 Crossman Ave, Dallas, TX 75212For SaleMLS ID #21278618, Devyn Gomez. NTREIS
- $749,9505 bd4 ba3.3k sqft1507 Dennison St, Dallas, TX 75212For SaleMLS ID #21331597, Brenda Saenz. NTREIS
- $950,0004 bd4 ba3.1k sqft6802 Lockheed Ave, Dallas, TX 75209For SaleMLS ID #21329451, Terri McCoy. NTREIS
- $749,9505 bd4 ba3.3k sqft1503 Dennison St, Dallas, TX 75212For SaleMLS ID #21331584, Brenda Saenz. NTREIS
- $845,0004 bd3 ba3.2k sqft3883 Antigua Cir, Dallas, TX 75244For SaleMLS ID #21316901, Herlinda Gregory. NTREIS
- $849,9004 bd5 ba4k sqft617 Parkview Ave, Dallas, TX 75223For SaleMLS ID #21279884, Shawna King. NTREIS
- $810,0004 bd4 ba3k sqft3610 Durango Dr, Dallas, TX 75220For SaleMLS ID #21301072, LESTON Eustache. NTREIS
- $798,9005 bd5 ba4.1k sqft416 Mount Auburn Ave, Dallas, TX 75223For SaleMLS ID #21336900, Shawna King. NTREIS
- $595,0002 bd3 ba1.8k sqft3930 Bowser Ave #12, Dallas, TX 75219For SaleMLS ID #21351050, Charlotte Baune. NTREIS
- $750,0005 bd5 ba3.1k sqft1942 Leath St, Dallas, TX 75212For SaleMLS ID #21256569, April Bester. NTREIS
- $725,0004 bd5 ba2.7k sqft4016 Puget St, Dallas, TX 75212For SaleMLS ID #21313876, LESTON Eustache. NTREIS
- $689,0005 bd4 ba3.1k sqft1802 Pueblo St, Dallas, TX 75212For SaleMLS ID #21230827, Kenneth Huggins. NTREIS
- $775,0003 bd4 ba2.7k sqft4217 Roseland Ave, Dallas, TX 75204For SaleMLS ID #21213188, JC Carter. NTREIS
- $799,9995 bd4 ba3.1k sqft11629 Flamingo Ln, Dallas, TX 75218For SaleMLS ID #21241325, Zoe Persaud. NTREIS
