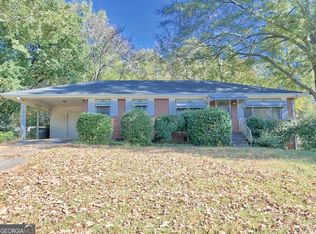
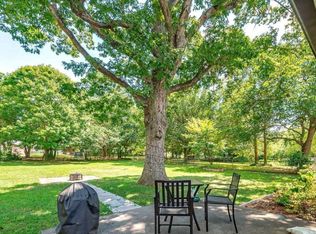
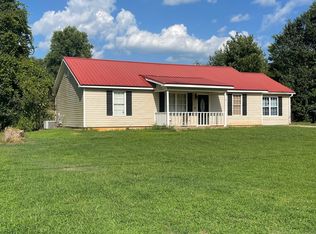
INCREDIBLE BUYER INCENTIVES: $3,000 MORTGAGE CONCESSION. Opendoor Home Loans will contribute up to $3,000 towards a permanent interest rate buy-down if you finance with Opendoor Home Loans LLC. Meet 267 Decatur Rd, recently updated with fresh interior paint that enhances its bright interior spaces. The well-appointed kitchen features all stainless steel appliances, complemented by a versatile kitchen island for daily convenience. Outside, an inviting patio provides a straightforward outdoor area. This refreshed home combines modern updates with everyday comfort.. Included 100-Day Home Warranty with buyer activation
Pending
Price cut: $9K (9/17)
$240,000
267 Decatur Rd, McDonough, GA 30253
3beds
1,422sqft
Single Family Residence
Built in 1963
0.5 Acres Lot
$237,900 Zestimate®
$169/sqft
$-- HOA
What's special
Bright interior spacesWell-appointed kitchenAll stainless steel appliancesInviting patioVersatile kitchen islandFresh interior paint
- 110 days
- 433
- 28
Zillow last checked:
Listing updated:
Listed by:
Tanya Pickens 404-796-8789,
Opendoor Brokerage,
Lance Stadler 678-866-0311,
Opendoor Brokerage
Source: GAMLS,MLS#: 10794298
Facts & features
Interior
Bedrooms & bathrooms
- Bedrooms: 3
- Bathrooms: 2
- Full bathrooms: 2
- Main level bathrooms: 2
- Main level bedrooms: 3
Rooms
- Room types: Other
Heating
- Central, Natural Gas
Cooling
- Central Air
Appliances
- Included: Microwave, Other
- Laundry: In Garage
Features
- Other
- Flooring: Laminate, Tile, Hardwood
- Basement: None
- Has fireplace: No
Interior area
- Total structure area: 1,422
- Total interior livable area: 1,422 sqft
- Finished area above ground: 1,422
- Finished area below ground: 0
Property
Parking
- Total spaces: 1
- Parking features: Carport
- Has carport: Yes
Features
- Levels: One
- Stories: 1
- Fencing: Wood,Chain Link,Back Yard
Lot
- Size: 0.5 Acres
- Features: Corner Lot
Details
- Parcel number: M1802004000
Construction
Type & style
- Home type: SingleFamily
- Architectural style: Other
- Property subtype: Single Family Residence
Materials
- Brick, Vinyl Siding, Wood Siding
- Roof: Composition
Condition
- Resale
- New construction: No
- Year built: 1963
Utilities & green energy
- Sewer: Public Sewer
- Water: Public
- Utilities for property: Water Available, Electricity Available, Sewer Available
Community & HOA
Community
- Features: None
- Subdivision: BURKE-RAINER
HOA
- Has HOA: No
- Services included: None
Location
- Region: Mcdonough
Financial & listing details
- Price per square foot: $169/sqft
- Tax assessed value: $280,300
- Annual tax amount: $4,142
- Date on market: 6/26/2026
- Cumulative days on market: 96 days
- Listing agreement: Exclusive Agency
- Listing terms: Cash,Conventional,VA Loan,FHA
- Electric utility on property: Yes
Estimated market value
$237,900
$226,000 - $250,000
$1,765/mo
Price history
| Date | Event | Price |
|---|---|---|
| 10/1/2026 | Pending sale | $240,000$169/sqft |
Source:  GAMLS #10794298 Report a problem GAMLS #10794298 Report a problem | ||
| 9/17/2026 | Price change | $240,000-3.6%$169/sqft |
Source:  FMLS GA #7795612 Report a problem FMLS GA #7795612 Report a problem | ||
| 8/20/2026 | Price change | $249,000-3.9%$175/sqft |
Source: FMLS GA #7795612 Report a problem | ||
| 7/10/2026 | Price change | $259,000-1.1%$182/sqft |
Source: FMLS GA #7795612 Report a problem | ||
| 6/26/2026 | Listed for sale | $262,000+12.4%$184/sqft |
Source: GAMLS #10794298 Report a problem | ||
| 6/10/2026 | Sold | $233,100+58.6%$164/sqft |
Source: Public Record Report a problem | ||
| 6/26/2019 | Sold | $147,000-5.2%$103/sqft |
Source:  GAMLS #8490197 Report a problem GAMLS #8490197 Report a problem | ||
| 5/10/2019 | Pending sale | $155,000$109/sqft |
Source: XRealty.NET LLC #8490197 Report a problem | ||
| 3/28/2019 | Price change | $155,000-3.1%$109/sqft |
Source: XRealty.NET LLC #8490197 Report a problem | ||
| 11/28/2018 | Price change | $159,900+0.6%$112/sqft |
Source: XRealty.NET LLC #8490197 Report a problem | ||
| 10/18/2018 | Listed for sale | $159,000+96.3%$112/sqft |
Source: Owner Report a problem | ||
| 4/27/2018 | Sold | $81,000$57/sqft |
Source: Public Record Report a problem | ||
Public tax history
| Year | Property taxes | Tax assessment |
|---|---|---|
| 2025 | $740 -0.8% | $112,120 +9.6% |
| 2024 | $746 +58.9% | $102,320 -11.9% |
| 2023 | $470 -20.3% | $116,200 +40.5% |
| 2022 | $589 -69.2% | $82,720 +38.9% |
| 2021 | $1,916 +2.8% | $59,560 +4.1% |
| 2020 | $1,864 +39.4% | $57,240 +76.7% |
| 2019 | $1,337 -15.2% | $32,400 -15.6% |
| 2018 | $1,576 +12.6% | $38,400 +22.3% |
| 2016 | $1,400 +6.9% | $31,400 +8% |
| 2015 | $1,310 +3.6% | $29,080 +8.5% |
| 2014 | $1,264 | $26,800 |
| 2013 | -- | -- |
| 2012 | -- | -- |
| 2011 | -- | -- |
| 2010 | -- | -- |
| 2009 | -- | -- |
| 2008 | $428 +6.9% | -- |
| 2007 | $401 +9.3% | $47,920 |
| 2005 | $366 | $47,920 +5.3% |
| 2004 | $366 -76.2% | $45,520 +3.6% |
| 2003 | $1,538 +596.3% | $43,920 +23.2% |
| 2002 | $221 -3.6% | $35,640 +9.9% |
| 2001 | $229 -19.9% | $32,440 +4.4% |
| 2000 | $286 | $31,080 |
Find assessor info on the county website
Monthly payment
Est. payment
Payment breakdown
Explore the cost of this home by adjusting the details. Changes won't be saved.Climate risks
Neighborhood: 30253
Nearby schools
Schools provided by the listing agent
- Elementary: Walnut Creek
- Middle: Henry
- High: McDonough
Source: GAMLS. This data may not be complete. We recommend contacting the local school district to confirm school assignments for this home.
Similar homes
- $244,9003 bd2 ba1.1k sqft2563 Highway 81, McDonough, GA 30252Active
 MLS ID #10870441, Clinton J Letendre, Market South Properties Inc.. GAMLS
 - $219,9002 bd1 ba1.5k sqft450 McGarity Rd, McDonough, GA 30252Active
 MLS ID #10843091, Shonnie Alridge, eXp Realty. GAMLS
 - $276,0003 bd2 ba1.5k sqft342 Newcastle Vis, McDonough, GA 30253Active
 MLS ID #10764994, Tanya Pickens, Opendoor Brokerage. GAMLS
 - $261,1003 bd2 ba1.3k sqft797 S Laney Rd, Locust Grove, GA 30248Active
 MLS ID #10827834, Kelli Coppock, Georgia Dream Investments, LLC. GAMLS
 - $269,9003 bd2 ba1.5k sqft255 Helen Ln, Stockbridge, GA 30281ActiveMLS ID #10794920, Rhonda Ross, RE/MAX SOUTHERN. GAMLS
- $260,0003 bd2 ba1.5k sqft1253 Todiway Ct, Jonesboro, GA 30238ActiveMLS ID #10869969, Jubliana Ponce Gutierrez, Virtual Properties Realty.com. GAMLS
- $240,0003 bd3 ba1.8k sqft5807 Cobbrook Dr, Ellenwood, GA 30294ActiveMLS ID #10867357, Tanya Pickens, Opendoor Brokerage. GAMLS
- $239,9003 bd2 ba1.3k sqft25 Mimosa Rd, Covington, GA 30016ActiveMLS ID #10835591, David Pace, The Real Estate Office Inc.. GAMLS
- $275,0003 bd2 ba1.4k sqft114 Harper Way, McDonough, GA 30252ActiveMLS ID #10832133, Kerry Kretchmer, Mainstay Brokerage. GAMLS
- $232,0003 bd2 ba1.9k sqft210 Pinewood Ln, Stockbridge, GA 30281ActiveMLS ID #10814399, Tanya Pickens, Opendoor Brokerage. GAMLS
- $265,0003 bd2 ba1.6k sqft213 Carl Parker Rd, Hampton, GA 30228ActiveMLS ID #10735984, Tanya Pickens, Opendoor Brokerage. GAMLS
- $279,9003 bd2 ba1.4k sqft125 Planters Walk, Locust Grove, GA 30248ActiveMLS ID #10796972, Jared Martz, Woodforest Realty LLC. GAMLS
- $235,0003 bd2 ba1.3k sqft111 Woodhaven Dr, Jonesboro, GA 30236ActiveMLS ID #10832677, Emanuel Correal, Virtual Properties Realty.Net. GAMLS
- $273,0004 bd2 ba1.8k sqft104 Gainer Rd, Griffin, GA 30223ActiveMLS ID #10810402, Heather McLendon, McLeRoy Realty. GAMLS
- $249,9003 bd2 ba1.4k sqft205 Willow Shoals Dr, Covington, GA 30016Active Under ContractMLS ID #10833858, Tabish Chaudhary, Realty Hub of Georgia, LLC. GAMLS
- $235,0003 bd2 ba2k sqft178 Hill Ln, Ellenwood, GA 30294ActiveMLS ID #10819505, Jimmy Rose, Georgia Real Estate & Investment. GAMLS
- $250,0005 bd3 ba1.6k sqft10555 Thrasher Rd, Jonesboro, GA 30238ActiveMLS ID #10838334, Sherilyn Bernal Montes, Keller Williams Realty Atl. Partners. GAMLS
- $234,0003 bd2 ba1.4k sqft108 Pine Cir, Jonesboro, GA 30236ActiveMLS ID #10819711, Tonya Armour, Wrights Realty Group of Georgia. GAMLS
- $227,9003 bd2 ba1.2k sqft1635 Vineyard Rd, Griffin, GA 30223ActiveMLS ID #10836310, Rita Sisco, NextHome MainStreet. GAMLS
- $225,0003 bd2 ba1.1k sqft164 Lake Forest Dr, Jackson, GA 30233ActiveMLS ID #10843966, Jordan Freeman, Welcome Home Real Estate Group. GAMLS
