Welcome home to this beautifully updated 3-bedroom, 3-full-bath bi-level situated on a picturesque one-acre lot in desirable Holland Twp. Bright, spacious, and truly move-in ready, this home offers an open and inviting layout with updates throughout. The center-island kitchen features granite countertops, beautiful cabinetry, stainless steel appliances, and a breakfast bar, opening seamlessly to the Great Room with cathedral ceilings with natural light that offers the perfect space for dining, relaxing, or entertaining, with sliders leading to a private paver patio. The spacious primary bedroom features two closets and an updated private bath with tiled glass shower and granite-topped vanity. The lower level offers a family room, full bathroom, bonus room ideal for an office, guest space or hobby room, plus a separate storage room. Outside, enjoy a full acre, two storage sheds, paver patio, and generator hookup. Updated, light-filled, and ready to move right in!
Under contract
$514,900
267 Ellis Rd, Holland Twp., NJ 08848
3beds
--sqft
Single Family Residence
Built in 1984
1.03 Acres Lot
$517,000 Zestimate®
$--/sqft
$-- HOA
What's special
- 44 days
- 555
- 40
Likely to sell faster than
Zillow last checked:
Listing updated:
Listed by:
Amy Phillips 908-647-1000,
Keller Williams Greater Brunswick
Source: GSMLS,MLS#: 4055652
Facts & features
Interior
Bedrooms & bathrooms
- Bedrooms: 3
- Bathrooms: 3
- Full bathrooms: 3
Bedroom 1
- Level: First
Bedroom 2
- Level: First
Bedroom 3
- Level: First
Dining room
- Level: First
Kitchen
- Features: Kitchen Island, Eat-in Kitchen
- Level: First
Living room
- Level: First
Heating
- 1 Unit, Gas-Propane Owned
Cooling
- 1 Unit, Central Air
Appliances
- Included: Carbon Monoxide Detector, Dishwasher, Dryer, Range/Oven-Gas, Refrigerator, Washer, Electric Water Heater
- Laundry: Ground Level
Features
- Cathedral Ceiling(s), Bath(s) Other, Rec Room, Storage Room, Walkout
- Flooring: Carpet, Laminate, Tile
- Doors: Storm Door(s)
- Windows: Thermal Windows/Doors
- Basement: None
- Has fireplace: No
Property
Parking
- Parking features: Additional Parking, Asphalt, Off Street, See Remarks
Features
- Levels: Bi-Level
- Patio & porch: Deck, Patio
- Fencing: Metal Fence
Lot
- Size: 1.03 Acres
- Dimensions: 1.0300
- Features: Wooded
Details
- Additional structures: Storage Shed
- Parcel number: 1915000060000000340000
- Other equipment: Generator-Hookup
Construction
Type & style
- Home type: SingleFamily
- Property subtype: Single Family Residence
Materials
- Vinyl Siding
- Roof: Asphalt Shingle
Condition
- Year built: 1984
- Major remodel year: 2022
Utilities & green energy
- Gas: Gas-Propane
- Sewer: Septic Tank, Septic 3 Bedroom Town Verified
- Water: Well
- Utilities for property: Electricity Connected, Propane
Community & HOA
Community
- Security: Carbon Monoxide Detector(s), Fire Extinguisher, Smoke Detector(s), Carbon Monoxide Detector
Location
- Region: Milford
Financial & listing details
- Tax assessed value: $235,900
- Annual tax amount: $7,893
- Date on market: 10/3/2026
- Ownership type: Fee Simple
- Electric utility on property: Yes
Estimated market value
$517,000
$491,000 - $543,000
$3,451/mo
Price history
| Date | Event | Price |
|---|---|---|
| 10/26/2026 | Pending sale | $514,900 |
Source:  GSMLS #4055652 Report a problem | ||
| 10/3/2026 | Listed for sale | $514,900+13.2% |
Source: GSMLS #4055652 Report a problem | ||
| 10/31/2022 | Sold | $455,000+167.6% |
Source: Public Record Report a problem | ||
| 6/25/1997 | Sold | $170,000 |
Source: Public Record Report a problem | ||
Public tax history
| Year | Property taxes | Tax assessment |
|---|---|---|
| 2026 | $7,893 +3.3% | $235,900 |
| 2025 | $7,643 | $235,900 |
| 2024 | $7,643 +3.4% | $235,900 |
| 2023 | $7,391 +6% | $235,900 |
| 2022 | $6,976 +3.2% | $235,900 |
| 2021 | $6,759 +4.6% | $235,900 |
| 2020 | $6,459 +3.9% | $235,900 |
| 2019 | $6,214 -0.8% | $235,900 |
| 2018 | $6,261 +2.6% | $235,900 |
| 2017 | $6,105 +1.1% | $235,900 |
| 2016 | $6,039 +3.7% | $235,900 |
| 2015 | $5,824 +14.7% | $235,900 |
| 2014 | $5,078 -0.1% | $235,900 -9.8% |
| 2013 | $5,084 -1.5% | $261,500 |
| 2012 | $5,159 +1% | $261,500 |
| 2011 | $5,107 +2% | $261,500 |
| 2010 | $5,008 +3.4% | $261,500 |
| 2009 | $4,843 +1.2% | $261,500 |
| 2008 | $4,785 +1.7% | $261,500 |
| 2007 | $4,707 | $261,500 |
| 2006 | -- | $261,500 |
| 2005 | -- | $261,500 +22.5% |
| 2004 | -- | $213,500 |
| 2003 | -- | $213,500 +50.5% |
| 2002 | -- | $141,900 |
| 2001 | -- | $141,900 |
Find assessor info on the county website
Monthly payment
Est. payment
Payment breakdown
Explore the cost of this home by adjusting the details. Changes won't be saved.Climate risks
Neighborhood: 08848
Nearby schools
Schools provided by the listing agent
- Elementary: Holland
- Middle: Holland
- High: Del.valley
Source: GSMLS. This data may not be complete. We recommend contacting the local school district to confirm school assignments for this home.

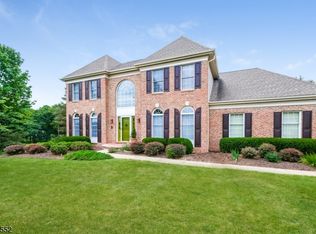
Similar homes
- $549,0003 bd3 ba-- sqft210 York Rd, Milford Boro, NJ 08848For Sale
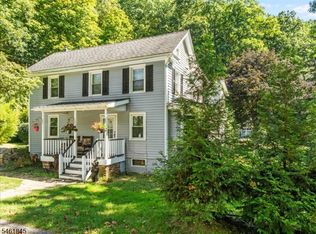 MLS ID #4060483, Karen J. Martino, Turpin Real Estate, Inc.. GSMLS
- $659,9004 bd3 ba-- sqft248 Rummel Rd, Holland Twp., NJ 08848For Sale
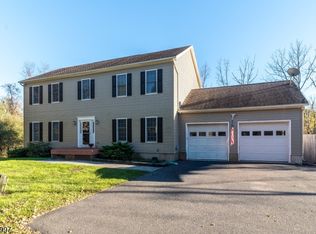 MLS ID #4061052, Mary Alice Heimerl, Coldwell Banker Hearthside. GSMLS
- $485,0004 bd3 ba3.5k sqft56 Ealer Hill Rd, Kintnersville, PA 18930For Sale

 MLS ID #PABU2129826, Shelby Leight, Keller Williams Realty Group. Bright MLS
- $559,9005 bd5 ba4.5k sqft401 Bloomsbury Rd., Franklin Twp., NJ 08804For Sale
 MLS ID #4054950, Radina Vilasco, Weichert Realtors. GSMLS
- $525,0004 bd2 ba1.8k sqft1027 Old Bethlehem Rd, Quakertown, PA 18951For SaleMLS ID #PABU2133988, Kate DeHaven, Opus Elite Real Estate. Bright MLS
- $529,9005 bd3 ba1.2k sqft102 Stadelman Ave, Belvidere, NJ 07823For Sale
 MLS ID #2705360R, DARRYL BARNES. All Jersey MLS
