Tucked away in Muskegon's sought-after Odeno Community, meaning ''A Place of Many Hearts,'' this beautiful newer home on Eagle Ridge offers comfort, convenience, and room to grow! Built in 2022, this home features 3 main-floor bedrooms, including a primary ensuite, 2 full baths, and an unfinished lower level ready for your creativity--already plumbed for a third bath and offering potential for even more living space. 9' ceilings, quartz countertops and vinyl plank flooring are a few of the upgrades. Open concept makes this a great home to entertain and host friend/family gatherings. Enjoy the charm of winding neighborhood roads, scenic walking trails, community ponds, and a peaceful setting just minutes from shopping, restaurants, and Lake Michigan beaches. Sellers installed 220 outlet with a separate electrical panel outside. Schedule your showing today!
Active
Price cut: $4.4K (9/8)
$395,500
2670 Eagle Rdg, Muskegon, MI 49444
3beds
1,360sqft
Single Family Residence
Built in 2022
8,276 Square Feet Lot
$392,300 Zestimate®
$291/sqft
$42/mo HOA
What's special
Peaceful settingCommunity pondsWinding neighborhood roadsScenic walking trailsQuartz countertopsPrimary ensuiteOpen concept
- 126 days
- 253
- 7
Zillow last checked:
Listing updated:
Listed by:
Joni McArthur 616-894-1550,
EXP Realty (Grand Rapids) 616-901-3620
Source: MichRIC,MLS#: 26030561
Facts & features
Interior
Bedrooms & bathrooms
- Bedrooms: 3
- Bathrooms: 2
- Full bathrooms: 2
- Main level bedrooms: 3
Primary bedroom
- Level: Main
- Area: 168
- Dimensions: 14.00 x 12.00
Bedroom 2
- Level: Main
- Area: 110
- Dimensions: 10.00 x 11.00
Bedroom 3
- Level: Main
- Area: 90
- Dimensions: 10.00 x 9.00
Primary bathroom
- Level: Main
- Area: 42
- Dimensions: 7.00 x 6.00
Bathroom 2
- Level: Main
Dining room
- Level: Main
- Area: 104
- Dimensions: 13.00 x 8.00
Kitchen
- Level: Main
- Area: 168
- Dimensions: 14.00 x 12.00
Laundry
- Level: Main
- Area: 56
- Dimensions: 8.00 x 7.00
Living room
- Level: Main
- Area: 272
- Dimensions: 16.00 x 17.00
Heating
- Forced Air
Cooling
- Central Air
Appliances
- Included: Dishwasher, Disposal, Dryer, Range, Refrigerator, Washer
- Laundry: Main Level
Features
- Center Island, Eat-in Kitchen
- Flooring: Carpet, Engineered Hardwood
- Windows: Screens, Insulated Windows
- Basement: Daylight,Full
- Has fireplace: No
Interior area
- Total structure area: 1,360
- Total interior livable area: 1,360 sqft
- Finished area below ground: 0
Property
Parking
- Total spaces: 2
- Parking features: Garage Faces Front, Attached
- Garage spaces: 2
Features
- Stories: 1
- Has spa: Yes
- Spa features: Hot Tub Spa
Lot
- Size: 8,276 Square Feet
- Dimensions: 71 x 132 x 78 x 131
- Features: Level, Shrubs/Hedges
Details
- Parcel number: 611556500003500
- Zoning description: R-1
Construction
Type & style
- Home type: SingleFamily
- Architectural style: Ranch
- Property subtype: Single Family Residence
Materials
- Stone, Vinyl Siding
- Roof: Composition
Condition
- New construction: No
- Year built: 2022
Utilities & green energy
- Sewer: Public Sewer
- Water: Public
- Utilities for property: Cable Available, Natural Gas Connected
Community & HOA
Community
- Subdivision: Odeno ''A Place of Many Hearts''
HOA
- Has HOA: Yes
- Services included: Other
- HOA fee: $250 semi-annually
- HOA phone: 231-875-6418
Location
- Region: Muskegon
Financial & listing details
- Price per square foot: $291/sqft
- Tax assessed value: $165,738
- Annual tax amount: $5,396
- Date on market: 6/19/2026
- Listing terms: Cash,FHA,VA Loan,Conventional
- Road surface type: Paved
Estimated market value
$392,300
$373,000 - $412,000
$2,148/mo
Price history
| Date | Event | Price |
|---|---|---|
| 9/8/2026 | Price change | $395,500-1.1%$291/sqft |
Source:  MichRIC #26030561 Report a problem MichRIC #26030561 Report a problem | ||
| 6/29/2026 | Price change | $399,900-2.2%$294/sqft |
Source: MichRIC #26030561 Report a problem | ||
| 6/19/2026 | Listed for sale | $409,000+24%$301/sqft |
Source: MichRIC #26030561 Report a problem | ||
| 3/10/2022 | Sold | $329,900$243/sqft |
Source: MichRIC #21118734 Report a problem | ||
| 1/31/2022 | Pending sale | $329,900$243/sqft |
Source: MichRIC #21118734 Report a problem | ||
| 12/19/2021 | Listed for sale | $329,900$243/sqft |
Source: MichRIC #21118734 Report a problem | ||
Public tax history
| Year | Property taxes | Tax assessment |
|---|---|---|
| 2025 | $5,271 +8.4% | $178,200 +5.4% |
| 2024 | $4,861 +159.8% | $169,000 +10.4% |
| 2023 | $1,872 | $153,100 +84.7% |
| 2022 | -- | $82,900 +231.6% |
| 2021 | $44 | $25,000 |
| 2020 | $44 +25.3% | $25,000 |
| 2018 | $35 | $25,000 |
Find assessor info on the county website
Monthly payment
Est. payment
Payment breakdown
Explore the cost of this home by adjusting the details. Changes won't be saved.Climate risks
Neighborhood: 49444
Nearby schools
Schools provided by the listing agent
- Middle: Fruitport Middle School
- High: Fruitport High School
Source: MichRIC. This data may not be complete. We recommend contacting the local school district to confirm school assignments for this home.
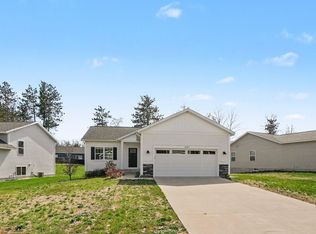
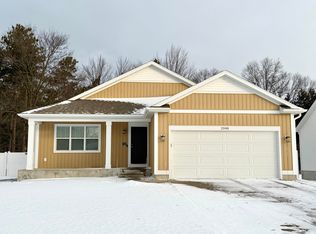
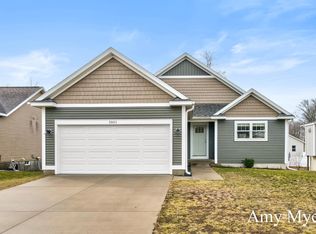
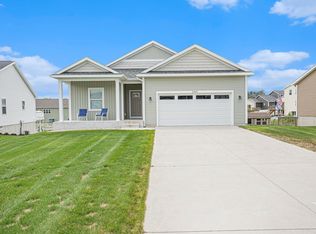
Similar homes
- $375,0003 bd2 ba1.7k sqft15892 152nd Ave, Spring Lake, MI 49456For Sale
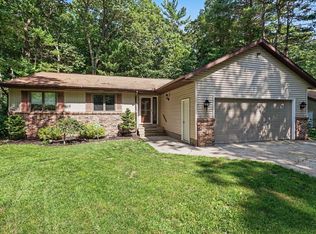
 MLS ID #26045640, Sherry Zuidema, Resolve Realty. MichRIC
 - $386,9003 bd2 ba1.3k sqft18412 148th Ave, Spring Lake, MI 49456For Sale
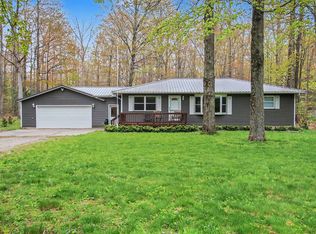 MLS ID #26033344, Jeff Grysen, City2Shore Real Estate. MichRIC
 - $439,5003 bd3 ba1.5k sqft6233 Norfolk Dr, Norton Shores, MI 49444For Sale
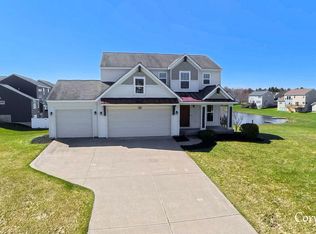 MLS ID #26015916, Cory Jo Kraai, Five Star Real Estate. MichRIC
 - $284,9004 bd2 ba1.2k sqft3171 Kooi St, Muskegon, MI 49444For Sale
 MLS ID #26052973, Jordyn J Muffley, BHG Connections-Lawton. MichRIC
 - $465,0003 bd2 ba1.3k sqft18412 148th Ave, Spring Lake, MI 49456For SaleMLS ID #26053111, Jeff Grysen, City2Shore Real Estate. MichRIC
- $339,9003 bd2 ba1.3k sqft16182 Lincoln St, Grand Haven, MI 49417For SaleMLS ID #26055814, Michael A McNeice, Greenridge - Nexes. MichRIC
- $415,0003 bd3 ba1.7k sqft16261 Gierman Dr, Spring Lake, MI 49456For SaleMLS ID #26048799, Thomas W Knight, Greenridge Realty. MichRIC
- $399,9002 bd2 ba1.3k sqft331 Rachaels Way, Spring Lake, MI 49456For SaleMLS ID #26045192, Stacey L Pummill, Blue Sky West Properties. MichRIC
- $329,9003 bd2 ba1.3k sqft1120 S Mill Iron Rd, Muskegon, MI 49442For SaleMLS ID #26041127, Robin Wolters, Bellabay Realty LLC. MichRIC
- $399,9003 bd2 ba1.4k sqft4536 Dalson Rd, Twin Lake, MI 49457For SaleMLS ID #26044368, Sandi L Gentry, RE/MAX Lakeshore. MichRIC
- $325,0004 bd2 ba1.7k sqft18145 148th Ave, Spring Lake, MI 49456For SaleMLS ID #26043913, Patrick J Kane, Keller Williams Realty Rivertown. MichRIC
- $399,9994 bd3 ba1.6k sqft416 E River Rd, Muskegon, MI 49445For SaleMLS ID #26040855, David Manley, Legacy Real Estate Partners. MichRIC
- $355,0003 bd1 ba1.1k sqft5690 White Rd, Muskegon, MI 49442For SaleMLS ID #26044569, Pamela Derks, Five Star Real Estate Fremont. MichRIC
- $365,0004 bd3 ba1.4k sqft3230 Sarah Cir, Twin Lake, MI 49457For SaleMLS ID #26046236, Holly Ziemba, Five Star Real Estate - N Musk. MichRIC
- $325,0003 bd2 ba1.7k sqft17309 Lane Ave, Spring Lake, MI 49456For SaleMLS ID #26053612, Caleb E Sportell, Five Star Real Estate (Courtland). MichRIC
- $317,0002 bd2 ba1.1k sqft15691 Pruin St, Spring Lake, MI 49456For SaleMLS ID #26053481, Stephanie A Garner, ERA Reardon Realty Great Lakes (Trufant). MichRIC
- $289,0003 bd2 ba1.6k sqft1972 S Maple Island Rd, Muskegon, MI 49442For SaleMLS ID #26055358, Jenna Pope, Coldwell Banker Woodland Schmidt Grand Haven. MichRIC
- $249,9003 bd1 ba1.2k sqft1095 Roosevelt Ct, Norton Shores, MI 49441For SaleMLS ID #26039901, Kayleigh Hoppus, Five Star Real Estate. MichRIC
- $425,0005 bd3 ba1.4k sqft2123 Lakeshore Dr, Muskegon, MI 49441For SaleMLS ID #26032126, Brock Edward Carlston, Greenridge - Nexes. MichRIC
