Welcome to this spacious four-bedroom, two-and-a-half-bath single-family residence located in Muskegon, Michigan. Offering 1,664 square feet of finished living space above grade, and 1,385 square feet of unfinished space in the basement with an egress and plumbed for a bathroom and wetbar. This home provides comfortable room for various living arrangements and purposes. The property sits on an impressive 134,208-square-foot lot, delivering substantial outdoor space for expansion, recreation, or private enjoyment. With a three-stall garage, there is ample vehicle storage and workshop potential. This residence combines practical square footage with generous land, making it an excellent option for those seeking room to grow and develop their property as desired.
Active
$399,999
416 E River Rd, Muskegon, MI 49445
4beds
1,664sqft
Single Family Residence
Built in 2003
3.08 Acres Lot
$-- Zestimate®
$240/sqft
$-- HOA
What's special
Ample vehicle storageThree-stall garage
- 53 days
- 935
- 62
Zillow last checked:
Listing updated:
Listed by:
David Manley 616-402-3595,
Legacy Real Estate Partners 616-402-3595
Source: MichRIC,MLS#: 26040855
Facts & features
Interior
Bedrooms & bathrooms
- Bedrooms: 4
- Bathrooms: 3
- Full bathrooms: 2
- 1/2 bathrooms: 1
- Main level bedrooms: 3
Primary bedroom
- Level: Main
- Area: 20562
- Dimensions: 138.00 x 149.00
Bedroom 2
- Level: Main
- Area: 150960
- Dimensions: 136.00 x 1110.00
Bedroom 3
- Level: Main
- Area: 12720
- Dimensions: 120.00 x 106.00
Primary bathroom
- Level: Main
- Area: 8715
- Dimensions: 105.00 x 83.00
Bathroom 2
- Level: Main
- Area: 63900
- Dimensions: 710.00 x 90.00
Dining room
- Level: Main
- Area: 14518
- Dimensions: 122.00 x 119.00
Kitchen
- Level: Main
- Area: 19720
- Dimensions: 145.00 x 136.00
Living room
- Level: Main
- Area: 2281610
- Dimensions: 1511.00 x 1510.00
Heating
- Forced Air
Cooling
- Central Air, Window Unit(s)
Appliances
- Included: Dishwasher, Dryer, Microwave, Range, Refrigerator, Washer
- Laundry: In Bathroom, Laundry Room, Main Level, Washer Hookup
Features
- Ceiling Fan(s), Center Island
- Flooring: Carpet, Vinyl, Wood
- Basement: Daylight,Full
- Has fireplace: No
Interior area
- Total structure area: 1,664
- Total interior livable area: 1,664 sqft
- Finished area below ground: 0
Video & virtual tour
Property
Parking
- Total spaces: 3
- Parking features: Garage Faces Front, Garage Door Opener, Attached
- Garage spaces: 3
Features
- Stories: 1
Lot
- Size: 3.08 Acres
- Dimensions: 390 x 345
- Features: Corner Lot, Level, Wooded
Details
- Additional structures: Shed(s)
- Parcel number: 07033300000500
- Zoning description: Residential
Construction
Type & style
- Home type: SingleFamily
- Architectural style: Contemporary,Ranch
- Property subtype: Single Family Residence
Materials
- Vinyl Siding
- Roof: Composition,Shingle
Condition
- New construction: No
- Year built: 2003
Utilities & green energy
- Sewer: Septic Tank
- Water: Public
- Utilities for property: Phone Available, Natural Gas Available, Electricity Available, Cable Available, Phone Connected, Natural Gas Connected, Cable Connected
Community & HOA
Location
- Region: Muskegon
Financial & listing details
- Price per square foot: $240/sqft
- Tax assessed value: $133,156
- Annual tax amount: $4,345
- Date on market: 8/6/2026
- Listing terms: Cash,FHA,VA Loan,USDA Loan,Conventional
- Electric utility on property: Yes
- Road surface type: Paved
Estimated market value
Not available
Estimated sales range
Not available
$2,670/mo
Price history
| Date | Event | Price |
|---|---|---|
| 8/6/2026 | Listed for sale | $399,999+61.6%$240/sqft |
Source:  MichRIC #26040855 Report a problem MichRIC #26040855 Report a problem | ||
| 10/17/2019 | Sold | $247,500-1%$149/sqft |
Source: MichRIC #19024537 Report a problem | ||
| 9/9/2019 | Price change | $249,900-3.3%$150/sqft |
Source: Charter Properties #19024537 Report a problem | ||
| 7/25/2019 | Price change | $258,500-2.5%$155/sqft |
Source: Charter Properties #19024537 Report a problem | ||
| 6/4/2019 | Listed for sale | $265,000+96.4%$159/sqft |
Source: Charter Properties #19024537 Report a problem | ||
| 11/30/2018 | Sold | $134,953-9%$81/sqft |
Source: Public Record Report a problem | ||
| 11/1/2018 | Price change | $148,300-8.5%$89/sqft |
Source: REALHome Services and Solutions Report a problem | ||
| 10/17/2018 | Price change | $162,000-4.5%$97/sqft |
Source: REALHome Services and Solutions Report a problem | ||
| 9/28/2018 | Listed for sale | $169,600-12.5%$102/sqft |
Source: REALHome Services and Solutions Report a problem | ||
| 3/23/2018 | Sold | $193,884+4%$117/sqft |
Source: Public Record Report a problem | ||
| 3/27/2017 | Sold | $186,500+7.5%$112/sqft |
Source: Public Record Report a problem | ||
| 9/7/2006 | Sold | $173,500$104/sqft |
Source: Public Record Report a problem | ||
Public tax history
| Year | Property taxes | Tax assessment |
|---|---|---|
| 2025 | $4,641 +12.3% | $186,100 +4.1% |
| 2024 | $4,131 +8.6% | $178,800 +13.6% |
| 2023 | $3,804 | $157,400 +22.5% |
| 2022 | -- | $128,500 +9.5% |
| 2021 | $3,641 | $117,300 +7.7% |
| 2020 | $3,641 +308.7% | $108,900 +2078% |
| 2018 | $891 | $5,000 -94.6% |
| 2017 | -- | $93,100 +11.5% |
| 2016 | -- | $83,500 +8% |
| 2015 | -- | $77,300 -1.4% |
| 2014 | -- | $78,400 +8.7% |
| 2013 | -- | $72,100 +3.6% |
| 2012 | -- | $69,600 -6.6% |
| 2011 | -- | $74,500 |
| 2010 | -- | $74,500 -9.5% |
| 2009 | -- | $82,300 +2% |
| 2008 | -- | $80,700 -2.7% |
| 2007 | -- | $82,900 |
| 2006 | -- | $82,900 +4.9% |
| 2005 | -- | $79,000 +1.8% |
| 2004 | -- | $77,600 +934.7% |
| 2003 | -- | $7,500 +25% |
| 2002 | -- | $6,000 |
| 2001 | -- | $6,000 -48.7% |
| 2000 | -- | $11,700 |
Find assessor info on the county website
Monthly payment
Est. payment
Payment breakdown
Explore the cost of this home by adjusting the details. Changes won't be saved.Climate risks
Neighborhood: 49445
Similar homes
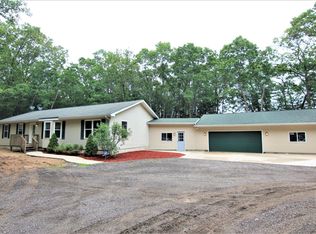
- $419,0004 bd3 ba2.3k sqft1917 Dykstra Rd, Muskegon, MI 49445For Sale

 MLS ID #26046701, Kathryn Jo Bultema, Greenridge Realty White Lake. MichRIC
 - $345,0003 bd2 ba1.4k sqft3088 Central Rd, Muskegon, MI 49445For Sale
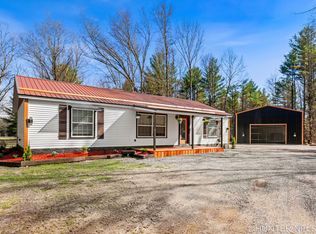 MLS ID #26028381, Hunter M Nelson, Five Star Real Estate GH. MichRIC
 - $399,0004 bd3 ba2.3k sqft3748 S Sweet Lake Dr, Twin Lake, MI 49457For Sale
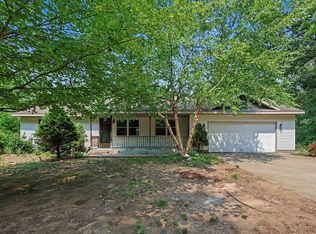 MLS ID #26039271, Carrie Eppard, Five Star Real Estate - N Musk. MichRIC
 - $309,9004 bd2 ba1.8k sqft2046 N Roberts Rd, Muskegon, MI 49445For Sale
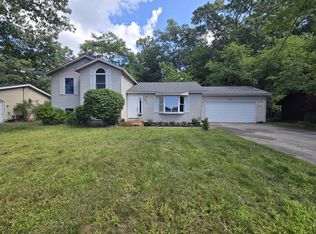 MLS ID #26045655, Megan Sharp, Five Star Real Estate. MichRIC
 - $314,0003 bd2 ba2.1k sqft965 Victor Ave, Muskegon, MI 49445For SaleMLS ID #26047714, Jason Ball, Century 21 Affiliated GR. MichRIC
- $375,0004 bd2 ba1.5k sqft6780 Blue Lake Rd, Twin Lake, MI 49457For SaleMLS ID #26042293, Breanne Speer, RE/MAX Perrett Associates - Marshall. MichRIC
- $365,0004 bd3 ba1.4k sqft3230 Sarah Cir, Twin Lake, MI 49457For SaleMLS ID #26046236, Holly Ziemba, Five Star Real Estate - N Musk. MichRIC
- $260,0004 bd1 ba1.4k sqft1807 W River Rd, Muskegon, MI 49445For SaleMLS ID #26045558, Christopher J Timmer, Keller Williams Harbortown. MichRIC
- $254,9004 bd2 ba1.3k sqft1466 Scenic Dr, Muskegon, MI 49445For SaleMLS ID #26046312, Shelley Schaub, Greenridge Realty Muskegon. MichRIC
- $399,0003 bd2 ba1.4k sqft8270 Sheridan St, Montague, MI 49437For SaleMLS ID #26040431, Joshua Callison, Coldwell Banker Schmidt Fremont. MichRIC
- $290,0004 bd2 ba1.2k sqft1830 Kings Ct, Muskegon, MI 49445For SaleMLS ID #26038977, Eddie Alexander, Five Star Real Estate - N Musk. MichRIC
- $355,0003 bd1 ba1.1k sqft5690 White Rd, Muskegon, MI 49442For SaleMLS ID #26044569, Pamela Derks, Five Star Real Estate Fremont. MichRIC
- $375,0003 bd2 ba1.3k sqft4880 S Carr Rd, Fruitport, MI 49415For SaleMLS ID #26048987, Eddie Alexander, Five Star Real Estate - N Musk. MichRIC
- $424,9004 bd3 ba2k sqft760 Brookridge Dr, Muskegon, MI 49441For SaleMLS ID #26036783, George Keefe, Coldwell Banker Woodland Schmidt Muskegon. MichRIC
- $399,0003 bd3 ba2.2k sqft1421 E Addison Way, Muskegon, MI 49445For SaleMLS ID #26033422, Kirk Antekeier, Core Realty Partners LLC. MichRIC
- $269,9003 bd1 ba1.4k sqft1235 Sumac St, Muskegon, MI 49445For SaleMLS ID #26041825, Kim Colegrove, TrenSyd Realty LLC. MichRIC
- $399,9993 bd4 ba2.2k sqft6627 Winter Creek Rd, Muskegon, MI 49444For SaleMLS ID #26044889, Doug E Mol, Five Star Real Estate (Main). MichRIC
- $320,0003 bd2 ba2.2k sqft513 Fowler St, Muskegon, MI 49445For SaleMLS ID #26040297, Michele Lipka, Five Star Real Estate - N Musk. MichRIC
- $398,9003 bd2 ba1.3k sqft18412 148th Ave, Spring Lake, MI 49456For SaleMLS ID #26033344, Jeff Grysen, City2Shore Real Estate. MichRIC
- $319,0004 bd2 ba1.6k sqft6640 Megan Ct, Muskegon, MI 49442For SaleMLS ID #26044559, Clarence S Colegrove, TrenSyd Realty LLC. MichRIC
