Completed in 2026, this thoughtfully designed residence offers a rare blend of luxury, functionality, and flexibility for modern living. Designed with multi-generational households in mind, the home features dual primary suites and an open-concept layout with spacious living and dining areas. White oak flooring extends throughout the home, complemented by soaring ceilings, designer lighting, custom tile selections, and extensive built-in cabinetry. Large windows fill the interior with natural light, creating a warm and inviting atmosphere. The chef’s kitchen is beautifully appointed with top-of-the-line appliances, including double Wolf ovens, a Wolf cooktop, and a built-in SubZero refrigerator. Quartz countertops, oversized island seating, and seamless flow into the dining area make it ideal for both everyday living and entertaining. The downstairs primary suite serves as a private retreat with a spa-inspired bath featuring a soaking tub, spacious shower, dual sinks, and a spacious walk-in closet with stackable washer and dryer hookups. Upstairs, a generous family room offers additional living space complete with built-ins, a wine refrigerator, and ice maker. All the bedrooms are generously sized with ensuite bathrooms. Outdoor living is equally impressive with a covered patio featuring a built-in grill, perfect for year-round entertaining. Ideally located within walking distance of Mockingbird Elementary and some of East Dallas’ favorite shops and restaurants, this exceptional home combines timeless design, everyday comfort, and an unbeatable location.
For sale
$2,100,000
6055 Ellsworth Ave, Dallas, TX 75206
4beds
4,714sqft
Single Family Residence
Built in 2026
6,708 Square Feet Lot
$2,058,400 Zestimate®
$445/sqft
$-- HOA
What's special
Built-in subzero refrigeratorQuartz countertopsCustom tile selectionsSoaring ceilingsDesigner lightingOversized island seatingWarm and inviting atmosphere
- 1 day |
- 244 |
- 14 |
Likely to sell faster than
Zillow last checked:
Listing updated:
Listed by:
Skylar Champion 0648883 214-695-8701,
Allie Beth Allman & Associates 214-302-5780,
Kathryn Delario 0728645 214-212-9416,
Allie Beth Allman & Associates
Source: NTREIS,MLS#: 21358819
Facts & features
Interior
Bedrooms & bathrooms
- Bedrooms: 4
- Bathrooms: 5
- Full bathrooms: 4
- 1/2 bathrooms: 1
Primary bedroom
- Features: Closet Cabinetry, Ceiling Fan(s), Dual Sinks, En Suite Bathroom, Linen Closet, Separate Shower, Walk-In Closet(s)
- Level: First
- Dimensions: 16 x 15
Bedroom
- Features: Ceiling Fan(s), En Suite Bathroom, Walk-In Closet(s)
- Level: Second
- Dimensions: 16 x 19
Bedroom
- Features: Ceiling Fan(s), Walk-In Closet(s)
- Level: Second
- Dimensions: 16 x 12
Bedroom
- Features: Ceiling Fan(s), En Suite Bathroom, Walk-In Closet(s)
- Level: Second
- Dimensions: 16 x 15
Dining room
- Level: First
- Dimensions: 13 x 12
Game room
- Features: Ceiling Fan(s)
- Level: Second
- Dimensions: 14 x 16
Kitchen
- Features: Breakfast Bar, Built-in Features, Butler's Pantry, Eat-in Kitchen, Kitchen Island, Stone Counters, Walk-In Pantry
- Level: First
- Dimensions: 22 x 10
Laundry
- Features: Built-in Features
- Level: Second
- Dimensions: 8 x 12
Living room
- Features: Built-in Features
- Level: Second
- Dimensions: 18 x 14
Living room
- Features: Fireplace
- Level: First
- Dimensions: 22 x 19
Office
- Features: Other
- Level: First
- Dimensions: 12 x 13
Heating
- Central, Fireplace(s), Natural Gas
Cooling
- Central Air, Ceiling Fan(s), Electric
Appliances
- Included: Some Gas Appliances, Built-In Gas Range, Built-In Refrigerator, Dishwasher, Gas Cooktop, Disposal, Microwave, Plumbed For Gas, Refrigerator, Wine Cooler
Features
- Wet Bar, Built-in Features, Chandelier, Decorative/Designer Lighting Fixtures, Double Vanity, Eat-in Kitchen, Granite Counters, Kitchen Island, Loft, Multiple Master Suites, Open Floorplan, Pantry, Paneling/Wainscoting, Cable TV, Vaulted Ceiling(s), Natural Woodwork, Walk-In Closet(s), Wired for Sound
- Flooring: Engineered Hardwood, Tile, Wood
- Has basement: No
- Number of fireplaces: 1
- Fireplace features: Gas Log, Living Room
Interior area
- Total interior livable area: 4,714 sqft
Video & virtual tour
Property
Parking
- Total spaces: 2
- Parking features: Garage Faces Front, Garage, Garage Door Opener
- Attached garage spaces: 2
Features
- Levels: Two
- Stories: 2
- Patio & porch: Covered
- Exterior features: Lighting, Outdoor Grill, Rain Gutters
- Pool features: None
- Fencing: Wood
Lot
- Size: 6,708 Square Feet
- Dimensions: 60 x 112
- Features: Interior Lot, Landscaped, Level, Subdivision, Sprinkler System, Few Trees
Details
- Parcel number: 00000236971000000
Construction
Type & style
- Home type: SingleFamily
- Architectural style: Contemporary/Modern,Detached
- Property subtype: Single Family Residence
Materials
- Brick, Stucco
- Foundation: Slab
- Roof: Composition
Condition
- Year built: 2026
Utilities & green energy
- Sewer: Public Sewer
- Water: Public
- Utilities for property: Electricity Connected, Natural Gas Available, Sewer Available, Separate Meters, Water Available, Cable Available
Community & HOA
Community
- Features: Curbs, Sidewalks
- Security: Carbon Monoxide Detector(s), Smoke Detector(s)
- Subdivision: Jackson Terrace
HOA
- Has HOA: No
Location
- Region: Dallas
Financial & listing details
- Price per square foot: $445/sqft
- Tax assessed value: $705,000
- Annual tax amount: $15,698
- Date on market: 8/13/2026
- Cumulative days on market: 116 days
- Listing terms: Cash,Conventional,Other
Estimated market value
$2,058,400
$1.96M - $2.16M
$7,334/mo
Price history
| Date | Event | Price |
|---|---|---|
| 8/13/2026 | Listed for sale | $2,100,000-2.3%$445/sqft |
Source: NTREIS #21358819 Report a problem | ||
| 8/10/2026 | Listing removed | $2,150,000$456/sqft |
Source: NTREIS #21283086 Report a problem | ||
| 7/20/2026 | Price change | $2,150,000-2.2%$456/sqft |
Source: NTREIS #21283086 Report a problem | ||
| 5/29/2026 | Listed for sale | $2,199,000-2.2%$466/sqft |
Source: NTREIS #21283086 Report a problem | ||
| 5/27/2026 | Listing removed | $2,249,000$477/sqft |
Source: NTREIS #21268367 Report a problem | ||
| 5/14/2026 | Listed for sale | $2,249,000-4.3%$477/sqft |
Source: NTREIS #21268367 Report a problem | ||
| 5/12/2026 | Listing removed | $2,350,000$499/sqft |
Source: NTREIS #21234821 Report a problem | ||
| 4/10/2026 | Listed for sale | $2,350,000+262.1%$499/sqft |
Source: NTREIS #21234821 Report a problem | ||
| 9/24/2025 | Sold | -- |
Source: NTREIS #20986150 Report a problem | ||
| 8/29/2025 | Pending sale | $649,000$138/sqft |
Source: NTREIS #20986150 Report a problem | ||
| 8/19/2025 | Contingent | $649,000$138/sqft |
Source: NTREIS #20986150 Report a problem | ||
| 7/30/2025 | Listed for sale | $649,000-3.9%$138/sqft |
Source: NTREIS #20986150 Report a problem | ||
| 5/1/2025 | Listing removed | $675,000$143/sqft |
Source: NTREIS #20792916 Report a problem | ||
| 12/7/2024 | Listed for sale | $675,000$143/sqft |
Source: NTREIS #20792916 Report a problem | ||
| 9/11/2024 | Listing removed | $675,000-2.9%$143/sqft |
Source: NTREIS #20696546 Report a problem | ||
| 8/23/2024 | Price change | $695,000-4.1%$147/sqft |
Source: NTREIS #20696546 Report a problem | ||
| 8/12/2024 | Listed for sale | $725,000$154/sqft |
Source: NTREIS #20696546 Report a problem | ||
| 1/12/2021 | Listing removed | -- |
Source:  NTREIS Report a problem NTREIS Report a problem | ||
| 1/5/2021 | Price change | $2,495-2.2%$1/sqft |
Source: NTREIS #14483746 Report a problem | ||
| 12/9/2020 | Listed for rent | $2,550+2.2%$1/sqft |
Source: Campagna & Assoc., REALTORS #14483746 Report a problem | ||
| 3/20/2019 | Listing removed | $2,495$1/sqft |
Source: Campagna & Assoc., REALTORS #14012240 Report a problem | ||
| 1/31/2019 | Listed for rent | $2,495$1/sqft |
Source: Campagna & Assoc., REALTORS #14012240 Report a problem | ||
Public tax history
| Year | Property taxes | Tax assessment |
|---|---|---|
| 2025 | $15,698 -0.8% | $705,000 -0.4% |
| 2024 | $15,826 +16.4% | $708,080 +19.5% |
| 2023 | $13,599 -8.6% | $592,620 |
| 2022 | $14,877 | $592,620 |
Find assessor info on the county website
Monthly payment
Est. payment
Payment breakdown
Explore the cost of this home by adjusting the details. Changes won't be saved.Climate risks
Neighborhood: Lower Greenville
Nearby schools
GreatSchools rating
- 10/10Mockingbird ElementaryGrades: K-5Distance: 0.3 mi
- 6/10J L Long Middle SchoolGrades: 6-8Distance: 2 mi
- 5/10Woodrow Wilson High SchoolGrades: 9-12Distance: 2.1 mi
Schools provided by the listing agent
- Elementary: Mockingbird
- Middle: Long
- High: Woodrow Wilson
- District: Dallas ISD
Source: NTREIS. This data may not be complete. We recommend contacting the local school district to confirm school assignments for this home.
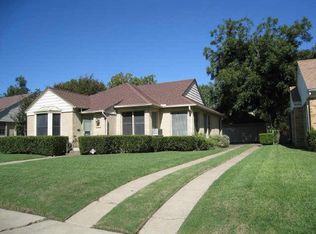
- $937,1005 bd3 ba2.7k sqft6051 Ellsworth Ave, Dallas, TX 75206Off Market
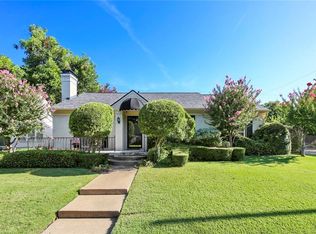
- $808,1003 bd2 ba1.7k sqft6059 Ellsworth Ave, Dallas, TX 75206Off Market
- $621,3003 bd1 ba1.3k sqft6045 Ellsworth Ave, Dallas, TX 75206Off Market
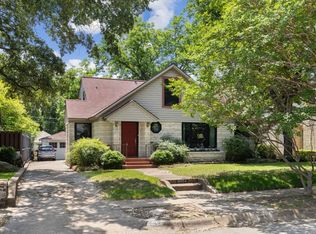
- $--4 bd2 ba2.4k sqft6054 Anita St, Dallas, TX 75206Sold
- $928,0004 bd3 ba2.1k sqft6058 Anita St, Dallas, TX 75206Off Market
- $626,0002 bd1 ba1.4k sqft6048 Anita St, Dallas, TX 75206Off Market
- $991,2003 bd2 ba1.8k sqft6056 Ellsworth Ave, Dallas, TX 75206Off Market
- $679,8002 bd2 ba1.5k sqft6050 Ellsworth Ave, Dallas, TX 75206Off Market
A local agent can set up tours, give advice and negotiate with sellers.
A local lender can help you make sure your offer is ready when you are.
Similar homes
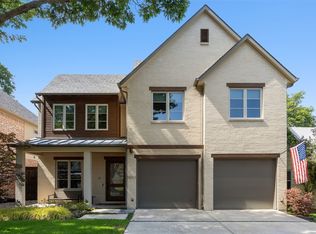
- $1,650,0004 bd5 ba4.2k sqft5923 Anita St, Dallas, TX 75206For Sale
 MLS ID #21284085, Scott Jackson. NTREIS
 - $1,679,0005 bd4 ba4.3k sqft4221 Somerville Ave, Dallas, TX 75206For Sale
 MLS ID #21353844, Ben Caballero. NTREIS
 - $1,949,9004 bd5 ba3.7k sqft5629 Miller Ave, Dallas, TX 75206For Sale
 MLS ID #21345308, Natalie Patten. NTREIS
 - $1,999,0005 bd5 ba4.3k sqft6984 Santa Barbara Dr, Dallas, TX 75214For Sale
 MLS ID #21353636, Natalie Hatchett. NTREIS
 - $1,674,0005 bd4 ba4.3k sqft4347 Somerville Ave, Dallas, TX 75206For SaleMLS ID #21334650, Ben Caballero. NTREIS
- $2,150,0004 bd5 ba4.3k sqft6729 Ravendale Ln, Dallas, TX 75214For SaleMLS ID #21324640, Levy Porpino. NTREIS
- $1,799,0005 bd5 ba4k sqft5449 Goodwin Ave, Dallas, TX 75206New ConstructionMLS ID #21314016, Chris McColpin. NTREIS
- $1,595,0004 bd4 ba4.2k sqft4347 Delmar Ave, Dallas, TX 75206For SaleMLS ID #21229538, Anne Oliver. NTREIS
- $1,750,0004 bd5 ba3.9k sqft6481 Trammel Dr, Dallas, TX 75214For SaleMLS ID #21351498, Jason Saucedo. NTREIS
- $2,150,0005 bd6 ba4.7k sqft6739 Walnut Hill Ln, Dallas, TX 75230For SaleMLS ID #21344217, Daniel Arbel. NTREIS
- $1,639,0005 bd4 ba4.4k sqft6108 Kenwood Ave, Dallas, TX 75214For SaleMLS ID #21306729, Ben Caballero. NTREIS
- $1,650,0005 bd6 ba4.2k sqft13723 Far Hills Ln, Dallas, TX 75240For SaleMLS ID #21341217, Tara Reiber. NTREIS
- $1,750,0004 bd5 ba4.3k sqft6475 Trammel Dr, Dallas, TX 75214For SaleMLS ID #21338675, Jason Saucedo. NTREIS
- $1,699,0005 bd4 ba4.3k sqft6245 Martel Ave, Dallas, TX 75214For SaleMLS ID #21328666, Ben Caballero. NTREIS
- $1,699,0004 bd6 ba4k sqft6402 Westlake Ave, Dallas, TX 75214For SaleMLS ID #21350021, Joe Atkins. NTREIS
- $1,555,0005 bd4 ba3.4k sqft5328 Manett St, Dallas, TX 75206For SaleMLS ID #21304839, Brianne Eager. NTREIS
- $2,099,0005 bd6 ba4.2k sqft11131 Hillcrest Rd, Dallas, TX 75230For SaleMLS ID #21232108, Stephanie Turner. NTREIS
- $2,175,0005 bd4 ba4.2k sqft4906 Wenonah Dr, Dallas, TX 75209For SaleMLS ID #21322317, Jacob Chimento. NTREIS
- $1,799,9995 bd6 ba4.8k sqft6402 Kenwood Ave, Dallas, TX 75214For SaleMLS ID #21269446, Racheal Potter. NTREIS
- $1,899,9505 bd5 ba4.7k sqft6167 Velasco Ave, Dallas, TX 75214For SaleMLS ID #21256261, Neil Broussard. NTREIS
