Virtually Staged. Welcome to 2671 Serpula Rd in desirable South Venice! This beautifully maintained home offers nearly 1,700 sq. ft. with an open floor plan, split-bedroom layout, and a light, bright feel throughout. Features include updated vinyl flooring, a new roof in November 2023, and a fully updated primary bathroom. The primary suite offers custom walk-in closets with built-in shelving and drawers for excellent storage and organization. Sliding doors lead to the lanai and backyard with a custom deck, perfect for entertaining, gatherings, or relaxing in the Florida sunshine. The indoor laundry room includes a utility sink and leads to a large two car garage for extra storage. Enjoy the South Venice lifestyle with convenient access to the community ferry, beautiful Venice beaches, shopping, restaurants, and more. This home offers the space, updates, and Florida lifestyle you’ve been looking for. Come see it for yourself and explore the video tour!
For sale
$394,000
2671 SERPULA ROAD, VENICE, FL 34293
3beds
1,672sqft
Single Family Residence
Built in 2004
8,000 Square Feet Lot
$379,700 Zestimate®
$236/sqft
$-- HOA
What's special
Custom deckSplit-bedroom layoutOpen floor planLight bright feel throughoutLanai and backyardUpdated vinyl flooringFully updated primary bathroom
- 1 day
- 165
- 20
Zillow last checked:
Listing updated:
Listed by:
Antonio Rossitto 941-773-8703,
PREFERRED SHORE LLC 941-999-1179
Source: Stellar MLS,MLS#: A4709040 Originating MLS: Sarasota - Manatee
Originating MLS: Sarasota - Manatee
Facts & features
Interior
Bedrooms & bathrooms
- Bedrooms: 3
- Bathrooms: 2
- Full bathrooms: 2
Primary bedroom
- Features: Walk-In Closet(s)
- Level: First
- Area: 195 Square Feet
- Dimensions: 13x15
Bedroom 2
- Features: Built-in Closet
- Level: First
- Area: 121 Square Feet
- Dimensions: 11x11
Bedroom 3
- Features: Built-in Closet
- Level: First
- Area: 121 Square Feet
- Dimensions: 11x11
Primary bathroom
- Level: First
- Area: 91 Square Feet
- Dimensions: 13x7
Balcony porch lanai
- Level: First
- Area: 250 Square Feet
- Dimensions: 25x10
Dining room
- Level: First
- Area: 77 Square Feet
- Dimensions: 11x7
Great room
- Level: First
- Area: 280 Square Feet
- Dimensions: 14x20
Kitchen
- Level: First
- Area: 84 Square Feet
- Dimensions: 14x6
Heating
- Central
Cooling
- Central Air
Appliances
- Included: Dishwasher, Dryer, Freezer, Ice Maker, Microwave, Refrigerator, Washer, Water Purifier
- Laundry: Laundry Room
Features
- Ceiling Fan(s), High Ceilings, Open Floorplan, Primary Bedroom Main Floor, Vaulted Ceiling(s)
- Flooring: Luxury Vinyl
- Doors: Sliding Doors
- Windows: Window Treatments
- Has fireplace: No
Interior area
- Total structure area: 2,552
- Total interior livable area: 1,672 sqft
Video & virtual tour
Property
Parking
- Parking features: Garage - Attached
- Has attached garage: Yes
Features
- Levels: One
- Stories: 1
- Exterior features: Fire Pit, Rain Gutters
Lot
- Size: 8,000 Square Feet
Details
- Parcel number: 0436150086
- Zoning: RSF3
- Special conditions: None
Construction
Type & style
- Home type: SingleFamily
- Property subtype: Single Family Residence
Materials
- Block, Stucco
- Foundation: Slab
- Roof: Shingle
Condition
- New construction: No
- Year built: 2004
Utilities & green energy
- Sewer: Septic Tank
- Water: None
- Utilities for property: BB/HS Internet Available, Cable Available, Cable Connected, Electricity Available, Electricity Connected
Community & HOA
Community
- Pet fee: $0 monthly
- Subdivision: SOUTH VENICE
HOA
- Has HOA: No
Location
- Region: Venice
Financial & listing details
- Price per square foot: $236/sqft
- Tax assessed value: $339,500
- Annual tax amount: $7,586
- Date on market: 10/9/2026
- Cumulative days on market: 1 day
- Listing terms: Cash,Conventional,FHA,VA Loan
- Ownership: Fee Simple
- Total actual rent: 0
- Electric utility on property: Yes
- Road surface type: Concrete
Estimated market value
$379,700
$361,000 - $399,000
$2,216/mo
Price history
| Date | Event | Price |
|---|---|---|
| 10/9/2026 | Listed for sale | $394,000+59.2%$236/sqft |
Source:  Stellar MLS #A4709040 Report a problem Stellar MLS #A4709040 Report a problem | ||
| 3/1/2019 | Sold | $247,500-1%$148/sqft |
Source: Public Record Report a problem | ||
| 2/2/2019 | Pending sale | $249,900$149/sqft |
Source: RE/MAX PALM REALTY #N6102617 Report a problem | ||
| 12/10/2018 | Price change | $249,900-3.9%$149/sqft |
Source: RE/MAX PALM REALTY OF VENICE #N6102617 Report a problem | ||
| 11/7/2018 | Listed for sale | $260,000+0%$156/sqft |
Source: RE/MAX PALM REALTY OF VENICE #N6102617 Report a problem | ||
| 9/28/2018 | Listing removed | $259,900$155/sqft |
Source: EXIT KING REALTY #N6101020 Report a problem | ||
| 6/27/2018 | Price change | $259,900+4%$155/sqft |
Source: EXIT KING REALTY #N6101020 Report a problem | ||
| 5/28/2018 | Listed for sale | $249,900-18.1%$149/sqft |
Source: Owner Report a problem | ||
| 3/15/2006 | Sold | $305,000+1933.3%$182/sqft |
Source: Public Record Report a problem | ||
| 2/15/2002 | Sold | $15,000$9/sqft |
Source: Public Record Report a problem | ||
Public tax history
| Year | Property taxes | Tax assessment |
|---|---|---|
| 2025 | $7,586 +1.7% | $338,368 +10% |
| 2024 | $7,462 +73.5% | $307,607 +10% |
| 2023 | $4,302 +7.6% | $279,643 +10% |
| 2022 | $4,000 +16.2% | $254,221 +10% |
| 2021 | $3,442 +9.1% | $231,110 +10% |
| 2020 | $3,155 +1.7% | $210,100 +2.4% |
| 2019 | $3,100 | $205,150 +10% |
| 2018 | $3,100 +10.7% | $186,500 -3.4% |
| 2017 | $2,801 +7.8% | $193,000 +8.4% |
| 2016 | $2,598 -6.2% | $178,100 +10.9% |
| 2015 | $2,769 +6.6% | $160,600 +20.4% |
| 2014 | $2,598 +14% | $133,430 |
| 2013 | $2,279 +9% | $133,430 +10% |
| 2012 | $2,090 -2% | $121,300 -4.2% |
| 2011 | $2,133 -12.2% | $126,600 -12.4% |
| 2010 | $2,429 -10.6% | $144,600 -14.8% |
| 2009 | $2,717 | $169,800 -4.9% |
| 2008 | $2,717 -16.6% | $178,600 -18.6% |
| 2007 | $3,257 | $219,400 -2.7% |
| 2006 | -- | $225,500 +34.3% |
| 2005 | -- | $167,900 +1562.4% |
| 2004 | $192 -5.1% | $10,100 +24.7% |
| 2003 | $202 +8.9% | $8,100 +12.5% |
| 2002 | $186 +6.6% | $7,200 +5.9% |
| 2001 | $174 -0.1% | $6,800 |
| 2000 | $175 | $6,800 |
Find assessor info on the county website
Monthly payment
Est. payment
Payment breakdown
Explore the cost of this home by adjusting the details. Changes won't be saved.Climate risks
Neighborhood: 34293
Nearby schools
Schools provided by the listing agent
- Elementary: Garden Elementary
- Middle: Venice Area Middle
- High: Venice Senior High
Source: Stellar MLS. This data may not be complete. We recommend contacting the local school district to confirm school assignments for this home.
Similar homes
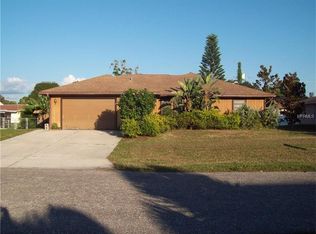
- $399,9263 bd2 ba2k sqft1149 S CYPRESS POINT DRIVE, VENICE, FL 34293For Sale
 MLS ID #A4708595, Daniel Mizrahi, CAPSTONE REAL ESTATE. Stellar MLS
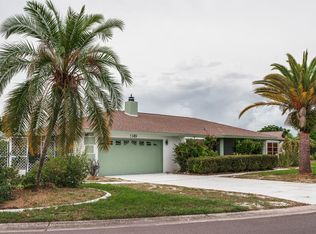
 - $398,0004 bd2 ba1.8k sqft1023 DEER RUN, VENICE, FL 34293For Sale
 MLS ID #N6146071, Raquel Hernandez, COLDWELL BANKER REALTY. Stellar MLS
 - $435,0003 bd2 ba1.9k sqft1636 BOB O LINK DRIVE, VENICE, FL 34293For Sale
 MLS ID #N6146104, Brittany Coleman, PLLC, KELLER WILLIAMS ON THE WATER S. Stellar MLS
 - $399,9003 bd2 ba1.7k sqft987 SHASTA ROAD, VENICE, FL 34293For Sale
 MLS ID #A4704448, David Hickey, PATRIOTIC REAL ESTATE. Stellar MLS
 - $349,9002 bd2 ba1.3k sqft2331 SANDLEWOOD DRIVE, VENICE, FL 34293For SaleMLS ID #N6146024, Holly Cunningham, LPT REALTY, LLC. Stellar MLS
- $438,0002 bd2 ba1.7k sqft1010 MALIBU COURT, VENICE, FL 34293For SaleMLS ID #A4708592, Cheryl Torres, MICHAEL SAUNDERS & COMPANY. Stellar MLS
- $429,0003 bd2 ba1.3k sqft447 ZEPHYR ROAD, VENICE, FL 34293For SaleMLS ID #O6446479, Steven Koleno, BEYCOME OF FLORIDA LLC. Stellar MLS
- $298,8003 bd2 ba1.2k sqft620 BURKE ROAD, VENICE, FL 34293For SaleMLS ID #C7531625, Rhonda Gustitus, KW PEACE RIVER PARTNERS. Stellar MLS
- $365,0003 bd2 ba1.4k sqft412 REDWOOD ROAD, VENICE, FL 34293For SaleMLS ID #A4706837, Bill Bambrick, LPT REALTY, LLC. Stellar MLS
- $429,9003 bd2 ba1.8k sqft2947 ARGYLE ROAD, VENICE, FL 34293For SaleMLS ID #C7530620, Danielle Gillis, MARINA PARK REALTY LLC. Stellar MLS
- $338,5003 bd2 ba1.2k sqft1072 OLYMPIA ROAD, VENICE, FL 34293For SaleMLS ID #TB8555188, Angela Fowler, ANGELA FOWLER REAL ESTATE, LLC. Stellar MLS
- $410,0002 bd2 ba1.4k sqft3135 NOCTURNE ROAD, VENICE, FL 34293For SaleMLS ID #C7530855, Christopher Grant, GRANT TEAM REAL ESTATE, LLC. Stellar MLS
- $349,0002 bd2 ba1.5k sqft1797 POMELO DRIVE, VENICE, FL 34293For SaleMLS ID #N6146021, Jeffrey MacDonald, CENTURY 21 SCHMIDT REAL ESTATE. Stellar MLS
- $360,0003 bd2 ba1.5k sqft4400 ZENITH ROAD, VENICE, FL 34293For SaleMLS ID #N6144602, Christina Burns, EXIT KING REALTY. Stellar MLS
- $375,0003 bd2 ba2k sqft274 LORRAINE AVENUE, VENICE, FL 34293For SaleMLS ID #N6145789, Jody Fisher, SANTANA AND COMPANY REAL ESTATE. Stellar MLS
- $369,0003 bd2 ba1.5k sqft1797 BIRCH DRIVE, VENICE, FL 34293For SaleMLS ID #A4702111, Natalia Berie, THE REAL ESTATE STORE. Stellar MLS
- $389,0003 bd2 ba1.5k sqft4240 SHAMROCK DRIVE, VENICE, FL 34293For SaleMLS ID #A4702340, E. John Roach, EXIT KING REALTY. Stellar MLS
- $395,0003 bd2 ba1.9k sqft4232 PANDORA ROAD, VENICE, FL 34293For SaleMLS ID #N6145301, Colleen Martens, EXP REALTY LLC. Stellar MLS
- $349,9002 bd2 ba1.3k sqft601 E SEMINOLE DRIVE, VENICE, FL 34293For SaleMLS ID #S5147610, Kathryn Valentine, THREE MOUNTAINS REALTY. Stellar MLS
- $440,0003 bd2 ba1.8k sqft625 E BAFFIN DRIVE, VENICE, FL 34293For SaleMLS ID #C7529898, Joe Mason, RE/MAX HARBOR REALTY. Stellar MLS
