Welcome to your lakefront paradise. This inviting 3-bedroom, 2-bath home offers the perfect combination of comfort, privacy, and Florida living with 100-ft of lake frontage. The desirable split-bedroom floor plan provides privacy for the primary suite and guests, while the open-concept living and dining areas create an ideal space for everyday living and entertaining. The kitchen features granite countertops and opens to the main living area, making it easy to stay connected with family and guests. The spacious primary suite includes double closets for plenty of storage. Step outside and enjoy the Florida lifestyle with a screened-in lanai and in-ground pool overlooking a peaceful lake. Whether you're enjoying your morning coffee, taking a swim, or entertaining friends and family, this backyard offers a relaxing setting you'll love coming home to. Recent updates include a 2022 roof, 2019 electrical panel, 2016 A/C, and newer hot water tank. The attached 2-car garage provides added convenience and storage. And the location is hard to beat—just minutes from several beautiful Venice beaches, with shopping, dining, and everything Venice has to offer nearby. Whether you're looking for a full-time residence, seasonal getaway, or investment opportunity, this home delivers the relaxed Florida lifestyle you've been waiting for. Interior photos coming soon.
For sale
Price cut: $10.1K (10/6)
$399,900
987 SHASTA ROAD, VENICE, FL 34293
3beds
1,749sqft
Single Family Residence
Built in 1991
10,000 Square Feet Lot
$387,200 Zestimate®
$229/sqft
$-- HOA
What's special
Screened-in lanaiGranite countertopsSpacious primary suiteDesirable split-bedroom floor plan
- 46 days
- 2,101
- 108
Likely to sell faster than
Zillow last checked:
Listing updated:
Listed by:
David Hickey 617-974-4469,
PATRIOTIC REAL ESTATE 941-254-1767,
Jeffrey Adams 321-558-0038,
PATRIOTIC REAL ESTATE
Source: Stellar MLS,MLS#: A4704448 Originating MLS: Sarasota - Manatee
Originating MLS: Sarasota - Manatee
Facts & features
Interior
Bedrooms & bathrooms
- Bedrooms: 3
- Bathrooms: 2
- Full bathrooms: 2
Primary bedroom
- Features: Walk-In Closet(s)
- Level: First
- Area: 288 Square Feet
- Dimensions: 18x16
Bedroom 2
- Features: Built-in Closet
- Level: First
- Area: 156 Square Feet
- Dimensions: 13x12
Bedroom 3
- Features: Built-in Closet
- Level: First
- Area: 156 Square Feet
- Dimensions: 13x12
Primary bathroom
- Features: Built-in Closet
- Level: First
- Area: 108 Square Feet
- Dimensions: 12x9
Balcony porch lanai
- Level: First
- Area: 240 Square Feet
- Dimensions: 20x12
Dining room
- Level: First
- Area: 120 Square Feet
- Dimensions: 12x10
Kitchen
- Level: First
- Area: 120 Square Feet
- Dimensions: 12x10
Laundry
- Level: First
- Area: 48 Square Feet
- Dimensions: 8x6
Living room
- Level: First
- Area: 576 Square Feet
- Dimensions: 24x24
Heating
- Electric, Heat Pump
Cooling
- Central Air
Appliances
- Included: Dishwasher, Range, Refrigerator
- Laundry: Inside
Features
- Kitchen/Family Room Combo
- Flooring: Carpet, Ceramic Tile
- Has fireplace: No
Interior area
- Total structure area: 2,579
- Total interior livable area: 1,749 sqft
Video & virtual tour
Property
Parking
- Total spaces: 2
- Parking features: Garage - Attached
- Attached garage spaces: 2
- Details: Garage Dimensions: 22x20
Features
- Levels: One
- Stories: 1
- Exterior features: Garden
- Has private pool: Yes
- Pool features: In Ground, Screen Enclosure
- Has view: Yes
- View description: Water, Lake
- Has water view: Yes
- Water view: Water,Lake
- Waterfront features: Lake Front, Lake Privileges
Lot
- Size: 10,000 Square Feet
- Dimensions: 100 x 100
Details
- Parcel number: 0436160056
- Zoning: RSF3
- Special conditions: None
Construction
Type & style
- Home type: SingleFamily
- Property subtype: Single Family Residence
Materials
- Block
- Foundation: Slab
- Roof: Shingle
Condition
- Completed
- New construction: No
- Year built: 1991
Utilities & green energy
- Sewer: Septic Tank
- Water: Well
- Utilities for property: Cable Connected, Electricity Connected
Community & HOA
Community
- Pet fee: $0 monthly
- Subdivision: SOUTH VENICE
HOA
- Has HOA: No
Location
- Region: Venice
Financial & listing details
- Price per square foot: $229/sqft
- Tax assessed value: $355,000
- Annual tax amount: $2,321
- Date on market: 8/29/2026
- Cumulative days on market: 46 days
- Ownership: Fee Simple
- Total actual rent: 0
- Electric utility on property: Yes
- Road surface type: Paved
Estimated market value
$387,200
$368,000 - $407,000
$2,865/mo
Price history
| Date | Event | Price |
|---|---|---|
| 10/6/2026 | Price change | $399,900-2.5%$229/sqft |
Source:  Stellar MLS #A4704448 Report a problem Stellar MLS #A4704448 Report a problem | ||
| 8/29/2026 | Listed for sale | $410,000+188.7%$234/sqft |
Source: Stellar MLS #A4704448 Report a problem | ||
| 2/4/1999 | Sold | $142,000$81/sqft |
Source: Public Record Report a problem | ||
Public tax history
| Year | Property taxes | Tax assessment |
|---|---|---|
| 2025 | $2,322 +4.1% | $180,398 +2.9% |
| 2024 | $2,231 +12.8% | $175,314 +10.4% |
| 2023 | $1,978 -5.7% | $158,808 -4.1% |
| 2022 | $2,098 +3% | $165,583 +3% |
| 2021 | $2,037 +0.6% | $160,760 +1.4% |
| 2020 | $2,025 +4.3% | $158,540 +2.3% |
| 2019 | $1,942 | $154,976 +1.9% |
| 2018 | $1,942 +3% | $152,086 +2.1% |
| 2017 | $1,885 -1% | $148,958 -27.3% |
| 2016 | $1,905 +1.4% | $204,900 +8.1% |
| 2015 | $1,879 -1.4% | $189,600 +41.4% |
| 2014 | $1,905 +6.1% | $134,041 |
| 2013 | $1,795 +2.4% | $134,041 +1.7% |
| 2012 | $1,754 -3.4% | $131,800 -4.6% |
| 2011 | $1,815 -12.7% | $138,100 -11.4% |
| 2010 | $2,079 +5% | $155,900 -1.7% |
| 2009 | $1,981 | $158,622 +0.1% |
| 2008 | $1,981 -6.1% | $158,464 +3% |
| 2007 | $2,110 | $153,849 +2.5% |
| 2006 | -- | $150,097 +3.9% |
| 2005 | -- | $144,525 +3% |
| 2004 | $2,159 -2.9% | $140,316 +1.9% |
| 2003 | $2,222 +0.7% | $137,700 +2.4% |
| 2002 | $2,208 +6.6% | $134,473 +1.6% |
| 2001 | $2,072 +4.4% | $132,355 +3% |
| 2000 | $1,984 | $128,500 |
Find assessor info on the county website
Monthly payment
Est. payment
Payment breakdown
Explore the cost of this home by adjusting the details. Changes won't be saved.Climate risks
Neighborhood: 34293
Nearby schools
Schools provided by the listing agent
- Elementary: Venice Elementary
- Middle: Venice Area Middle
- High: Venice Senior High
Source: Stellar MLS. This data may not be complete. We recommend contacting the local school district to confirm school assignments for this home.
Similar homes
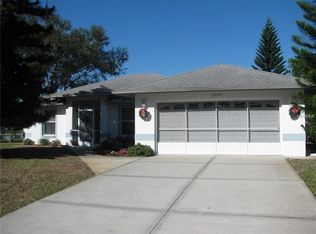
- $385,0003 bd2 ba1.6k sqft924 EUCLID, VENICE, FL 34293For Sale

 MLS ID #N6146048, Nataliya Veshapidze, MEDWAY REALTY. Stellar MLS
 - $290,0003 bd2 ba1k sqft2214 PARK ROAD, VENICE, FL 34293For Sale
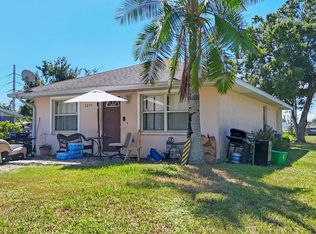 MLS ID #N6143071, Regina Melman, RE/MAX PALM REALTY OF VENICE. Stellar MLS
 - $--3 bd2 ba1.9k sqft732 Hiderburg St, Nokomis, FL 34275Auction
 ServiceLink Auction
 - $305,0002 bd2 ba1.2k sqft347 HOLLY ROAD, VENICE, FL 34293For Sale
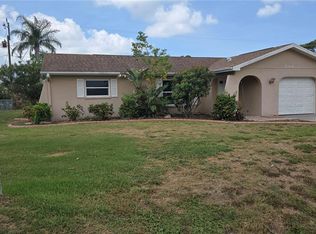 MLS ID #N6144718, Jack Gang, GANGWAY REALTY. Stellar MLS
 - $310,0003 bd2 ba1.4k sqft502 CATALINA ISLES CIRCLE, VENICE, FL 34292For SaleMLS ID #N6145199, Jack Gang, GANGWAY REALTY. Stellar MLS
- $299,5003 bd2 ba1.1k sqft1036 HOPE STREET, VENICE, FL 34285For SaleMLS ID #N6145847, Colleen Dilmore, WHITE SANDS REALTY GROUP FL. Stellar MLS
- $410,0003 bd2 ba1.6k sqft3816 N CRANBERRY BOULEVARD, NORTH PORT, FL 34286For SaleMLS ID #C7505827, Dana Hile, COLDWELL BANKER REALTY. Stellar MLS
- $298,9003 bd2 ba1.7k sqft4258 MERMELL CIRCLE, NORTH PORT, FL 34291For SaleMLS ID #TB8555607, Stephen Hachey, FLAT FEE MLS REALTY. Stellar MLS
- $399,9003 bd3 ba2.6k sqft857 BOUNDARY BOULEVARD, ROTONDA WEST, FL 33947For SaleMLS ID #D6148000, Michelle Stevens, PARSLEY BALDWIN REAL ESTATE. Stellar MLS
- $395,0004 bd3 ba1.8k sqft20 W COWLES STREET, ENGLEWOOD, FL 34223For SaleMLS ID #D6148532, Amy Nowicki, KELLER WILLIAMS ISLAND LIFE REAL ESTATE. Stellar MLS
- $335,0004 bd2 ba1.7k sqft4624 FLAMLAU AVENUE, NORTH PORT, FL 34287For SaleMLS ID #N6143595, TinaRae Gregoire, DALTON WADE INC. Stellar MLS
- $460,0002 bd2 ba1.4k sqft805 S WATERWAY, VENICE, FL 34285For SaleMLS ID #N6144725, Sharon Silvers, COUNTRY CLUB ESTATES SALES INC. Stellar MLS
- $400,0003 bd2 ba1.5k sqft2645 ROCK CREEK DRIVE, PORT CHARLOTTE, FL 33948For SaleMLS ID #C7530192, Phoebe Menzer, MARINA PARK REALTY LLC. Stellar MLS
