Stunning Family Home In Prime Whitby Location! This Beautifully Renovated Home Offers Nearly 2,000 Sq Ft Of Stylish, Move-In Ready Living Space Nestled Between The Lake Shoreline And A Protected Conservation Area. This Unique Property Offers It All Tranquil Nature, Modern Living And Everyday Convenience. Home Features Custom Millwork, Hardwood Floors Throughout, LED Pot Lights, Central Vac And A Family-Sized Kitchen With Built-In High-End Stainless Steel Appliances, Granite Countertops, Backsplash, And A Large Breakfast Area With Walkout To A Huge Wrap-Around Deck. Large Size Library Easily Converts Into An Additional Bedroom. The Inviting Family Room Includes A Cozy Wood-Burning Fireplace, While The Spacious Primary Bedroom Boasts A 5-Piece Ensuite And His & Hers Closets. All Window Coverings And Light Fixtures Are Custom-Designed. The Finished Basement Has A Separate Entrance, 1-Bedroom Apartment, Sauna, 3-Pc Bath With Glass Shower, Living Room, And Ample Storage.A completely new roof has been professionally installed, including all related components, materials, and associated roofing work. This major capital improvement provides exceptional durability, enhanced weather protection, improved energy efficiency, and long-term peace of mind for the future homeowner.Additionally, a brand-new hot water tank has been installed, offering reliable performance, increased energy efficiency, and dependable hot water service throughout the home. These valuable upgrades contribute to the property's overall quality, comfort, and long-term value. Located On A Private Gated Road with Municipal Water, Large Backyard, A Rare Attached 2-Car Garage + 6 Additional Parking Spaces. Enjoy Nearby Conservation Trails Steps To Parks, Schools, Hwy 401, GO Station, Shopping, And More. A Rare Gem! Please Review Drone Tour .
For sale
C$1,494,000
2671 Thickson Rd S, Whitby, ON L1N 9Z7
3beds
3baths
Single Family Residence
Built in ----
10,000 Square Feet Lot
$-- Zestimate®
C$--/sqft
C$-- HOA
What's special
Custom millworkHardwood floors throughoutLed pot lightsCentral vacGranite countertopsHuge wrap-around deckInviting family room
- 133 days
- 51
- 2
Zillow last checked:
Listing updated:
Listed by:
CENTURY 21 ATRIA REALTY INC.
Source: TRREB,MLS®#: E13249422 Originating MLS®#: Toronto Regional Real Estate Board
Originating MLS®#: Toronto Regional Real Estate BoardFacts & features
Interior
Bedrooms & bathrooms
- Bedrooms: 3
- Bathrooms: 3
Primary bedroom
- Description: Primary Bedroom
- Level: Second
- Area: 21.62 Square Meters
- Area source: Other
- Dimensions: 4.60 x 4.70
Bedroom 2
- Description: Bedroom 2
- Level: Second
- Area: 9.5 Square Meters
- Area source: Other
- Dimensions: 3.80 x 2.50
Bedroom 3
- Description: Bedroom 3
- Level: Basement
- Area: 13.2 Square Meters
- Area source: Other
- Dimensions: 3.00 x 4.40
Dining room
- Description: Dining Room
- Level: Main
- Area: 18.81 Square Meters
- Area source: Other
- Dimensions: 5.70 x 3.30
Family room
- Description: Living Room
- Level: Main
- Area: 20.25 Square Meters
- Area source: Other
- Dimensions: 4.50 x 4.50
Foyer
- Level: Main
- Dimensions: 2.1 x 1.8
Kitchen
- Description: Kitchen
- Level: Main
- Area: 18.06 Square Meters
- Area source: Other
- Dimensions: 4.30 x 4.20
Library
- Description: Library
- Level: Second
- Area: 17.55 Square Meters
- Area source: Other
- Dimensions: 3.90 x 4.50
Recreation
- Description: Recreation
- Level: Basement
- Area: 18.92 Square Meters
- Area source: Other
- Dimensions: 4.30 x 4.40
Heating
- Forced Air, Electric
Cooling
- Central Air
Features
- In-Law Suite, Sauna, Central Vacuum
- Basement: Finished with Walk-Out,Separate Entrance
- Has fireplace: Yes
- Fireplace features: Family Room
Interior area
- Living area range: 1500-2000 null
Video & virtual tour
Property
Parking
- Total spaces: 8
- Parking features: Private
- Has attached garage: Yes
Accessibility
- Accessibility features: Open Floor Plan
Features
- Stories: 2
- Pool features: None
- Has view: Yes
- View description: Park/Greenbelt, Trees/Woods, Water
- Has water view: Yes
- Water view: Water,Partially Obstructive
- Waterfront features: Indirect, WaterfrontCommunity
Lot
- Size: 10,000 Square Feet
- Features: Wooded/Treed
- Topography: Dry,Flat
Details
- Parcel number: 164350024
Construction
Type & style
- Home type: SingleFamily
- Property subtype: Single Family Residence
Materials
- Wood
- Foundation: Unknown
- Roof: Fibreglass Shingle
Utilities & green energy
- Sewer: Septic
Community & HOA
Location
- Region: Whitby
Financial & listing details
- Annual tax amount: C$7,797
- Date on market: 6/5/2026
Price history
Price history is unavailable.
Public tax history
Tax history is unavailable.
Climate risks
Neighborhood: L1N
Nearby schools
GreatSchools rating
No schools nearby
We couldn't find any schools near this home.

Similar homes
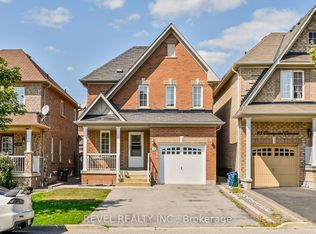
- C$1,499,0005 bd4 ba-- sqft7 Lyndhurst Cres, Whitby, ON L1R 1E4For Sale
 MLS ID #E13804584, RE/MAX ROUGE RIVER REALTY LTD.. TRREB
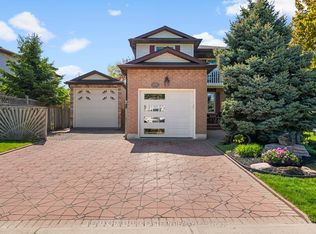
 - C$1,299,9005 bd3 ba-- sqft34 Kennett Dr, Whitby, ON L1P 1L5For Sale
 MLS ID #E13670858, RE/MAX ROUGE RIVER REALTY LTD.. TRREB
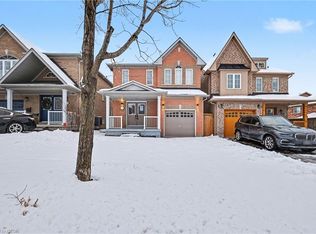
 - C$1,399,0006 bd5 ba-- sqft1127 Oshawa Blvd N, Oshawa, ON L1G 5W2For Sale
 MLS ID #E13750930, CENTURY 21 LEADING EDGE REALTY INC.. TRREB
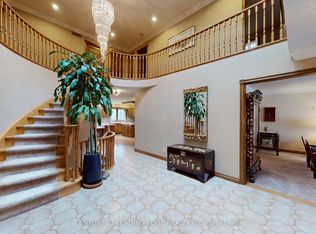
 - C$1,600,0005 bd4 ba-- sqft1910 Fairport Rd, Pickering, ON L1V 1T4For Sale
 MLS ID #E13876618, RE/MAX CROSSROADS REALTY INC.. TRREB
