Located within Highland Park ISD, this exceptional 5,834-square-foot residence blends timeless architecture with extensive modern upgrades and resort-style outdoor living. Offering 4 bedrooms, 4 full baths, and 3 half baths, the home sits on a beautifully landscaped 0.246-acre lot and is designed for both elegant entertaining and everyday living.
A grand entry with sweeping staircase introduces expansive formal and casual spaces, including three distinct living areas and a private study. Rich hardwood floors, custom millwork, and abundant natural light continue throughout the home.
The remodeled kitchen serves as the heart of the residence and features Taj Mahal quartzite countertops, an oversized island, custom cabinetry, and a premium appliance package including a built-in Viking refrigerator, Viking gas range, Miele combination steam oven, and multiple dishwashers. A butler’s pantry and scullery provide exceptional storage and prep space, ideal for entertaining.
The main living room opens to the outdoor entertaining areas, creating a seamless indoor-outdoor flow. A downstairs secondary bedroom offers flexibility for guests or multigenerational living.
Upstairs, the private primary suite is a true retreat, complete with a sitting area, access to a large balcony, and custom his-and-hers closets. The spa-inspired primary bath features expansive vanities, a soaking tub, and an oversized shower. Two additional bedrooms each include ensuite baths, accompanied by a game room, full laundry room, and additional office or flex space.
The backyard is designed as a private resort, showcasing a heated saltwater pool and spa, expansive covered patio, and a fully equipped outdoor kitchen with built-in grill, refrigerator, and fireplace — perfect for year-round entertaining.
Extensively updated and meticulously maintained, this home offers luxury amenities, thoughtful design, and an unbeatable location in one of Dallas’ most sought-after school districts.
For sale
$3,650,000
7635 Bryn Mawr Dr, Dallas, TX 75225
4beds
5,834sqft
Single Family Residence
Built in 2007
10,715 Square Feet Lot
$3,123,700 Zestimate®
$626/sqft
$-- HOA
What's special
Extensive modern upgradesTimeless architectureRich hardwood floorsFully equipped outdoor kitchenBuilt-in grillAbundant natural lightMiele combination steam oven
- 2 days |
- 610 |
- 19 |
Likely to sell faster than
Zillow last checked:
Listing updated:
Listed by:
Lucinda Buford 0503569 214-728-4289,
Allie Beth Allman & Assoc. 214-521-7355
Source: NTREIS,MLS#: 21353735
Facts & features
Interior
Bedrooms & bathrooms
- Bedrooms: 4
- Bathrooms: 7
- Full bathrooms: 4
- 1/2 bathrooms: 3
Primary bedroom
- Features: Built-in Features, Closet Cabinetry, Ceiling Fan(s), Dual Sinks, En Suite Bathroom, Garden Tub/Roman Tub, Linen Closet, Sitting Area in Primary, Separate Shower, Walk-In Closet(s)
- Level: Second
- Dimensions: 28 x 15
Bedroom
- Features: Ceiling Fan(s), Split Bedrooms, Walk-In Closet(s)
- Level: First
- Dimensions: 11 x 17
Bedroom
- Features: Ceiling Fan(s), En Suite Bathroom, Walk-In Closet(s)
- Level: Second
- Dimensions: 15 x 13
Bedroom
- Features: Ceiling Fan(s), En Suite Bathroom, Walk-In Closet(s)
- Level: Second
- Dimensions: 15 x 13
Breakfast room nook
- Level: First
- Dimensions: 12 x 17
Dining room
- Features: Butler's Pantry
- Level: First
- Dimensions: 14 x 14
Family room
- Features: Built-in Features, Ceiling Fan(s), Fireplace
- Level: First
- Dimensions: 21 x 21
Family room
- Features: Built-in Features, Ceiling Fan(s)
- Level: Second
- Dimensions: 15 x 17
Other
- Level: First
- Dimensions: 7 x 12
Half bath
- Level: First
- Dimensions: 6 x 5
Half bath
- Level: First
- Dimensions: 5 x 7
Half bath
- Level: Second
- Dimensions: 3 x 7
Kitchen
- Features: Breakfast Bar, Built-in Features, Butler's Pantry, Eat-in Kitchen, Kitchen Island, Pantry, Pot Filler, Stone Counters, Sink, Walk-In Pantry
- Level: First
- Dimensions: 11 x 18
Laundry
- Features: Built-in Features, Solid Surface Counters, Utility Sink
- Level: Second
- Dimensions: 12 x 9
Living room
- Features: Fireplace
- Level: First
- Dimensions: 12 x 15
Office
- Features: Built-in Features, Ceiling Fan(s)
- Level: First
- Dimensions: 15 x 15
Heating
- Central
Cooling
- Central Air, Ceiling Fan(s)
Appliances
- Included: Built-In Refrigerator, Dishwasher, Gas Cooktop, Disposal, Ice Maker, Microwave, Range, Some Commercial Grade, Tankless Water Heater, Vented Exhaust Fan, Water Purifier
- Laundry: Washer Hookup, Dryer Hookup
Features
- Built-in Features, Chandelier, Decorative/Designer Lighting Fixtures, High Speed Internet, In-Law Floorplan, Kitchen Island, Multiple Staircases, Open Floorplan, Pantry, Cable TV, Natural Woodwork, Walk-In Closet(s), Wired for Sound
- Flooring: Carpet, Tile, Wood
- Has basement: No
- Number of fireplaces: 3
- Fireplace features: Gas Log, Living Room, Outside, Wood Burning
Interior area
- Total interior livable area: 5,834 sqft
Video & virtual tour
Property
Parking
- Total spaces: 2
- Parking features: Alley Access, Electric Gate, Garage, Garage Door Opener, Garage Faces Rear, Storage
- Attached garage spaces: 2
Features
- Levels: Two
- Stories: 2
- Patio & porch: Patio, Balcony, Covered
- Exterior features: Built-in Barbecue, Balcony, Barbecue, Lighting, Outdoor Grill, Outdoor Kitchen
- Pool features: Gunite, Heated, In Ground, Outdoor Pool, Pool, Pool/Spa Combo, Salt Water
- Fencing: Wood
Lot
- Size: 10,715 Square Feet
- Features: Interior Lot, Landscaped, Sprinkler System
Details
- Parcel number: 00000400936000000
- Other equipment: Air Purifier
Construction
Type & style
- Home type: SingleFamily
- Architectural style: Traditional,Detached
- Property subtype: Single Family Residence
Materials
- Brick, Rock, Stone
- Foundation: Slab
- Roof: Composition
Condition
- Year built: 2007
Utilities & green energy
- Sewer: Public Sewer
- Water: Public
- Utilities for property: Sewer Available, Water Available, Cable Available
Community & HOA
Community
- Security: Security System, Carbon Monoxide Detector(s), Smoke Detector(s)
- Subdivision: Caruth Hills 04
HOA
- Has HOA: No
Location
- Region: Dallas
Financial & listing details
- Price per square foot: $626/sqft
- Tax assessed value: $2,759,000
- Annual tax amount: $58,068
- Date on market: 8/12/2026
- Cumulative days on market: 3 days
- Listing terms: Cash,Conventional
- Exclusions: None.
Estimated market value
$3,123,700
$2.78M - $3.53M
$6,948/mo
Price history
| Date | Event | Price |
|---|---|---|
| 8/12/2026 | Listed for sale | $3,650,000-3.9%$626/sqft |
Source: NTREIS #21353735 Report a problem | ||
| 6/19/2026 | Listing removed | $3,799,000$651/sqft |
Source: NTREIS #21175418 Report a problem | ||
| 4/29/2026 | Listed for sale | $3,799,000$651/sqft |
Source: NTREIS #21175418 Report a problem | ||
| 4/21/2026 | Contingent | $3,799,000$651/sqft |
Source: NTREIS #21175418 Report a problem | ||
| 4/2/2026 | Price change | $3,799,000-2.6%$651/sqft |
Source: NTREIS #21175418 Report a problem | ||
| 2/20/2026 | Listed for sale | $3,899,000+6.4%$668/sqft |
Source: NTREIS #21175418 Report a problem | ||
| 11/5/2025 | Listing removed | $3,665,000$628/sqft |
Source:  Dave Perry Miller & Associates - An Ebby Halliday Company #21039938 Report a problem Dave Perry Miller & Associates - An Ebby Halliday Company #21039938 Report a problem | ||
| 9/5/2025 | Listed for sale | $3,665,000+104.7%$628/sqft |
Source: NTREIS #21039938 Report a problem | ||
| 9/4/2009 | Sold | -- |
Source: Agent Provided Report a problem | ||
| 3/29/2009 | Listing removed | $1,790,000$307/sqft |
Source: Active Website #10975594 Report a problem | ||
| 3/8/2009 | Price change | $1,790,000-5.8%$307/sqft |
Source: Active Website #10975594 Report a problem | ||
| 3/4/2009 | Listed for sale | $1,900,000-12.6%$326/sqft |
Source: Active Website #10975594 Report a problem | ||
| 2/11/2009 | Sold | -- |
Source: Agent Provided Report a problem | ||
| 4/5/2008 | Listing removed | $2,175,000$373/sqft |
Source: Keller Williams Realty #10855542 Report a problem | ||
| 3/15/2008 | Price change | $2,175,000-1.1%$373/sqft |
Source: Keller Williams Realty #10855542 Report a problem | ||
| 2/1/2008 | Listed for sale | $2,200,000$377/sqft |
Source: NCI #10855542 Report a problem | ||
Public tax history
| Year | Property taxes | Tax assessment |
|---|---|---|
| 2025 | $38,954 +1.6% | $2,759,000 |
| 2024 | $38,352 +6.7% | $2,759,000 |
| 2023 | $35,929 -1.8% | $2,759,000 +39.9% |
| 2022 | $36,579 +30.8% | $1,972,530 +12.7% |
| 2021 | $27,960 -21.6% | $1,750,000 |
| 2020 | $35,665 -2.5% | $1,750,000 -1.7% |
| 2019 | $36,572 -3% | $1,780,000 |
| 2018 | $37,693 +6.5% | $1,780,000 +5.3% |
| 2017 | $35,408 -0.8% | $1,690,550 -2.6% |
| 2016 | $35,687 +11.7% | $1,736,310 +2.1% |
| 2015 | $31,954 | $1,700,000 +5.9% |
| 2014 | $31,954 | $1,604,710 |
| 2013 | -- | -- |
| 2012 | -- | -- |
| 2011 | -- | -- |
| 2010 | -- | -- |
| 2009 | -- | -- |
| 2008 | -- | -- |
| 2007 | -- | -- |
| 2005 | -- | -- |
| 2004 | -- | -- |
| 2003 | -- | -- |
| 2002 | -- | -- |
| 2001 | -- | -- |
Find assessor info on the county website
Monthly payment
Est. payment
Payment breakdown
Explore the cost of this home by adjusting the details. Changes won't be saved.Climate risks
Neighborhood: 75225
Nearby schools
GreatSchools rating
- 10/10Michael M Boone Elementary SchoolGrades: PK-4Distance: 0.6 mi
- 10/10Highland Park Middle SchoolGrades: 7-8Distance: 1.4 mi
- 9/10Highland Park High SchoolGrades: 9-12Distance: 2 mi
Schools provided by the listing agent
- Elementary: Michael M Boone
- Middle: Highland Park,Mcculloch
- High: Highland Park
- District: Highland Park ISD
Source: NTREIS. This data may not be complete. We recommend contacting the local school district to confirm school assignments for this home.
- $2,870,2004 bd5 ba4.8k sqft7641 Bryn Mawr Dr, Dallas, TX 75225Off Market
- $2,976,6004 bd4 ba3.9k sqft7629 Bryn Mawr Dr, Dallas, TX 75225Off Market

- $--10,846 sqft7629 Bryn Mawr Dr LOT 26, Dallas, TX 75225Off Market

- $3,506,5003 bd2 ba2.8k sqft7703 Bryn Mawr Dr, Dallas, TX 75225Off Market

- $--10,585 sqft7703 Bryn Mawr Dr LOT 23, Dallas, TX 75225Off Market
- $2,462,1004 bd4 ba4.5k sqft7623 Bryn Mawr Dr, Dallas, TX 75225Off Market
- $--4 bd6 ba5.5k sqft7630 Southwestern Blvd, Dallas, TX 75225Sold
- $2,976,7004 bd3 ba2.4k sqft7626 Southwestern Blvd, Dallas, TX 75225Off Market
A local agent can set up tours, give advice and negotiate with sellers.
A local lender can help you make sure your offer is ready when you are.
Similar homes
- $3,395,0006 bd7 ba5.4k sqft7820 Bryn Mawr Dr, Dallas, TX 75225For Sale
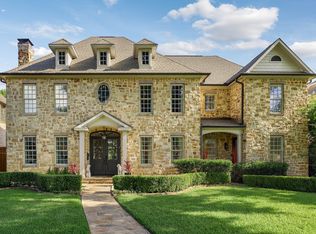 MLS ID #21349404, Susan Baldwin. NTREIS
 - $3,495,0005 bd5 ba5.6k sqft7215 Centenary Ave, Dallas, TX 75225For Sale
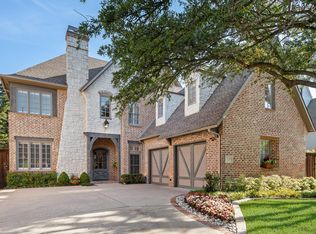 MLS ID #21272378, Jacqueline Hughes. NTREIS
 - $3,295,0004 bd6 ba6.7k sqft2 Manzano Cir, Dallas, TX 75230For Sale
 MLS ID #21359718, Julie Provenzano. NTREIS
 - $3,599,0004 bd5 ba4.4k sqft5638 Greenbrier Dr, Dallas, TX 75209For Sale
 MLS ID #21348200, Alex Perry. NTREIS
 - $2,450,0004 bd6 ba5.4k sqft7276 Lupton Cir, Dallas, TX 75225For SaleMLS ID #21342041, Jamie Moore. NTREIS
- $4,990,0005 bd8 ba5.7k sqft3017 Southwestern Blvd, Dallas, TX 75225For SaleMLS ID #21331470, Erin Garrett Garrett. NTREIS
- $3,750,0004 bd5 ba6.5k sqft4424 Manning Ln, Dallas, TX 75220For SaleMLS ID #21280377, Pamela Schaffer. NTREIS
- $3,650,0006 bd6 ba5.4k sqft6743 Gaston Ave, Dallas, TX 75214For SaleMLS ID #21307643, Kelli Green. NTREIS
- $1,950,0005 bd5 ba5k sqft9434 Dartridge Dr, Dallas, TX 75238For SaleMLS ID #21356418, Warren Sibley. NTREIS
- $3,250,0005 bd7 ba6.5k sqft4424 Glenleigh Dr, Dallas, TX 75220For SaleMLS ID #21260964, Christine Laboy. NTREIS
- $2,600,0005 bd6 ba5.2k sqft6739 Glendora Ave, Dallas, TX 75230For SaleMLS ID #21333434, Diana Brown. NTREIS
- $2,966,5005 bd6 ba5.8k sqft6130 Lavendale Ave, Dallas, TX 75230Off Market
- $2,194,0005 bd7 ba4.7k sqft6815 Park Ln, Dallas, TX 75225For SaleMLS ID #21276179, Taylor Bryan. NTREIS
- $2,399,0005 bd6 ba4.5k sqft12023 Fieldwood Ln, Dallas, TX 75244For SaleMLS ID #21354845, Julie Rado. NTREIS
- $2,950,0005 bd7 ba6.4k sqft6615 Meadow Rd, Dallas, TX 75230For SaleMLS ID #21191781, Jennifer LeLash. NTREIS
- $4,249,0003 bd4 ba4k sqft4045 Glenwick Ln, University Park, TX 75205For SaleMLS ID #21347455, Allie Beth Allman. NTREIS
- $5,195,0005 bd7 ba6k sqft3944 Wentwood Dr, Dallas, TX 75225For SaleMLS ID #21339540, Brandi Bragg. NTREIS
- $2,500,0005 bd6 ba5.7k sqft6032 Burgundy Rd, Dallas, TX 75230For SaleMLS ID #21338454, Aaron Carroll. NTREIS
- $2,995,0006 bd6 ba5.6k sqft11040 Tibbs St, Dallas, TX 75230For SaleMLS ID #21225952, Ryan Streiff. NTREIS
