Skip main navigation
Active
  • $519,000

    2678 26th Loop, Springfield, OR 97477

    4beds
    2,340sqft
    : 
    Loading
    Get pre-qualified
    Residential, Single Family Residence
    Built in 2023
    3,484 Square Feet Lot
    $-- Zestimate®
    $222/sqft
    $19/mo HOA

    What's special

    Custom fireplace feature wallOpen-concept designVersatile bonus roomFormal dining roomGas rangeWalk-in showerMounted outdoor tv
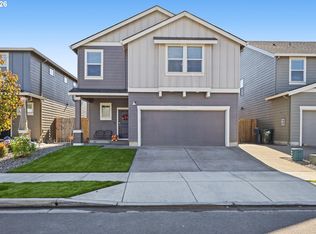
    Newly built in 2023 and thoughtfully upgraded, this beautifully maintained Cambridge floor plan in Marcola Meadows offers over 2,300 square feet of modern living with 4 bedrooms, 2.5 bathrooms, and a versatile bonus room. The open-concept design features a stunning kitchen with quartz countertops, an oversized island, stainless steel appliances, gas range, pantry, and abundant cabinetry that flows seamlessly into the spacious living room highlighted by a custom fireplace feature wall. A formal dining room adds the perfect space for entertaining. Upstairs, the spacious primary suite features dual vanities, a soaking tub, walk-in shower, and generous walk-in closet. Three additional bedrooms, a full bath, conveniently located laundry room, and bonus room provide plenty of flexibility for today's lifestyle. Step outside and discover one of this home's standout features, a custom covered patio with exposed timber beams, mounted outdoor TV, and beautifully landscaped, low-maintenance backyard with artificial turf, creating the perfect space to entertain or relax year-round. Ideally located near parks, miles of bike paths, schools, shopping, and everyday amenities, this home combines the benefits of newer construction with thoughtful upgrades already completed. Simply move in and enjoy!
    11 days
    |
    316
    |
    18
    |

    Zillow last checked:

    Listing updated:

    Listed by:

    Alfredo Lopez 541-345-8100,

    RE/MAX Integrity

    Source: RMLS (OR),MLS#: 398797236MLS Logo

    Loading...

      Facts & features

      Interior

      Bedrooms & bathrooms
      • Bedrooms: 4
      • Bathrooms: 3
      • Full bathrooms: 2
      • Partial bathrooms: 1
      • Main level bathrooms: 1
      Rooms
      • Room types: Bedroom 4, Laundry, Bonus Room, Bedroom 2, Bedroom 3, Dining Room, Family Room, Kitchen, Living Room, Primary Bedroom
      Primary bedroom
      • Features: Suite, Walkin Closet, Walkin Shower, Wallto Wall Carpet
      • Level: Upper
      Bedroom 2
      • Features: Wallto Wall Carpet
      • Level: Upper
      Bedroom 3
      • Features: Wallto Wall Carpet
      • Level: Upper
      Bedroom 4
      • Features: Wallto Wall Carpet
      • Level: Upper
      Dining room
      • Features: Kitchen Dining Room Combo, Laminate Flooring
      • Level: Main
      Kitchen
      • Features: Disposal, Gas Appliances, Island, Pantry, Quartz
      • Level: Main
      Living room
      • Features: Fireplace, Laminate Flooring
      • Level: Main
      Heating
      • Forced Air 95 Plus, Heat Pump, Fireplace(s)
      Cooling
      • Central Air, Heat Pump
      Appliances
      • Included: Dishwasher, Disposal, Free-Standing Gas Range, Microwave, Plumbed For Ice Maker, Stainless Steel Appliance(s), Gas Appliances, Electric Water Heater
      • Laundry: Laundry Room
      Features
      • Quartz, Soaking Tub, Kitchen Dining Room Combo, Kitchen Island, Pantry, Suite, Walk-In Closet(s), Walkin Shower
      • Flooring: Laminate, Vinyl, Wall to Wall Carpet
      • Windows: Double Pane Windows, Vinyl Frames
      • Basement: Crawl Space
      • Number of fireplaces: 1
      • Fireplace features: Electric
      Interior area
      • Total structure area: 2,340
      • Total interior livable area: 2,340 sqft

      Property

      Parking
      • Total spaces: 2
      • Parking features: Driveway, On Street, Attached
      • Attached garage spaces: 2
      • Has uncovered spaces: Yes
      Features
      • Levels: Two
      • Stories: 2
      • Patio & porch: Covered Patio, Patio
      • Exterior features: Yard
      • Fencing: Fenced
      • Has view: Yes
      • View description: Mountain(s)
      Lot
      • Size: 3,484 Square Feet
      • Features: Level, SqFt 3000 to 4999
      Details
      • Parcel number: 1914767

      Construction

      Type & style
      • Home type: SingleFamily
      • Architectural style: Craftsman
      • Property subtype: Residential, Single Family Residence
      Materials
      • Cement Siding
      • Foundation: Concrete Perimeter, Stem Wall
      • Roof: Composition
      Condition
      • Resale
      • New construction: No
      • Year built: 2023

      Utilities & green energy

      • Gas: Gas
      • Sewer: Public Sewer
      • Water: Public

      Community & HOA

      Community
      • Subdivision: Marcola Meadows
      HOA
      • Has HOA: Yes
      • HOA fee: $19 monthly
      Location
      • Region: Springfield

      Financial & listing details

      • Price per square foot: $222/sqft
      • Tax assessed value: $493,438
      • Annual tax amount: $5,466
      • Date on market: 7/6/2026
      • Listing terms: Cash,Conventional,FHA,VA Loan
      • Road surface type: Paved

        Estimated market value

        Not available

        Estimated sales range

        Not available

        Not available

        Price history

        DateEventPrice
        7/7/2026Listed for sale$519,000+5.3%$222/sqft
        Source: RMLS (OR) #398797236 Report a problem
        9/14/2023Sold$492,760+0.6%$211/sqft
        Source: RMLS (OR) #23535809 Report a problem
        7/15/2023Pending sale$489,995$209/sqft
        Source: RMLS (OR) #23535809 Report a problem
        7/12/2023Listed for sale$489,995$209/sqft
        Source: RMLS (OR) #23535809 Report a problem

        Public tax history

        YearProperty taxesTax assessment
        2025$5,466 +1.6%$298,084 +3%
        2024$5,378 +405.9%$289,402 +399%
        2023$1,063 $58,001
        Find assessor info on the county website

        Monthly payment

        Est. payment

        Payment breakdown

        Explore the cost of this home by adjusting the details. Changes won't be saved.
        All calculations are estimates and provided by Zillow, Inc. for informational purposes only. Actual amounts may vary.
        HOA fees may include property taxes on listings classified as Co-Ops. Contact the listing agent and/or owner for fee details.
        Mortgage interest rates are dependent on a number of factors, including credit score, down payment, and repayment length. Interest rate data provided by Zillow Group Marketplace, Inc. as of 1/1/1970 from various mortgage lenders with which we have lead or other similar arrangements; the Estimated Payment is an average of those rates.
        See how much you could borrow to make a competitive offer.

        Climate risks

        Neighborhood: 97477

        Getting around

        44 / 100
        Car-Dependent
        29 / 100
        Some Transit
        60 / 100
        Bikeable

        Nearby schools

        GreatSchools rating
        Schools provided by the listing agent
        • Elementary: Yolanda
        • Middle: Briggs
        • High: Thurston

        Source: RMLS (OR). This data may not be complete. We recommend contacting the local school district to confirm school assignments for this home.

        A local agent can set up tours, give advice and negotiate with sellers.

        A local lender can help you make sure your offer is ready when you are.

        Browse local experts

        Similar homes