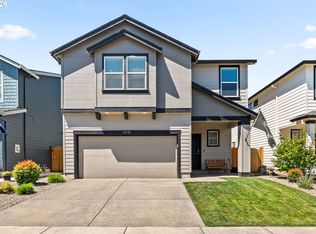
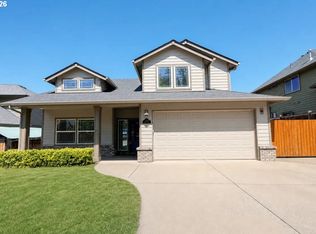
Built in 2023 and thoughtfully upgraded, this beautifully maintained home in Marcola Meadows offers 2,337 square feet of modern living with 4 bedrooms, 2.5 bathrooms and a versatile bonus room. The open-concept main level brings the kitchen, dining and great room together for easy everyday living and entertaining. The kitchen features quartz countertops, an oversized island, shaker-style cabinetry, stainless steel appliances, gas range and walk-in pantry. A 48-inch electric fireplace with floor-to-ceiling accent wall anchors the great room, while a second accent wall adds character and a custom touch. Upstairs, all four bedrooms, a flexible bonus room and conveniently located laundry create a functional layout for today's lifestyle. The spacious primary suite features dual vanities, a separate soaking tub and shower, and walk-in closet. Smart-home features, central A/C, Low-E windows, solar pre-wire and a 65+ gallon heat-pump water heater add modern comfort and efficiency. Outside, enjoy a fully fenced and irrigated backyard with a covered patio and extended concrete patio, creating plenty of space for outdoor dining and entertaining. Additional improvements include an extended driveway and permanent exterior holiday lighting for year-round curb appeal and convenience. An attached 2-car garage completes the home. Conveniently located by parks, bike paths, schools, shopping and everyday amenities, this move-in-ready home combines the ease of newer construction with thoughtful upgrades already completed.
Active
$505,000
2673 26th Loop, Springfield, OR 97477
4beds
2,337sqft
Residential, Single Family Residence
Built in 2023
3,484 Square Feet Lot
$-- Zestimate®
$216/sqft
$19/mo HOA
What's special
Shaker-style cabinetrySolar pre-wireVersatile bonus roomCovered patioWalk-in closetGas rangeLow-e windows
- 21 hours
- 117
- 14
Zillow last checked:
Listing updated:
Listed by:
Bree Sweet 541-743-5535,
eXp Realty LLC
Source: RMLS (OR),MLS#: 645944023
Facts & features
Interior
Bedrooms & bathrooms
- Bedrooms: 4
- Bathrooms: 3
- Full bathrooms: 2
- Partial bathrooms: 1
- Main level bathrooms: 1
Rooms
- Room types: Bedroom 4, Bedroom 2, Bedroom 3, Dining Room, Family Room, Kitchen, Living Room, Primary Bedroom
Primary bedroom
- Features: Bathroom, Bathtub, Double Sinks, Ensuite, Walkin Closet, Walkin Shower, Wallto Wall Carpet
- Level: Upper
- Area: 224
- Dimensions: 14 x 16
Bedroom 2
- Features: Closet, Wallto Wall Carpet
- Level: Upper
- Area: 130
- Dimensions: 13 x 10
Bedroom 3
- Features: Closet, Wallto Wall Carpet
- Level: Upper
- Area: 130
- Dimensions: 13 x 10
Bedroom 4
- Features: Closet, Wallto Wall Carpet
- Level: Upper
- Area: 100
- Dimensions: 10 x 10
Dining room
- Features: Family Room Kitchen Combo, Fireplace, Laminate Flooring
- Level: Main
- Area: 154
- Dimensions: 14 x 11
Family room
- Features: Laminate Flooring
- Level: Main
- Area: 216
- Dimensions: 18 x 12
Kitchen
- Features: Dishwasher, Disposal, Gas Appliances, Island, Microwave, Pantry, Free Standing Range, Free Standing Refrigerator, Quartz
- Level: Main
- Area: 204
- Width: 12
Living room
- Features: Laminate Flooring
- Level: Main
- Area: 270
- Dimensions: 15 x 18
Heating
- Forced Air 95 Plus, Heat Pump, Fireplace(s)
Cooling
- Heat Pump
Appliances
- Included: Dishwasher, Free-Standing Refrigerator, Disposal, Gas Appliances, Microwave, Free-Standing Range, Electric Water Heater
- Laundry: Laundry Room
Features
- Quartz, Closet, Family Room Kitchen Combo, Kitchen Island, Pantry, Bathroom, Bathtub, Double Vanity, Walk-In Closet(s), Walkin Shower
- Flooring: Laminate, Wall to Wall Carpet
- Windows: Vinyl Frames
- Basement: Crawl Space
- Number of fireplaces: 1
- Fireplace features: Electric
Interior area
- Total structure area: 2,337
- Total interior livable area: 2,337 sqft
Video & virtual tour
Property
Parking
- Total spaces: 2
- Parking features: Driveway, On Street, Garage Door Opener, Attached
- Attached garage spaces: 2
- Has uncovered spaces: Yes
Features
- Levels: Two
- Stories: 2
- Patio & porch: Covered Patio
- Exterior features: Yard
- Fencing: Fenced
Lot
- Size: 3,484 Square Feet
- Features: Level, Sprinkler, SqFt 3000 to 4999
Details
- Parcel number: 1914747
- Zoning: R-2
Construction
Type & style
- Home type: SingleFamily
- Property subtype: Residential, Single Family Residence
Materials
- Cement Siding, Lap Siding
- Foundation: Concrete Perimeter
- Roof: Composition
Condition
- Approximately
- New construction: No
- Year built: 2023
Details
- Warranty included: Yes
Utilities & green energy
- Gas: Gas
- Sewer: Public Sewer
- Water: Public
Community & HOA
Community
- Security: Entry, Security System
- Subdivision: Marcola Meadows
HOA
- Has HOA: Yes
- Amenities included: Commons
- HOA fee: $19 monthly
Location
- Region: Springfield
Financial & listing details
- Price per square foot: $216/sqft
- Annual tax amount: $4,900
- Date on market: 10/16/2026
- Listing terms: Cash,Conventional,FHA,VA Loan
- Road surface type: Paved
Estimated market value
Not available
Estimated sales range
Not available
Not available
Price history
| Date | Event | Price |
|---|---|---|
| 10/16/2026 | Listed for sale | $505,000+4.1%$216/sqft |
Source: eXp Realty #645944023 Report a problem | ||
| 10/6/2023 | Sold | $484,995$208/sqft |
Source:  RMLS (OR) #23426722 Report a problem RMLS (OR) #23426722 Report a problem | ||
| 7/22/2023 | Pending sale | $484,995$208/sqft |
Source: RMLS (OR) #23426722 Report a problem | ||
Public tax history
Tax history is unavailable.
Monthly payment
Est. payment
Payment breakdown
Explore the cost of this home by adjusting the details. Changes won't be saved.Climate risks
Neighborhood: 97477
Nearby schools
Schools provided by the listing agent
- Elementary: Yolanda
- Middle: Briggs
- High: Thurston
Source: RMLS (OR). This data may not be complete. We recommend contacting the local school district to confirm school assignments for this home.

Similar homes
- $470,0004 bd2 ba1.6k sqft2133 15th St, Springfield, OR 97477Active

 MLS ID #377544665, Kathryn Silva, Silva Real Estate. RMLS (OR)
 - $455,0004 bd3 ba1.8k sqft2906 V St, Springfield, OR 97477Active
 MLS ID #228935495, Angela Burrell, Triple Oaks Realty LLC. RMLS (OR)
 - $459,0003 bd2 ba1.5k sqft2567 Marcola Rd, Springfield, OR 97477For Sale
 MLS ID #220229725, Peggy Lee Combs, John L Scott Bend. Oregon Datashare
 - $537,0004 bd3 ba2k sqft3408 Ambleside Dr, Springfield, OR 97477Active
 MLS ID #205436467, Karen Cota, MORE Realty. RMLS (OR)
 - $479,0003 bd2 ba1.6k sqft2362 Loch Dr, Springfield, OR 97477ActiveMLS ID #559368530, Julie Herren, ICON Real Estate Group. RMLS (OR)
- $540,0004 bd2 ba1.9k sqft763 S 53rd Pl, Springfield, OR 97478ActiveMLS ID #310975982, Miltina Scaife, Pro Realty. RMLS (OR)
- $459,9004 bd3 ba1.9k sqft2722 U St, Springfield, OR 97477ActiveMLS ID #735376561, Jeremy Parmenter, TLC Realty. RMLS (OR)
- $439,0003 bd3 ba1.6k sqft2998 Fenya St, Springfield, OR 97477ActiveMLS ID #271465492, Trisha West, United Real Estate Properties. RMLS (OR)
- $439,0004 bd2 ba1.9k sqft1646 H St, Springfield, OR 97477ActiveMLS ID #672969149, Stuart Hollander, Windermere RE Lane County. RMLS (OR)
- $446,5003 bd2 ba1.5k sqft2219 19th St, Springfield, OR 97477ActiveMLS ID #641595414, Christopher Solares, Triple Oaks Realty LLC. RMLS (OR)
- $439,0003 bd3 ba1.6k sqft2766 V St, Springfield, OR 97477For Sale
 MLS ID #846010, SAMANTHA FALCONER, Homesmart Realty Group - Albany. WVMLS
 - $439,9003 bd2 ba1.2k sqft2488 Viewmont Ave, Springfield, OR 97477ActiveMLS ID #165731121, Jeanette Underwood, Windermere RE Lane County. RMLS (OR)
- $450,0004 bd2 ba1.5k sqft1620 9th St, Springfield, OR 97477ActiveMLS ID #388085031, Mariela Castellanos Velazquez, United Real Estate Properties. RMLS (OR)
- $319,9994 bd2 ba1.4k sqft2703 J St, Springfield, OR 97477ActiveMLS ID #488955945, Rhett Ortmann, Rhettro Real Estate LLC. RMLS (OR)
- $524,0004 bd3 ba2.4k sqft4630 Glacier Meadows Loop, Springfield, OR 97478ActiveMLS ID #246911879, Stephanie Coats, Keller Williams Realty Eugene and Springfield. RMLS (OR)
- $429,0003 bd1 ba1.6k sqft354 V St, Springfield, OR 97477ActiveMLS ID #528017903, Lori Palermo, Tall Firs Realty. RMLS (OR)
- $479,0004 bd4 ba1.9k sqft30 T St, Springfield, OR 97477ActiveMLS ID #297058804, Mike Cook, RE/MAX Integrity. RMLS (OR)
- $520,0004 bd3 ba2k sqft5270 Squirrel St, Springfield, OR 97478ActiveMLS ID #319522889, Frank Houser, Premiere Property Group LLC. RMLS (OR)
- $459,0003 bd2 ba1.7k sqft381 9th St, Springfield, OR 97477ActiveMLS ID #304064847, Sandra Boyst, ICON Real Estate Group. RMLS (OR)
