This brand-new home at 3723 Manana Drive offers a fresh, modern take on living in a convenient Dallas location. Built in 2026 with thoughtful design and quality details throughout, it feels like a clean start in a home that’s ready for real life. Andersen windows bring in plenty of natural light and give the home a polished, lasting finish, while the crisp white modern architecture makes a strong first impression.
The kitchen is a standout with beautiful quartzite stone countertops, a large island, built-in cabinets, pantry, and walk-in pantry. It’s the kind of space that makes everyday cooking feel special and works just as well for hosting. A spacious living room with a fireplace anchors the main living areas, and a dedicated office gives you room to work from home.
This is a fully smart home with speakers and cameras already wired in, so the technology is ready the day you move in. Upstairs and throughout the home you’ll find five bedrooms, including a generous primary suite with an ensuite bath, separate shower, and walk-in closet. Additional bedrooms offer ensuite baths and walk-in closets, plus a loft that adds flexible living space. An attached two-car garage and solid lot size complete the package.
For sale
$1,750,000
3723 Manana Dr, Dallas, TX 75220
5beds
4,881sqft
:
Get pre-qualified$12,076/mo
Single Family Residence
Built in 2026
7,971 Square Feet Lot
$-- Zestimate®
$359/sqft
$-- HOA
What's special
Crisp white modern architectureDedicated officeAttached two-car garageFive bedroomsPlenty of natural lightBeautiful quartzite stone countertopsAndersen windows
- 8 hours |
- 117 |
- 5 |
Zillow last checked:
Listing updated:
Listed by:
Daniel Arbel 0696891 310-401-4986,
Douglas Elliman Real Estate 469-273-1431,
Chevonne Marie 0668177 945-400-3500,
Douglas Elliman Real Estate
Source: NTREIS,MLS#: 21330348
Facts & features
Interior
Bedrooms & bathrooms
- Bedrooms: 5
- Bathrooms: 6
- Full bathrooms: 5
- 1/2 bathrooms: 1
Bedroom
- Features: Walk-In Closet(s)
- Level: Second
- Dimensions: 16 x 13
Loft
- Level: First
- Dimensions: 19 x 8
Office
- Level: First
- Dimensions: 13 x 13
Heating
- Central
Cooling
- Central Air, Ceiling Fan(s), Electric
Appliances
- Included: Built-In Refrigerator, Dishwasher, Disposal, Microwave, Vented Exhaust Fan
- Laundry: Washer Hookup, Dryer Hookup, Laundry in Utility Room
Features
- Built-in Features, Decorative/Designer Lighting Fixtures, Eat-in Kitchen, High Speed Internet, Kitchen Island, Loft, Pantry, Cable TV, Walk-In Closet(s)
- Flooring: Ceramic Tile, Wood
- Has basement: No
- Number of fireplaces: 1
- Fireplace features: Living Room
Interior area
- Total interior livable area: 4,881 sqft
Property
Parking
- Total spaces: 2
- Parking features: Garage, Garage Door Opener
- Attached garage spaces: 2
Features
- Levels: Two
- Stories: 2
- Patio & porch: Patio, Balcony, Covered
- Exterior features: Balcony, Lighting
- Pool features: None
- Fencing: Wood
Lot
- Size: 7,971 Square Feet
- Features: Landscaped
Details
- Parcel number: 00000531145000000
Construction
Type & style
- Home type: SingleFamily
- Architectural style: Traditional,Detached
- Property subtype: Single Family Residence
Materials
- Brick
- Foundation: Slab
- Roof: Composition
Condition
- Year built: 2026
Utilities & green energy
- Sewer: Public Sewer
- Water: Public
- Utilities for property: Sewer Available, Water Available, Cable Available
Green energy
- Energy efficient items: Appliances, Thermostat
Community & HOA
Community
- Security: Smoke Detector(s)
- Subdivision: Marsh Lane Rev
HOA
- Has HOA: No
Location
- Region: Dallas
Financial & listing details
- Price per square foot: $359/sqft
- Tax assessed value: $516,980
- Annual tax amount: $11,512
- Date on market: 8/6/2026
Estimated market value
Not available
Estimated sales range
Not available
Not available
Price history
| Date | Event | Price |
|---|---|---|
| 8/6/2026 | Listed for sale | $1,750,000+233.3%$359/sqft |
Source: NTREIS #21330348 Report a problem | ||
| 12/15/2025 | Sold | -- |
Source: NTREIS #21112632 Report a problem | ||
| 11/29/2025 | Pending sale | $525,000$108/sqft |
Source: NTREIS #21112632 Report a problem | ||
| 11/17/2025 | Contingent | $525,000$108/sqft |
Source: NTREIS #21112632 Report a problem | ||
| 11/15/2025 | Listed for sale | $525,000$108/sqft |
Source: NTREIS #21112632 Report a problem | ||
Public tax history
| Year | Property taxes | Tax assessment |
|---|---|---|
| 2025 | $1,897 -7.9% | $516,980 |
| 2024 | $2,059 +4.3% | $516,980 +12.9% |
| 2023 | $1,974 -43.2% | $458,030 |
| 2022 | $3,479 +3% | $458,030 +72.6% |
| 2021 | $3,377 | $265,370 |
Find assessor info on the county website
Monthly payment
Est. payment
Payment breakdown
Explore the cost of this home by adjusting the details. Changes won't be saved.Climate risks
Neighborhood: 75220
Nearby schools
GreatSchools rating
- 8/10Harry C Withers Elementary SchoolGrades: PK-6Distance: 2.1 mi
- 6/10Ewell D Walker Middle SchoolGrades: 7-8Distance: 4.1 mi
- 4/10W T White High SchoolGrades: 9-12Distance: 3.3 mi
Schools provided by the listing agent
- Elementary: Withers
- Middle: Walker
- High: White
- District: Dallas ISD
Source: NTREIS. This data may not be complete. We recommend contacting the local school district to confirm school assignments for this home.
- $393,5002 bd1 ba861 sqft3719 Manana Dr, Dallas, TX 75220Off Market
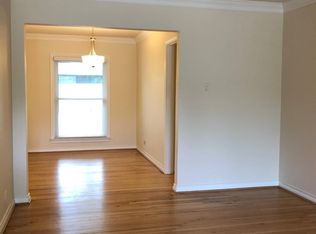
- $--5 bd5 ba4.2k sqft3729 Manana Dr, Dallas, TX 75220Sold

- $459,8003 bd1 ba1.2k sqft3715 Manana Dr, Dallas, TX 75220Off Market
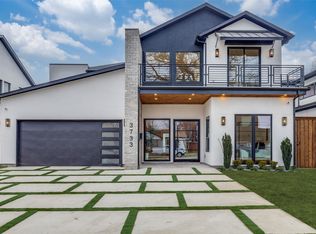
- $1,644,5005 bd6 ba4.6k sqft3733 Manana Dr, Dallas, TX 75220For Sale
- $1,699,0005 bd6 ba4.4k sqft3722 Park Ln, Dallas, TX 75220For Sale
- $1,395,4004 bd5 ba3.4k sqft3718 Park Ln, Dallas, TX 75220Off Market
- $--5 bd5 ba4.3k sqft3885 Durango Dr, Dallas, TX 75220Sold
- $--5 bd5 ba4.2k sqft3739 Manana Dr, Dallas, TX 75220Sold
A local agent can set up tours, give advice and negotiate with sellers.
Similar homes
- $1,644,5005 bd6 ba4.6k sqft3733 Manana Dr, Dallas, TX 75220For SaleMLS ID #21333093, Lee Lamont. NTREIS
- $1,799,9956 bd7 ba4.7k sqft3845 Van Ness Ln, Dallas, TX 75220For Sale
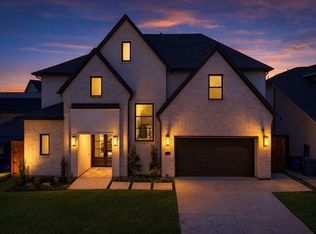 MLS ID #21326852, Arthur Greenstein. NTREIS
 - $1,674,9004 bd5 ba3.6k sqft9915 Hurley Way, Dallas, TX 75220For Sale
 MLS ID #21338766, Tyler Schwab. NTREIS
 - $1,749,1005 bd6 ba4.9k sqft3842 Eaton Dr, Dallas, TX 75220For Sale
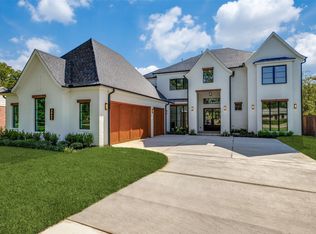 MLS ID #21103874, Manuel Caballero. NTREIS
 - $1,895,0005 bd7 ba5.3k sqft3737 Dunhaven Rd, Dallas, TX 75220For SaleMLS ID #21217782, Mary Monkhouse. NTREIS
- $1,995,0005 bd6 ba4.6k sqft3950 Rochelle Dr, Dallas, TX 75220For SaleMLS ID #21320312, Katie Bankston. NTREIS
- $1,499,9995 bd6 ba4.7k sqft3884 Cortez Dr, Dallas, TX 75220For SaleMLS ID #21340452, Taylor Black. NTREIS
- $1,599,9995 bd7 ba5k sqft3905 Wemdon Dr, Dallas, TX 75220New ConstructionMLS ID #21083806, Piper Young. NTREIS
- $1,795,0005 bd6 ba4.4k sqft3579 Flaxley Dr, Dallas, TX 75229For SaleMLS ID #21249083, Janelle Alcantara. NTREIS
- $2,150,0006 bd7 ba5.1k sqft9866 Mixon Dr, Dallas, TX 75220For SaleMLS ID #21277697, Bardha Lloncari. NTREIS
- $1,250,0004 bd5 ba3.5k sqft3614 Linda Dr, Dallas, TX 75220For SaleMLS ID #21345700, Samantha Cruz. NTREIS
- $1,399,0005 bd6 ba4.3k sqft3847 Durango Dr, Dallas, TX 75220For SaleMLS ID #21219294, Paulette Greene. NTREIS
- $1,750,0005 bd6 ba4.6k sqft8730 Rexford Dr, Dallas, TX 75209For SaleMLS ID #21286679, Damon Williamson. NTREIS
- $1,589,3006 bd8 ba4.3k sqft3507 Warick Dr, Dallas, TX 75229For SaleMLS ID #21295342, Raul Ruiz. NTREIS
- $1,249,0005 bd5 ba3.8k sqft3974 Cortez Dr, Dallas, TX 75220For SaleMLS ID #21284238, Keegan Mueller. NTREIS
- $1,850,0004 bd6 ba5k sqft10921 Beauty Ln, Dallas, TX 75229For SaleMLS ID #21314312, Kyle Cheek. NTREIS
- $1,999,0005 bd5 ba4k sqft12042 Shirestone Ln, Dallas, TX 75244For SaleMLS ID #21305342, Chris Ly. NTREIS
- $1,629,9005 bd6 ba4.1k sqft10930 Beauty Ln, Dallas, TX 75229For SaleMLS ID #21267111, Harrison Sharp. NTREIS
- $1,724,9004 bd5 ba4.2k sqft7212 Wake Forrest Dr, Dallas, TX 75214For SaleMLS ID #21347687, Christy Mullins. NTREIS
- $2,349,9005 bd6 ba5.1k sqft4347 Royal Ridge Dr, Dallas, TX 75229For SaleMLS ID #21337909, Blake Phillips. NTREIS
