Beautiful Three Bedroom three and a half bath Lakeview and Lake
Access Home. This home offers tremendous
views of Watts Bar Lake. For a small
yearly fee, you can have complete access to Sandy Bottoms Campground and can
access through the neighborhood easement.
This Home has one bedroom and one full bathroom on each floor, PERFECT for Vacation rental !! Main Level living with Owners Suite and large
closet and private bathroom. Large Living room with lofted ceilings and open to
Kitchen lends itself to entertaining family and friends. Top level has an
office loft with two built-in desks overlooking the main living space. Full
guest suite on top level offers views of the lake. Lower level guest suite has a walkout to the lower-level
covered porch area. Large oversized lower-level
garages have enough space for workshop area including built in cabinetry. This home consists of a total of over 2600
square feet on all three levels.
Active
Price cut: $25K (8/31)
$449,900
268 Fooshee Pass Rd, Ten Mile, TN 37880
3beds
2,640sqft
Single Family Residence
Built in 2008
0.59 Acres Lot
$-- Zestimate®
$170/sqft
$-- HOA
What's special
- 93 days
- 785
- 54
Zillow last checked:
Listing updated:
Listed by:
Levi Giltnane,
Sail Away Homes & Land 865-717-7245
Source: East Tennessee Realtors,MLS#: 1348057
Facts & features
Interior
Bedrooms & bathrooms
- Bedrooms: 3
- Bathrooms: 4
- Full bathrooms: 3
- 1/2 bathrooms: 1
Rooms
- Room types: Bonus Room
Heating
- Central, Electric
Cooling
- Central Air, Ceiling Fan(s)
Appliances
- Included: Dishwasher, Range, Refrigerator
Features
- Walk-In Closet(s), Cathedral Ceiling(s), Eat-in Kitchen, Bonus Room
- Flooring: Carpet, Hardwood, Tile
- Basement: Walk-Out Access,Partially Finished
- Has fireplace: No
- Fireplace features: None
Interior area
- Total structure area: 2,640
- Total interior livable area: 2,640 sqft
Property
Parking
- Total spaces: 2
- Parking features: Garage Faces Side, Garage Door Opener, Attached, Basement
- Attached garage spaces: 2
Features
- Exterior features: Prof Landscaped, Balcony
- Has view: Yes
- Has water view: Yes
- Waterfront features: Lake/Water Access
Lot
- Size: 0.59 Acres
- Dimensions: 171 x 175
- Features: Cul-De-Sac, Irregular Lot
Details
- Additional structures: Storage
- Parcel number: 014B A 026.00
Construction
Type & style
- Home type: SingleFamily
- Architectural style: Traditional
- Property subtype: Single Family Residence
Materials
- Stone, Wood Siding, Frame
Condition
- Year built: 2008
Utilities & green energy
- Sewer: Septic Tank
- Water: Public
Community & HOA
Community
- Subdivision: Sandy Bottom Estates
HOA
- Has HOA: No
- Amenities included: Recreation Facilities
Location
- Region: Ten Mile
Financial & listing details
- Price per square foot: $170/sqft
- Date on market: 7/13/2026
- Listing terms: USDA/Rural,FHA,Cash,Conventional
Estimated market value
Not available
Estimated sales range
Not available
Not available
Price history
| Date | Event | Price |
|---|---|---|
| 8/31/2026 | Price change | $449,900-5.3%$170/sqft |
Source:  East Tennessee Realtors #1348057 Report a problem East Tennessee Realtors #1348057 Report a problem | ||
| 7/13/2026 | Listed for sale | $474,900$180/sqft |
Source: East Tennessee Realtors #1348057 Report a problem | ||
Public tax history
Tax history is unavailable.
Monthly payment
Est. payment
Payment breakdown
Explore the cost of this home by adjusting the details. Changes won't be saved.Climate risks
Neighborhood: 37880
Nearby schools
Schools provided by the listing agent
- Middle: Meigs
- High: Meigs County
Source: East Tennessee Realtors. This data may not be complete. We recommend contacting the local school district to confirm school assignments for this home.
Similar homes
- $493,0003 bd2 ba2.1k sqft2060 Torbett Rd, Spring City, TN 37381For Sale

 MLS ID #3620677, Susan Crockett. RealTracs MLS as distributed by MLS GRID
 - $420,0003 bd2 ba1.6k sqft381 Scott Subd Rd, Ten Mile, TN 37880For Sale
 MLS ID #1539584, Ozzie Webb. Greater Chattanooga Realtors
 - $399,0003 bd2 ba1.6k sqft381 Scotts Subdivision Ln, Ten Mile, TN 37880For Sale
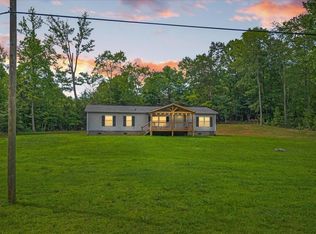 MLS ID #3286160, Connie Whitlock. RealTracs MLS as distributed by MLS GRID
 - $493,0003 bd2 ba2.1k sqft2060 Torbett Rd, Spring City, TN 37381For Sale
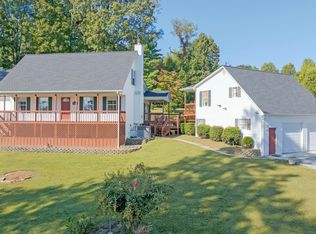 MLS ID #1544606, Susan M Crockett. Greater Chattanooga Realtors
 - $435,0004 bd2 ba1.8k sqft263 Scenic Hill Dr, Spring City, TN 37381For SaleMLS ID #3618868, Asher Black. RealTracs MLS as distributed by MLS GRID
- $449,9003 bd2 ba1.4k sqft171 Cherokee Cir, Ten Mile, TN 37880For SaleMLS ID #3216836, Diana Kelley. RealTracs MLS as distributed by MLS GRID
- $449,0003 bd2 ba2.3k sqft181 Sunshine Ln, Spring City, TN 37381Active
 MLS ID #1352079, Todd Russell, Coldwell Banker Jim Henry. East Tennessee Realtors
 - $614,9003 bd3 ba2.2k sqft2362 Euchee Rd, Ten Mile, TN 37880For SaleMLS ID #3511088, Anne Smith. RealTracs MLS as distributed by MLS GRID
- $369,9005 bd3 ba2.9k sqft1724 Euchee Chapel Rd, Spring City, TN 37381For SaleMLS ID #3338245, Robert Saunders. RealTracs MLS as distributed by MLS GRID
- $360,0003 bd2 ba1.7k sqft952 Crosby Ln, Spring City, TN 37381ActiveMLS ID #1357429, Tonya Bryant, Astute Realty. East Tennessee Realtors
- $450,0003 bd1 ba1.9k sqft116 County Road 216, Niota, TN 37826ActiveMLS ID #1358276, Tiffany Perry, Realty Executives Main Street. East Tennessee Realtors
