Lovingly maintained by its original owners, this two-bedroom, two-and-a-half-bath townhome-style condo is ready to welcome its next owners! The open-concept living and dining areas feature vaulted ceilings and an abundance of natural light, creating a bright and inviting atmosphere. The kitchen offers cabinetry with convenient pull-out organizers, a large island, and a Cafe oven. The family room features a wood-burning stove, perfect for adding warmth and ambiance, while a sliding glass door provides access to the green space beyond. A convenient half bath and laundry room complete the main level. Upstairs, the spacious primary suite boasts an en-suite bath with a separate soaking tub, walk-in shower, double sinks, and a walk-in closet. A second bedroom, full bathroom, and versatile loft provide additional space to suit your needs. The attached 2.5-car garage offers plenty of room for parking and storage. Don't miss the opportunity to make this well-maintained home your own! Schedule your showing today!
New
$360,000
268 Grand Ridge Rd #268, Saint Charles, IL 60175
2beds
1,868sqft
Condominium, Single Family Residence
Built in 2000
-- sqft lot
$-- Zestimate®
$193/sqft
$317/mo HOA
What's special
Versatile loftSecond bedroomLarge islandBright and inviting atmosphereAbundance of natural lightLaundry roomVaulted ceilings
- --
- 67
- views
- 5
- saves
Zillow last checked:
Listing updated:
Listed by:
Kelly Reif, CSC 630-258-0062,
Amy Pecoraro and Associates,
Amy Pecoraro, CSC,SRES 630-886-5343,
Amy Pecoraro and Associates
Source: MRED as distributed by MLS GRID,MLS#: 12787324
Facts & features
Interior
Bedrooms & bathrooms
- Bedrooms: 2
- Bathrooms: 3
- Full bathrooms: 2
- 1/2 bathrooms: 1
Rooms
- Room types: Loft
Primary bedroom
- Features: Bathroom (Full)
- Area: 210 Square Feet
- Dimensions: 15X14
Bedroom 2
- Area: 143 Square Feet
- Dimensions: 13X11
Dining room
- Area: 90 Square Feet
- Dimensions: 10X9
Family room
- Area: 210 Square Feet
- Dimensions: 15X14
Kitchen
- Area: 140 Square Feet
- Dimensions: 14X10
Laundry
- Area: 121 Square Feet
- Dimensions: 11X11
Living room
- Area: 195 Square Feet
- Dimensions: 15X13
Loft
- Area: 99 Square Feet
- Dimensions: 11X9
Heating
- Forced Air
Cooling
- Central Air
Appliances
- Included: Range, Microwave, Dishwasher, Refrigerator, Washer, Dryer
Features
- Basement: None
- Number of fireplaces: 1
- Fireplace features: Family Room
Interior area
- Total structure area: 0
- Total interior livable area: 1,868 sqft
Property
Parking
- Total spaces: 2
- Parking features: Yes, Garage Owned, Attached, Garage
- Attached garage spaces: 2
Accessibility
- Accessibility features: No Disability Access
Details
- Parcel number: 0932128060
- Special conditions: None
- Other equipment: Water-Softener Owned, Ceiling Fan(s)
Construction
Type & style
- Home type: Condo
- Property subtype: Condominium, Single Family Residence
Materials
- Vinyl Siding
Condition
- New construction: No
- Year built: 2000
Utilities & green energy
- Sewer: Public Sewer
- Water: Public
Community & HOA
Community
- Subdivision: Harvest Hills
HOA
- Has HOA: Yes
- Services included: Insurance, Exterior Maintenance, Lawn Care, Snow Removal
- HOA fee: $317 monthly
Location
- Region: Saint Charles
Financial & listing details
- Price per square foot: $193/sqft
- Date on market: 10/20/2026
- Ownership: Condo
Estimated market value
Not available
Estimated sales range
Not available
Not available
Price history
Price history is unavailable.
Public tax history
Tax history is unavailable.
Monthly payment
Est. payment
Payment breakdown
Explore the cost of this home by adjusting the details. Changes won't be saved.Climate risks
Neighborhood: 60175
Nearby schools
Schools provided by the listing agent
- District: 303
Source: MRED as distributed by MLS GRID. This data may not be complete. We recommend contacting the local school district to confirm school assignments for this home.
- $349,8002 bd2 ba1.8k sqft268 Grand Ridge Rd, Saint Charles, IL 60175Off Market
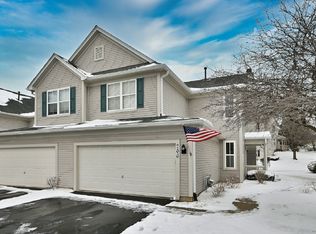
- $331,7002 bd1 ba1.5k sqft270 Grand Ridge Rd, Saint Charles, IL 60175Off Market
- $345,0003 bd3 ba1.8k sqft266 Grand Ridge Rd, Saint Charles, IL 60175Sold
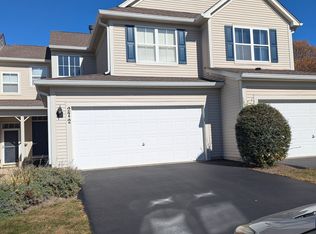
- $314,6002 bd2 ba1.5k sqft272 Grand Ridge Rd, Saint Charles, IL 60175Off Market
Similar homes
- $359,9002 bd2 ba1.5k sqft231 Grand Ridge Rd #231, Saint Charles, IL 60175Active
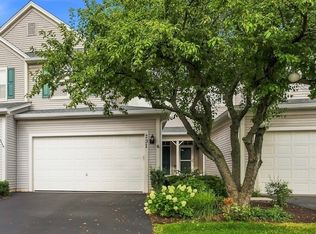 MLS ID #12724284, Brian Henry, RE/MAX SUBURBAN. MRED as distributed by MLS GRID
- $349,9002 bd3 ba1.7k sqft306 Remington Dr, Saint Charles, IL 60175Price Change
 MLS ID #12780450, Cory Jones, eXp Realty - St. Charles. MRED as distributed by MLS GRID
- $499,9004 bd3 ba2.2k sqft314 Red Sky Dr, St Charles, IL 60175New
 MLS ID #12788758, Lisa Streit, Keller Williams Innovate. MRED as distributed by MLS GRID
- $368,9003 bd3 ba1.3k sqft110 Elmtree Ct, Saint Charles, IL 60174New
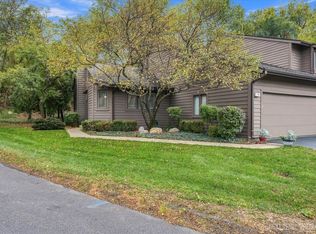 MLS ID #12784539, Susan Kalina, Karen Douglas Realty. MRED as distributed by MLS GRID
