Waterfront Fixer-Upper on 1.1 Acres - Solid Structure, Historic Charm, & Lake Backyard!Welcome to 268 Laurel Lake Road, a rare real estate opportunity nestled in the heart of Bartonsville, PA 18321. Situated on a sprawling, picturesque 1.1-acre parcel, this property offers the ultimate Pocono dream: a peaceful lake right in your own backyard. Selling completely AS-IS, this home is an absolute jackpot for seasoned investors looking for their next high-yield flip, or visionary first-time homebuyers ready to build sweat equity in a phenomenal location.🔨 The Perfect Canvas: Solid Bones & Custom CraftsmanshipWhile the home needs major cosmetic updating, its foundation and structural integrity are exceptionally solid. This isn't just any fixer-upper--it is a house built with enduring quality and timeless character that you simply cannot replicate today:Superb Molding Craftsmanship: Stunning, intricate historic trim and custom molding run throughout the home, .Custom Four-Panel Doors: High-quality, solid wood custom 4-panel doors are in great, preserved shape and add incredible architectural value to the interior footprint.🌲 The Land & Location A Waterfront Backyard Oasis:
For sale
Price cut: $100K (10/14)
$175,000
268 Laurel Lake Rd, Bartonsville, PA 18321
4beds
1,592sqft
Single Family Residence
Built in 1906
1.1 Acres Lot
$268,300 Zestimate®
$110/sqft
$17/mo HOA
What's special
Waterfront backyard
- 24 days
- 1,354
- 84
Likely to sell faster than
Zillow last checked:
Listing updated:
Listed by:
Tiffanie Bailey-Romey 718-753-3911,
Axen Realty LLC 610-395-3334
Source: PMAR,MLS#: PM-144901
Facts & features
Interior
Bedrooms & bathrooms
- Bedrooms: 4
- Bathrooms: 2
- Full bathrooms: 2
Primary bedroom
- Level: Second
- Area: 120
- Dimensions: 12 x 10
Bedroom 2
- Level: Second
- Area: 120
- Dimensions: 12 x 10
Bedroom 3
- Level: Second
- Area: 130
- Dimensions: 13 x 10
Bathroom 2
- Level: Second
- Area: 72
- Dimensions: 9 x 8
Other
- Level: Main
- Area: 36
- Dimensions: 9 x 4
Dining room
- Level: Main
- Area: 140
- Dimensions: 14 x 10
Other
- Description: Sunroom like area
- Level: Main
- Area: 154
- Dimensions: 22 x 7
Kitchen
- Level: Main
- Area: 121
- Dimensions: 11 x 11
Living room
- Level: Main
- Area: 210
- Dimensions: 15 x 14
Other
- Description: Hallway
- Level: Second
- Area: 57.75
- Dimensions: 16.5 x 3.5
Other
- Description: Attic
- Level: Third
- Area: 204
- Dimensions: 17 x 12
Other
- Description: Can be used as Walk in Closet or Bedroom office
- Level: Third
- Area: 81
- Dimensions: 9 x 9
Heating
- Electric
Appliances
- Included: Oven, Range, Refrigerator, Exhaust Fan
- Laundry: In Basement, Electric Dryer Hookup, Washer Hookup
Features
- Other
- Flooring: Carpet, Laminate, Linoleum, Tile, Vinyl
- Windows: Wood Frames
- Basement: Storage Space
- Has fireplace: Yes
- Fireplace features: Wood Burning
- Common walls with other units/homes: No Common Walls
Interior area
- Total structure area: 2,388
- Total interior livable area: 1,592 sqft
- Finished area above ground: 1,592
- Finished area below ground: 0
Property
Parking
- Total spaces: 4
- Parking features: Garage, Open
- Garage spaces: 2
- Uncovered spaces: 2
Features
- Stories: 2
- Patio & porch: Patio
- Exterior features: Fire Pit, Private Yard
Lot
- Size: 1.1 Acres
Details
- Parcel number: 12.9A.1.99
- Zoning description: Residential
- Special conditions: Probate Listing
Construction
Type & style
- Home type: SingleFamily
- Architectural style: Contemporary,Country
- Property subtype: Single Family Residence
Materials
- Concrete, HardiPlank Type, Redwood Siding
- Foundation: Concrete Perimeter
- Roof: Asbestos Shingle
Condition
- Year built: 1906
Utilities & green energy
- Electric: Circuit Breakers
- Sewer: Cesspool
- Water: Well
Community & HOA
Community
- Subdivision: Pocono Laurel lake
HOA
- Has HOA: Yes
- Amenities included: Other
- Services included: Other
- HOA fee: $200 annually
Location
- Region: Bartonsville
Financial & listing details
- Price per square foot: $110/sqft
- Tax assessed value: $158,070
- Annual tax amount: $5,159
- Date on market: 9/20/2026
- Listing terms: Cash,Conventional
- Road surface type: Paved
Estimated market value
$268,300
$255,000 - $282,000
$2,241/mo
Price history
| Date | Event | Price |
|---|---|---|
| 10/14/2026 | Price change | $175,000-36.4%$110/sqft |
Source: PMAR #PM-144901 Report a problem | ||
| 9/20/2026 | Listed for sale | $275,000+61.8%$173/sqft |
Source: PMAR #PM-144901 Report a problem | ||
| 8/15/1989 | Sold | $170,000$107/sqft |
Source: Agent Provided Report a problem | ||
Public tax history
| Year | Property taxes | Tax assessment |
|---|---|---|
| 2026 | $5,153 +3% | $158,070 |
| 2025 | $5,002 +8.2% | $158,070 |
| 2024 | $4,621 +6.8% | $158,070 |
| 2023 | $4,327 +5.6% | $158,070 |
| 2022 | $4,099 +1% | $158,070 |
| 2021 | $4,056 +1% | $158,070 |
| 2020 | $4,017 +33.9% | $158,070 +815.3% |
| 2019 | $3,000 | $17,270 |
| 2018 | $3,000 | $17,270 |
| 2017 | $3,000 +351.9% | $17,270 |
| 2016 | $664 | $17,270 |
| 2015 | -- | $17,270 |
| 2014 | -- | $17,270 |
| 2013 | -- | $17,270 |
| 2012 | -- | $17,270 |
| 2011 | -- | $17,270 |
| 2010 | -- | $17,270 |
| 2008 | -- | $17,270 |
| 2007 | -- | $17,270 |
| 2006 | -- | $17,270 |
| 2005 | -- | $17,270 |
| 2004 | -- | $17,270 |
| 2003 | -- | $17,270 |
Find assessor info on the county website
Monthly payment
Est. payment
Payment breakdown
Explore the cost of this home by adjusting the details. Changes won't be saved.Climate risks
Neighborhood: 18321
- $212,0002 bd1 ba880 sqft267 Laurel Lake Rd, Bartonsville, PA 18321Off Market
- $317,4003 bd2 ba1.8k sqft803 Marilou Ln, Bartonsville, PA 18321Off Market
- $335,4004 bd2 ba2.1k sqft271 Laurel Lake Rd, Bartonsville, PA 18321Off Market
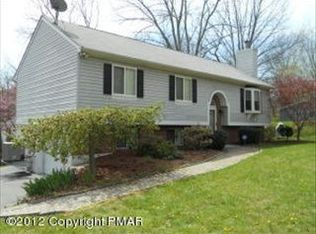
- $313,5003 bd2 ba1.7k sqft297 Laurel Lake Rd, Bartonsville, PA 18321Off Market
Similar homes
- $--2 bd2 ba1k sqft5366 Spruce Lane F 23 #K-a, East Stroudsburg, PA 18301Auction
 Auction.com 2
 - $130,0003 bd2 ba1k sqft155 Bartion Ct, Bartonsville, PA 18321For Sale
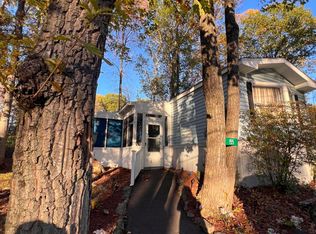 MLS ID #PM-144373, Irene Santiago, Keller Williams Real Estate - Stroudsburg. PMAR
 - $179,9002 bd1 ba1.2k sqft29 Quincy Ln, Albrightsville, PA 18210For Sale
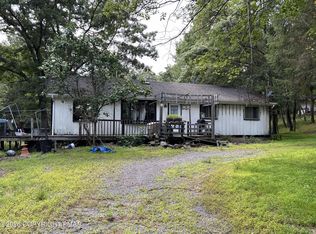 MLS ID #PM-144933, Marcello Luciano Riccardi, VRA Realty. PMAR
 - $189,9002 bd2 ba980 sqft227 Flame Dr, Blakeslee, PA 18610For Sale
 MLS ID #PM-145180, Maria T Mancuso, Smart Way America Realty. PMAR
 - $255,0002 bd2 ba1.3k sqft197 Timber Hill Rd, Henryville, PA 18332For Sale
 MLS ID #PAMR2007522, Kerry J McCaw, BHHS Fox & Roach-Bethlehem. Bright MLS
 - $249,9994 bd2 ba1.2k sqft460 Northampton Rd, Tobyhanna, PA 18466For SaleMLS ID #PAMR2007554, Mr. Derek Greene, The Greene Realty Group. Bright MLS
