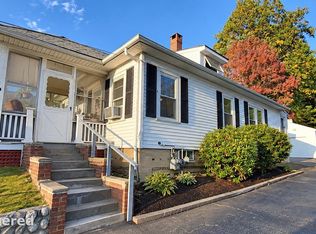
MOVE-IN READY CAPE WITH MODERN UPDATES, FLEXIBLE LIVING SPACE & A PRIVATE FENCED YARD! This beautifully maintained and updated Cape offers a desirable open-concept floor plan, spacious bedrooms, updated baths, and an inviting outdoor retreat. The main level features a bright, open kitchen with stainless steel appliances, wrap-around counter seating, and a convenient eat-in dining area, flowing seamlessly into the living room-ideal for everyday living and entertaining. A sliding glass door leads directly to the fully fenced backyard, complete with a spacious deck, fun string lighting, fire pit, and storage shed, creating an excellent extension of the home's living space for outdoor gatherings and relaxation. The first floor also offers a bedroom and full bathroom, providing excellent flexibility for guests, a home office, or one-level living. Upstairs, you'll find two generously sized bedrooms, each featuring double closets, plus a nicely renovated full bathroom with a double vanity and lighted/heated touch mirrors for a modern finishing touch. Rounding out the home is an attached one-car garage offering convenient parking and additional storage. With its functional layout, thoughtful updates, abundant storage, and fantastic fenced-in outdoor space, this Cape offers the combination of comfort, versatility, and convenience today's buyers are looking for!
Under contract
$354,900
268 Mechanic Street, Killingly, CT 06239
3beds
1,547sqft
Single Family Residence
Built in 2005
0.31 Acres Lot
$-- Zestimate®
$229/sqft
$-- HOA
What's special
- 38 days
- 142
- 5
Likely to sell faster than
Zillow last checked:
Listing updated:
Listed by:
Sheena Ruggirello (860)222-4734,
Real Broker CT, LLC 855-450-0442
Source: Smart MLS,MLS#: 24211058
Facts & features
Interior
Bedrooms & bathrooms
- Bedrooms: 3
- Bathrooms: 2
- Full bathrooms: 2
Primary bedroom
- Level: Main
Bedroom
- Level: Upper
Bedroom
- Level: Upper
Dining room
- Level: Main
Living room
- Level: Main
Heating
- Baseboard, Hot Water, Oil
Cooling
- Ceiling Fan(s)
Appliances
- Included: Electric Range, Microwave, Refrigerator, Dishwasher, Washer, Dryer
Features
- Basement: Full,Partially Finished
- Attic: Access Via Hatch
- Has fireplace: No
Interior area
- Total structure area: 1,547
- Total interior livable area: 1,547 sqft
- Finished area above ground: 1,547
Property
Parking
- Total spaces: 1
- Parking features: Attached
- Attached garage spaces: 1
Features
- Patio & porch: Deck
- Exterior features: Rain Gutters, Lighting
- Fencing: Full
Lot
- Size: 0.31 Acres
- Features: Wooded, Level
Details
- Parcel number: 2504973
- Zoning: RHD
Construction
Type & style
- Home type: SingleFamily
- Architectural style: Cape Cod
- Property subtype: Single Family Residence
Materials
- Vinyl Siding
- Foundation: Concrete Perimeter
- Roof: Asphalt
Condition
- New construction: No
- Year built: 2005
Utilities & green energy
- Sewer: Public Sewer
- Water: Public
Community & HOA
Community
- Features: Basketball Court, Library, Park
- Subdivision: Danielson
HOA
- Has HOA: No
Location
- Region: Killingly
Financial & listing details
- Price per square foot: $229/sqft
- Tax assessed value: $213,310
- Annual tax amount: $5,429
- Date on market: 10/1/2026
Estimated market value
Not available
Estimated sales range
Not available
Not available
Price history
| Date | Event | Price |
|---|---|---|
| 10/6/2026 | Pending sale | $354,900$229/sqft |
Source:  Smart MLS #24211058 Report a problem | ||
| 10/2/2026 | Listed for sale | $354,900+23.3%$229/sqft |
Source: Smart MLS #24211058 Report a problem | ||
| 5/27/2021 | Sold | $287,777+7.5%$186/sqft |
Source: Smart MLS #170375958 Report a problem | ||
| 3/31/2006 | Sold | $267,700$173/sqft |
Source: Smart MLS #E169867 Report a problem | ||
Public tax history
| Year | Property taxes | Tax assessment |
|---|---|---|
| 2025 | $5,343 +4.7% | $213,310 |
| 2024 | $5,101 +15.7% | $213,310 +55.3% |
| 2023 | $4,407 +6.3% | $137,340 |
| 2022 | $4,146 | $137,340 |
| 2021 | $4,146 +1.7% | $137,340 |
| 2020 | $4,078 -1.1% | $137,340 |
| 2019 | $4,122 +17% | $137,340 +25.8% |
| 2017 | $3,523 +2.1% | $109,200 |
| 2015 | $3,452 +2.4% | $109,200 |
| 2014 | $3,370 -11.6% | $109,200 -31.2% |
| 2013 | $3,812 +4.8% | $158,830 |
| 2012 | $3,637 +3.1% | $158,830 |
| 2011 | $3,526 +5% | $158,830 |
| 2010 | $3,359 | $158,830 |
| 2009 | $3,359 +18.8% | $158,830 |
| 2008 | $2,827 -5.7% | $158,830 +59.1% |
| 2007 | $2,999 | $99,800 |
Find assessor info on the county website
Monthly payment
Est. payment
Payment breakdown
Explore the cost of this home by adjusting the details. Changes won't be saved.Climate risks
Neighborhood: 06239

Similar homes
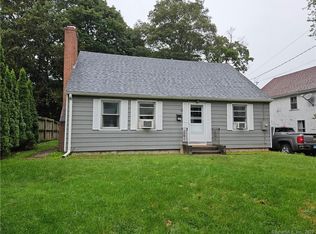
- $439,9003 bd2 ba1.5k sqft24 Melinda Terrace, Killingly, CT 06239For Sale
 MLS ID #24219418, Cary A. Marcoux, RE/MAX Bell Park Realty. Smart MLS
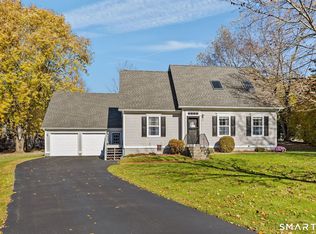
- $375,0003 bd2 ba1.1k sqft100 High Street, Plainfield, CT 06354For Sale
 MLS ID #24219300, Brandon P. Demars, Align Realty LLC. Smart MLS
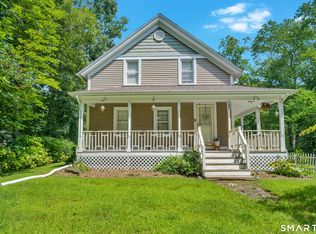
- $410,0003 bd2 ba1.1k sqft549 Squaw Rock Rd Extension, Killingly, CT 06239For Sale
 MLS ID #24211572, Tina M. Lajoie, Signature Properties of N.E.. Smart MLS
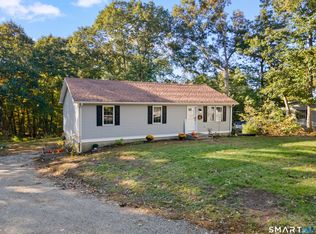
- $270,0002 bd1 ba1.1k sqft606 North Main Street, Killingly, CT 06239For Sale
 MLS ID #24214024, Lori McVey, J. Christopher Real Estate Group. Smart MLS
- $399,9003 bd2 ba1.7k sqft20 Parent Hill Road, Plainfield, CT 06354For SaleMLS ID #24218309, Alicia Cournoyer, Kazantzis Real Estate, LLC. Smart MLS
- $368,9003 bd2 ba1.2k sqft54 Fitts Road, Ashford, CT 06278For SaleMLS ID #24218622, Kathy Holland, KW Legacy Partners. Smart MLS
- $379,9904 bd2 ba1.5k sqft5 Bicknell Road, Ashford, CT 06278For SaleMLS ID #24219293, Jonathan M. Santos, Social & Co Realty. Smart MLS
- $349,0003 bd2 ba1.5k sqft47 Baltic Road, Norwich, CT 06360For SaleMLS ID #24219511, Tina Wazny, Coldwell Banker Realty. Smart MLS
- $379,9003 bd2 ba1.3k sqft33 King Street, Putnam, CT 06260For SaleMLS ID #24212384, Dave Leal, KW Legacy Partners. Smart MLS
- $439,9003 bd2 ba1.6k sqft19 Westview Drive, Brooklyn, CT 06234For SaleMLS ID #24202851, Barbara A. Diaz, RE/MAX Bell Park Realty. Smart MLS
- $420,0003 bd2 ba1.9k sqft20 Nichols Street, Putnam, CT 06260For SaleMLS ID #24216061, Michael Albert, RE/MAX RISE. Smart MLS
- $499,9003 bd3 ba1.7k sqft227 Squaw Rock Road, Plainfield, CT 06354For SaleMLS ID #24217597, Kimberly Pope Kettlety, Coldwell Banker Coastal Homes. Smart MLS
- $445,0002 bd2 ba1.5k sqft67 Jezierski Road, Thompson, CT 06255For SaleMLS ID #24218585, Amy Archambault, Berkshire Hathaway NE Prop.. Smart MLS
- $460,0003 bd2 ba1.8k sqft30 County Road, Eastford, CT 06242For SaleMLS ID #24219452, Kirsten Deorsey, CR Premier Properties. Smart MLS
- $334,9003 bd2 ba1.1k sqft2 Julian Circle, Sterling, CT 06377For SaleMLS ID #24218918, Amanda Greene, RE/MAX One. Smart MLS
- $335,0003 bd1 ba1.2k sqft40 Fitts Road, Ashford, CT 06278For SaleMLS ID #24203312, Kara A. Mazzola, First Choice Realty. Smart MLS
- $389,0002 bd1 ba1.5k sqft147 Danielson Pike, Foster, RI 02825For Sale
 MLS ID #1422365, Katherine Jolicoeur, J. Christopher Real Estate Grp. StateWide MLS RI
- $469,9003 bd3 ba2.2k sqft41 Bunny Lane, Brooklyn, CT 06234For SaleMLS ID #24216658, Christine Johnson, RE/MAX One. Smart MLS
- $399,9003 bd2 ba1.9k sqft88 Baker Road, Thompson, CT 06277For SaleMLS ID #24216116, Jared Meehan, RE/MAX Bell Park Realty. Smart MLS
