Contemporary, elegant retreat on Lopez Island: Architecturally designed home, completed in 2022, offers calming spaces, indoor/outdoor living & luxury amenities. Enjoy breathtaking sunsets and unparalleled water and mountain views, all from a prime, convenient location. Entertain in the open living/dining space with its soaring ceiling, clerestory windows, built-in bar, and wood-burning fireplace. The chef’s kitchen is a culinary dream featuring top of the line appliances and custom cabinetry. Retreat into the privacy of the library/office. Soak up the island's natural splendor from the west-facing patio, the privacy of the mature garden, and the heated pavilion w/custom pizza oven. The primary bedroom features a generous bathroom with double shower, heated tub, walk-in closet, and gas fireplace. The 3200 SF home was built with sustainability and forever living in mind, with two more ensuite bedrooms for hosting guests, multigenerational living, or housing a caretaker. The second main floor bedroom has a coffee/tea cubby, private patio, and a 3/4 bathroom, while the downstairs guest suite includes a kitchenette, steam shower, and private patio/access. Wine cellar, radiant heat, solar array, fiber cement and slate cladding, fiber optic wifi, remote-monitored alarm, water filtration system, power shades, oversized two car garage w/shop area & storage (EV plug ready), outdoor shower, metal roof. Make this stunning, smartly conceived home your island sanctuary now.
Sold
Listed by: Windermere RE/Lopez Island • Megan McLean
Bought with: Windermere RE/Lopez Island
$2,450,000
268 Rum Runner Road, Lopez Island, WA 98261
3beds
3,200sqft
Single Family Residence
Built in 2022
0.79 Acres Lot
$2,404,800 Zestimate®
$766/sqft
$4,618 Estimated rent
Home value
$2,404,800
Estimated sales range
Not available
$4,618/mo
Zestimate® history
Owner options
List your home for rent
$4,618/mo
Rent Zestimate®
Find your next renter with Zillow Rental Manager. Plus, with online applications, you can quickly screen prospective tenants – for free.
$4,618/mo
Rent Zestimate®
Refinance and save
$17,681/mo
Est. payment
Refinancing to a lower rate could help reduce your monthly payments and save thousands over the life of the loan.
$17,681/mo
Est. payment
Explore your selling options
Work with a Zillow partner agent
Leverage their expertise and Zillow's premium Showcase listings to get your home seen by more buyers.
Get startedList with your own agent
Get your home in front of millions of buyers by listing it on Zillow.
Learn how to do itSell it yourself
Take full control of how buyers see your home on Zillow by listing For Sale by Owner (FSBO).
List your homeWhat's special
Gas fireplaceWood-burning fireplaceBreathtaking sunsetsLuxury amenitiesWine cellarClerestory windowsPrimary bedroom
Zillow last checked:
Listing updated:
Listed by:
Megan McLean,
Windermere RE/Lopez Island
Bought with:
Megan McLean, 22017962
Windermere RE/Lopez Island
Source: NWMLS as distributed by MLS GRID,MLS#: 2502670
Facts & features
Interior
Bedrooms & bathrooms
- Bedrooms: 3
- Bathrooms: 4
- Full bathrooms: 1
- 3/4 bathrooms: 2
- 1/2 bathrooms: 1
- Main level bathrooms: 3
- Main level bedrooms: 2
Primary bedroom
- Level: Main
Bedroom
- Level: Main
Bedroom
- Level: Lower
Bathroom full
- Level: Main
Bathroom three quarter
- Level: Main
Bathroom three quarter
- Level: Lower
Other
- Level: Main
Den office
- Level: Main
Dining room
- Level: Main
Entry hall
- Level: Main
Kitchen with eating space
- Level: Main
Living room
- Level: Main
Utility room
- Level: Main
Heating
- Fireplace, 90%+ High Efficiency, High Efficiency (Unspecified), None, Radiant, Recirculation Pump, Stove/Free Standing, Electric, Propane, Solar (Unspecified), Wood
Cooling
- None
Appliances
- Included: Dishwasher, Disposal, Double Oven, Dryer, Microwave, Refrigerator, See Remarks, Stove(s)/Range(s), Washer, Dishwasher(s), Dryer(s), Garbage Disposal, Microwave(s), Refrigerator(s), Washer(s)
Features
- Bath Off Primary, Ceiling Fan(s), Pantry, Sauna
- Flooring: Ceramic Tile, Engineered Hardwood, Laminate, Carpet
- Doors: French Doors
- Windows: Dbl Pane/Storm Window, Skylight(s)
- Basement: Finished
- Number of fireplaces: 3
- Fireplace features: Gas, Wood Burning, Main Level: 3, Fireplace
Interior area
- Total structure area: 3,200
- Total interior livable area: 3,200 sqft
Property
Parking
- Total spaces: 6
- Parking features: Detached Carport, Detached Garage, Off Street
- Has garage: Yes
- Has carport: Yes
- Covered spaces: 3
- Uncovered spaces: 3
Features
- Levels: Two
- Stories: 2
- Entry location: Main
- Patio & porch: Bath Off Primary, Ceiling Fan(s), Dbl Pane/Storm Window, Fireplace, Fireplace (Primary Bedroom), French Doors, Jetted Tub, Pantry, Sauna, Security System, Skylight(s), Vaulted Ceiling(s), Walk-In Closet(s), Wine Cellar
- Spa features: Bath
- Has view: Yes
- View description: Bay, Mountain(s), Sound, Territorial
- Has water view: Yes
- Water view: Bay,Sound
Lot
- Size: 0.79 Acres
- Features: Dead End Street, Drought Resistant Landscape, Fenced-Fully, Gated Entry, High Speed Internet, Irrigation, Outbuildings, Patio, Propane, Shop, Sprinkler System
- Topography: Level,Partial Slope
- Residential vegetation: Fruit Trees, Garden Space, Wooded
Details
- Parcel number: 252252008000
- Zoning: RFF
- Zoning description: Jurisdiction: County
- Special conditions: Standard
Construction
Type & style
- Home type: SingleFamily
- Architectural style: Contemporary,2 Stories w/Bsmnt
- Property subtype: Single Family Residence
Materials
- Cement/Concrete, See Remarks, Stone
- Foundation: Poured Concrete
- Roof: Metal
Condition
- Very Good
- Year built: 2022
- Major remodel year: 2022
Details
- Builder name: Willemson
Utilities & green energy
- Electric: Company: OPALCO
- Sewer: Septic Tank
- Water: Community, Company: Blue Heron Ridge Comm Assoc
- Utilities for property: Rock Island Fiber
Green energy
- Energy generation: Solar
Community & HOA
Community
- Security: Security System
- Subdivision: Lopez Island
HOA
- Services included: Common Area Maintenance, Road Maintenance, Water
- HOA fee: $2,025 annually
Location
- Region: Lopez Island
Financial & listing details
- Price per square foot: $766/sqft
- Tax assessed value: $1,841,090
- Annual tax amount: $11,880
- Date on market: 4/4/2026
- Listing terms: Conventional
- Inclusions: Dishwasher(s), Double Oven, Dryer(s), Garbage Disposal, Microwave(s), Refrigerator(s), See Remarks, Stove(s)/Range(s), Washer(s)
Price history
| Date | Event | Price |
|---|---|---|
| 6/9/2026 | Sold | $2,450,000$766/sqft |
Source:  NWMLS as distributed by MLS GRID #2502670 Report a problem NWMLS as distributed by MLS GRID #2502670 Report a problem | ||
| 4/21/2026 | Pending sale | $2,450,000$766/sqft |
Source: NWMLS as distributed by MLS GRID #2502670 Report a problem | ||
| 4/4/2026 | Listed for sale | $2,450,000+775.6%$766/sqft |
Source: NWMLS as distributed by MLS GRID #2502670 Report a problem | ||
| 8/17/2018 | Sold | $279,820+29.2%$87/sqft |
Source: Public Record Report a problem | ||
| 4/5/2005 | Sold | $216,597$68/sqft |
Source: Public Record Report a problem | ||
Public tax history
| Year | Property taxes | Tax assessment |
|---|---|---|
| 2025 | $11,880 +1.3% | $1,841,090 -3.2% |
| 2024 | $11,723 +6.6% | $1,901,750 +1.6% |
| 2023 | $11,001 +3.3% | $1,872,520 +10.3% |
| 2022 | $10,649 | $1,697,950 |
| 2021 | -- | -- |
| 2020 | -- | -- |
| 2019 | -- | $282,860 |
| 2018 | $2,381 | $282,860 |
| 2017 | $2,381 +54.3% | $282,860 -4.8% |
| 2016 | $1,543 | $297,000 |
| 2015 | $1,543 | $297,000 |
| 2014 | $1,543 | $297,000 +10% |
| 2012 | $1,543 | $270,000 |
| 2011 | -- | -- |
| 2010 | -- | -- |
| 2009 | -- | -- |
| 2008 | -- | $274,000 |
| 2007 | -- | $274,000 +24.4% |
| 2004 | -- | $220,250 |
Find assessor info on the county website
Neighborhood: 98261
Nearby homes
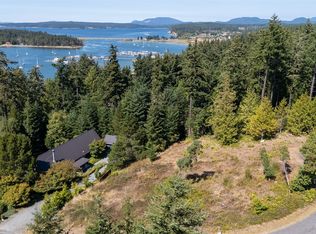
- $359,0000.72 acres295 Rum Runner Rd, Lopez Island, WA 98261Lot/Land
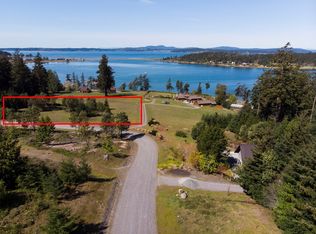
- $475,0002.2 acres4 Rum Runner Rd, Lopez Island, WA 98261Sold
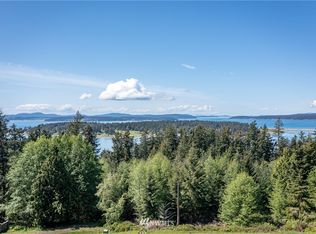
- $--2.05 acres0 Dragon Run, Lopez Island, WA 98261Off Market
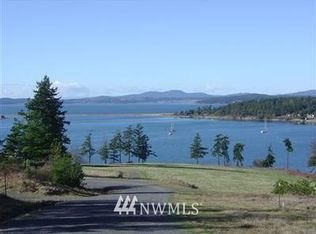
- $--0.82 acres193 Rum Runner Rd, Lopez Island, WA 98261Off Market
- $--1.01 acres193 Rum Runner Rd, Lopez Island, WA 98261Off Market
- $699,9502 bd3 ba2.5k sqft367 Whiskey Hill Rd, Lopez Island, WA 98261Sold
- $719,9992 bd2 ba2.3k sqft161 Whiskey Hill Rd, Lopez Island, WA 98261Sold
- $--0.48 acres0 Whiskey Hill Rd, Lopez Island, WA 98261Off Market
Nearby schools
GreatSchools rating
- 6/10Lopez Elementary SchoolGrades: K-6Distance: 1.3 mi
- 6/10Lopez Middle High SchoolGrades: 7-12Distance: 1.3 mi
- Washington
- San Juan County
- Lopez
- 98261
- 268 Rum Runner Road
