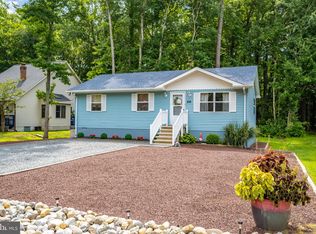
Discover a charming retreat in the desirable Ocean Pines - Huntington community. This beautifully maintained ranch-style home features an inviting open floor plan, perfect for both relaxation and entertaining. The living area seamlessly connects to the dining space, creating a warm atmosphere for gatherings. Enjoy the comfort of three well-appointed bedrooms and two full bathrooms, including a tub shower for unwinding after a long day. The kitchen is equipped with high-end electric appliances, including an oven/range and refrigerator, ensuring culinary delights are just a step away. Luxury vinyl plank flooring adds a touch of elegance throughout, while a cozy fireplace enhances the inviting ambiance. Front and rear decks are 40 ft x 12 ft totaling 960 sq ft of space. Newer roof, gutter w/gutter guards and windows. Step outside to enjoy community amenities, including pools, tennis courts, and scenic walking paths. With a prime location just minutes from the airport and a host of recreational options, this home offers an exclusive lifestyle that blends comfort and convenience. Experience the perfect balance of convenience and warmth in your new sanctuary.
For sale
$339,900
268 Windjammer Rd, Ocean Pines, MD 21811
3beds
960sqft
Single Family Residence
Built in 1976
9,211 Square Feet Lot
$-- Zestimate®
$354/sqft
$76/mo HOA
What's special
Cozy fireplaceTub shower for unwindingNewer roofLuxury vinyl plank flooringWarm atmosphere for gatheringsThree well-appointed bedroomsInviting open floor plan
- 14 days
- 495
- 36
Likely to sell faster than
Zillow last checked:
Listing updated:
Listed by:
Elaine Davidson 267-304-1550,
RE/MAX Advantage Realty (410) 723-3600
Source: Bright MLS,MLS#: MDWO2041900
Facts & features
Interior
Bedrooms & bathrooms
- Bedrooms: 3
- Bathrooms: 2
- Full bathrooms: 2
- Main level bathrooms: 2
- Main level bedrooms: 3
Basement
- Area: 0
Heating
- Heat Pump, Central, Electric
Cooling
- Central Air, Electric
Appliances
- Included: Oven/Range - Electric, Refrigerator, Water Heater, Electric Water Heater
- Laundry: Washer In Unit, Dryer In Unit
Features
- Bathroom - Tub Shower, Combination Dining/Living, Open Floorplan, Dry Wall
- Flooring: Luxury Vinyl
- Has basement: No
- Number of fireplaces: 1
Interior area
- Total structure area: 960
- Total interior livable area: 960 sqft
- Finished area above ground: 960
- Finished area below ground: 0
Property
Parking
- Parking features: Crushed Stone, Driveway, On Street
- Has uncovered spaces: Yes
Accessibility
- Accessibility features: Accessible Entrance
Features
- Levels: One
- Stories: 1
- Pool features: Community
Lot
- Size: 9,211 Square Feet
Details
- Additional structures: Above Grade, Below Grade
- Parcel number: 2403084566
- Zoning: R-2
- Special conditions: Standard
- Other equipment: None
Construction
Type & style
- Home type: SingleFamily
- Architectural style: Ranch/Rambler
- Property subtype: Single Family Residence
Materials
- Stick Built
- Foundation: Block, Crawl Space
- Roof: Asphalt
Condition
- Good
- New construction: No
- Year built: 1976
Utilities & green energy
- Sewer: Public Sewer
- Water: Public
- Utilities for property: Electricity Available
Community & HOA
Community
- Features: Pool
- Subdivision: Ocean Pines - Huntington
HOA
- Has HOA: Yes
- Amenities included: Bar/Lounge, Baseball Field, Basketball Court, Beach Access, Beach Club, Bike Trail, Boat Dock/Slip, Boat Ramp, Community Center, Common Grounds, Dog Park, Gift Shop, Golf Club, Golf Course, Golf Course Membership Available, Jogging Path, Library, Marina/Marina Club, Meeting Room, Party Room, Picnic Area, Pier/Dock, Indoor Pool, Pool, Pool Mem Avail, Racquetball, Recreation Facilities, Retirement Community, Security, Soccer Field, Tennis Court(s), Tot Lots/Playground
- Services included: Common Area Maintenance, Management, Reserve Funds, Road Maintenance, Snow Removal
- HOA fee: $915 annually
- HOA name: OCEAN PINES ASSOCIATION INC.
Location
- Region: Ocean Pines
Financial & listing details
- Price per square foot: $354/sqft
- Tax assessed value: $290,800
- Annual tax amount: $2,696
- Date on market: 10/19/2026
- Listing agreement: Exclusive Agency
- Listing terms: Cash,Conventional,VA Loan,FHA
- Exclusions: Seller Has Placed Select Furnishings And Decorative Items In The Property For Staging Purposes Only. These Items Are Not Included In The Sale And Will Be Removed Prior To Settlement.
- Ownership: Fee Simple
Estimated market value
Not available
Estimated sales range
Not available
Not available
Price history
| Date | Event | Price |
|---|---|---|
| 10/19/2026 | Listed for sale | $339,900+58.1%$354/sqft |
Source:  Bright MLS #MDWO2041900 Report a problem | ||
| 5/27/2021 | Sold | $215,000+270.7%$224/sqft |
Source: Public Record Report a problem | ||
| 3/24/2021 | Listing removed | -- |
Source: Owner Report a problem | ||
| 1/22/2020 | Listing removed | $1,150$1/sqft |
Source: Owner Report a problem | ||
| 11/21/2019 | Listed for rent | $1,150$1/sqft |
Source: Owner Report a problem | ||
| 8/24/2011 | Sold | $58,000-10.1%$60/sqft |
Source: Public Record Report a problem | ||
| 7/17/2011 | Price change | $64,500-0.8%$67/sqft |
Source: Buyer's Choice Real Estate Svc #473345 Report a problem | ||
| 6/27/2011 | Listed for sale | $65,000$68/sqft |
Source: Buyer's Choice Real Estate Svc #473345 Report a problem | ||
Public tax history
| Year | Property taxes | Tax assessment |
|---|---|---|
| 2026 | $2,696 +11.4% | $290,800 +11.4% |
| 2025 | $2,419 +9.4% | $261,000 +12.9% |
| 2024 | $2,213 +11.6% | $231,200 +11.6% |
| 2023 | $1,982 +13.1% | $207,133 -10.4% |
| 2022 | $1,752 +15.1% | $231,200 +45.4% |
| 2021 | $1,522 +3.2% | $159,000 +3.2% |
| 2020 | $1,475 +3.3% | $154,100 -3.1% |
| 2019 | $1,428 +4.5% | $159,000 +10.2% |
| 2018 | $1,367 +2.5% | $144,300 +2.5% |
| 2017 | $1,333 +13.8% | $140,767 +2.6% |
| 2016 | $1,171 | $137,233 +2.6% |
| 2015 | $1,171 | $133,700 |
| 2014 | $1,171 | $133,700 |
| 2013 | -- | $133,700 -8.1% |
| 2012 | -- | $145,500 |
| 2011 | -- | $145,500 |
| 2010 | -- | $145,500 -31.3% |
| 2009 | -- | $211,800 +11.3% |
| 2008 | -- | $190,376 +12.7% |
| 2007 | -- | $168,953 +14.5% |
| 2006 | -- | $147,530 +17.2% |
| 2005 | -- | $125,826 +20.8% |
| 2004 | -- | $104,123 +26.3% |
| 2003 | -- | $82,420 +6.7% |
| 2002 | -- | $77,226 +7.2% |
| 2001 | -- | $72,033 |
Find assessor info on the county website
Monthly payment
Est. payment
Payment breakdown
Explore the cost of this home by adjusting the details. Changes won't be saved.Climate risks
Neighborhood: 21811
Nearby schools
Schools provided by the listing agent
- Elementary: Showell
- Middle: Berlin Intermediate School
- High: Stephen Decatur
- District: Worcester County Public Schools
Source: Bright MLS. This data may not be complete. We recommend contacting the local school district to confirm school assignments for this home.
Similar homes
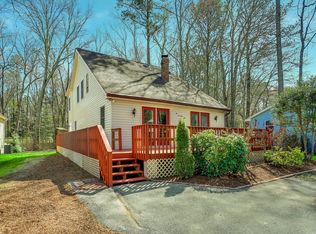
- $319,0002 bd1 ba864 sqftNone Available, Ocean Pines, MD 21811For Sale

 MLS ID #MDWO2042172, Rich Price, Real Broker, LLC. Bright MLS
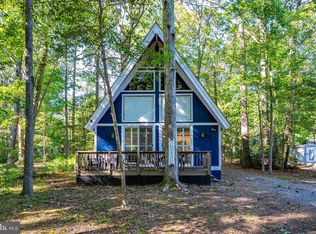
- $399,9993 bd2 ba1.2k sqftNone Available, Ocean Pines, MD 21811For Sale
 MLS ID #MDWO2041740, Jim Terrill, RE/MAX One. Bright MLS
- $355,0003 bd3 ba1.3k sqftNone Available, Ocean Pines, MD 21811For Sale
 MLS ID #MDWO2040914, Sheri E Smith, Keller Williams Realty Delmarva. Bright MLS
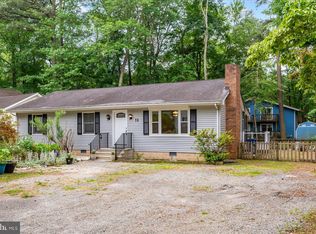
- $325,0003 bd2 ba1.3k sqftNone Available, Ocean Pines, MD 21811For Sale
 MLS ID #MDWO2038976, Meg Salsbury, Coastal Life Realty Group LLC. Bright MLS
- $329,9003 bd2 ba960 sqftNone Available, Ocean Pines, MD 21811For SaleMLS ID #MDWO2041278, David Yungmann, The KW Collective. Bright MLS
- $375,0003 bd2 ba1.2k sqftNone Available, Ocean Pines, MD 21811For SaleMLS ID #MDWO2041854, Ali Haghgoo, EXP Realty, LLC. Bright MLS
- $349,5003 bd2 ba1k sqftNone Available, Ocean Pines, MD 21811For SaleMLS ID #MDWO2041462, Lisa Spicer, ERA Martin Associates. Bright MLS
- $370,0003 bd2 ba1.2k sqftNone Available, Ocean Pines, MD 21811For SaleMLS ID #MDWO2039954, Taryn Walterhoefer, Berkshire Hathaway HomeServices PenFed Realty - OP. Bright MLS
- $329,9003 bd2 ba1.4k sqftBorderlinks I, Ocean Pines, MD 21811For SaleMLS ID #MDWO2041596, Debbie E Hileman, Hileman Real Estate-Berlin. Bright MLS
- $359,0004 bd2 ba1.2k sqftNone Available, Berlin, MD 21811For SaleMLS ID #MDWO2032988, Phillip Knight, Northrop Realty. Bright MLS
- $399,9993 bd2 ba1.3k sqftNone Available, Ocean Pines, MD 21811For SaleMLS ID #MDWO2039430, Laura Bukhantsova, Iron Valley Real Estate Charm City. Bright MLS
- $314,9003 bd3 ba1k sqftRiver Run, Berlin, MD 21811For SaleMLS ID #MDWO2042230, Jessica Lynch, Coldwell Banker Realty. Bright MLS
- $360,0003 bd3 ba1.1k sqftNone Available, Berlin, MD 21811For SaleMLS ID #MDWO2038610, Jackie Grove, Douglas Realty, LLC. Bright MLS
- $479,0003 bd3 ba1.3k sqftNone Available, Ocean Pines, MD 21811For SaleMLS ID #MDWO2039622, Kimberly Heaney, Berkshire Hathaway HomeServices PenFed Realty-WOC. Bright MLS
- $319,9002 bd2 ba1.2k sqftNone Available, Berlin, MD 21811For SaleMLS ID #MDWO2040778, Claudia Gausepohl, Coastal Life Realty Group LLC. Bright MLS
- $227,0003 bd2 ba1.4k sqftOcean Pines -sherwood Forest, Ocean Pines, MD 21811For SaleMLS ID #MDWO2039130, JIMMY OKUNOLA, EXP Realty, LLC. Bright MLS
- $337,9002 bd2 ba1.3k sqftNone Available, Berlin, MD 21811For SaleMLS ID #MDWO2038174, Liz Ramsey, Douglas Realty, LLC. Bright MLS
- $349,9003 bd2 ba1k sqftNone Available, Dagsboro, DE 19939For SaleMLS ID #DESU2111724, Brian Hadley, Patterson-Schwartz-Hockessin. Bright MLS
- $179,0003 bd2 ba748 sqftNone Available, Berlin, MD 21811For SaleMLS ID #MDWO2038054, Kevin White, RE/MAX Distinctive. Bright MLS
- $345,0002 bd2 ba816 sqftBay Cove I, Ocean City, MD 21842For SaleMLS ID #MDWO2041850, Mary Rice, Engel & Volkers Ocean City. Bright MLS
