Welcome to 15 Raft! This sweet, fully updated home is tucked away on a charming cul-de-sac in the highly desirable Ocean Pines. Boasting incredible updates inside and out, features include brand-new vinyl siding on the home and shed, an updated front porch, and a refreshed back deck. Inside, you'll find fresh paint, new carpet, and beautiful new ceramic tiling in the kitchen and bathroom. The sparkling kitchen features gorgeous granite countertops and brand-new stainless steel appliances. Upstairs, you will find a owner's suite featuring an additional bedroom, second bathroom as well as a flexible bonus room. You could use it as a relaxing reading area, home office or expand your closet. On the main level you will find a living room featuring vaulted ceilings that make the space feel larger, generous kitchen and dining room as well as 2 more bedrooms and another bathroom with first floor laundry. Complete with a new washer and dryer, this turn-key coastal retreat is ready for you! Highly Motivated seller! Schedule your tour today! Ocean Pines offers an impressive selection of resort-style amenities with both free and paid membership options available. The amenities include swimming pools, parks, playgrounds, walking trails, a championship golf course, pickleball and tennis courts, marina, yacht club, a community garden, and a vibrant community center. This home is a beautiful choice for a vacation getaway, investment property, or a primary residence. Daily conveniences—including grocery stores, pharmacies, healthcare, banks, and local restaurants just a few minutes away. Enjoy easy access to Ocean City's famous Boardwalk and beaches, Assateague Island National Seashore's wild horses and natural beauty, historic downtown Berlin's boutiques and cafés, numerous nearby golf courses, like Rum Pointe Seaside Golf Links, the Links at Lighthouse Sound, and Glen Riddle Golf Club, boating, fishing, and outdoor recreation, as well as Delaware beach destinations like Bethany Beach, Lewes, Rehoboth Beach, and Fenwick Island all within a 20-50 minute drive.
For sale
Price cut: $5K (10/18)
$399,999
15 Raft Rd, Ocean Pines, MD 21811
3beds
1,344sqft
Single Family Residence
Built in 1985
0.33 Acres Lot
$391,600 Zestimate®
$298/sqft
$73/mo HOA
What's special
Flexible bonus roomRefreshed back deckFully updated homeFresh paintNew carpetBrand-new stainless steel appliancesSparkling kitchen
- 114 days
- 599
- 14
Zillow last checked:
Listing updated:
Listed by:
Laura Bukhantsova 443-286-8208,
Iron Valley Real Estate Charm City 4108160066
Source: Bright MLS,MLS#: MDWO2039430
Facts & features
Interior
Bedrooms & bathrooms
- Bedrooms: 3
- Bathrooms: 2
- Full bathrooms: 2
- Main level bathrooms: 1
- Main level bedrooms: 2
Rooms
- Room types: Primary Bedroom, Bedroom 2, Bedroom 3, Kitchen, Family Room, Bonus Room
Primary bedroom
- Features: Attached Bathroom, Flooring - Carpet, Jack and Jill Bathroom
- Level: Main
- Area: 121 Square Feet
- Dimensions: 11 X 11
Bedroom 2
- Features: Flooring - Carpet
- Level: Main
- Area: 143 Square Feet
- Dimensions: 11 X 13
Bedroom 3
- Features: Ceiling Fan(s), Flooring - Carpet
- Level: Upper
- Area: 187 Square Feet
- Dimensions: 11 X 17
Bonus room
- Features: Attached Bathroom, Flooring - Carpet
- Level: Upper
- Area: 192 Square Feet
- Dimensions: 12 X 16
Family room
- Features: Flooring - Carpet, Skylight(s)
- Level: Main
- Area: 224 Square Feet
- Dimensions: 14 X 16
Kitchen
- Features: Dining Area, Flooring - Luxury Vinyl Plank, Kitchen - Electric Cooking
- Level: Main
- Area: 88 Square Feet
- Dimensions: 8 X 11
Heating
- Heat Pump, Electric
Cooling
- Other, Central Air, Electric
Appliances
- Included: Washer, Dryer, Dishwasher, Cooktop, Refrigerator, Electric Water Heater
- Laundry: Main Level
Features
- Bathroom - Tub Shower, Bathroom - Stall Shower, Ceiling Fan(s), Combination Kitchen/Dining, Entry Level Bedroom, Family Room Off Kitchen, Eat-in Kitchen, Primary Bath(s), Cathedral Ceiling(s), 2 Story Ceilings, Vaulted Ceiling(s), Dry Wall
- Flooring: Carpet, Laminate, Ceramic Tile
- Doors: Sliding Glass
- Windows: Double Hung, Vinyl Clad, Skylight(s)
- Has basement: No
- Has fireplace: No
Interior area
- Total structure area: 1,344
- Total interior livable area: 1,344 sqft
- Finished area above ground: 1,344
- Finished area below ground: 0
Property
Parking
- Parking features: Driveway, Gravel, Off Street
- Has uncovered spaces: Yes
Accessibility
- Accessibility features: Other
Features
- Levels: Two
- Stories: 2
- Patio & porch: Deck
- Exterior features: Lighting
- Pool features: Community
- Has view: Yes
- View description: Garden
Lot
- Size: 0.33 Acres
Details
- Additional structures: Above Grade, Below Grade, Outbuilding
- Parcel number: 2403081265
- Zoning: R-2
- Special conditions: Standard
Construction
Type & style
- Home type: SingleFamily
- Architectural style: Cape Cod,Cottage
- Property subtype: Single Family Residence
Materials
- Frame
- Foundation: Other
- Roof: Shingle
Condition
- Excellent
- New construction: No
- Year built: 1985
- Major remodel year: 2026
Utilities & green energy
- Sewer: Public Sewer
- Water: Public
Community & HOA
Community
- Features: Pool
- Security: Main Entrance Lock, Smoke Detector(s)
- Subdivision: Ocean Pines - Tanglewood
HOA
- Has HOA: Yes
- Amenities included: Pool, Jogging Path, Tot Lots/Playground
- HOA fee: $875 annually
Location
- Region: Ocean Pines
Financial & listing details
- Price per square foot: $298/sqft
- Tax assessed value: $246,400
- Annual tax amount: $2,284
- Date on market: 7/2/2026
- Listing agreement: Exclusive Agency
- Listing terms: FHA,Cash,Conventional,VA Loan
- Ownership: Fee Simple
Estimated market value
$391,600
$372,000 - $411,000
$2,294/mo
Price history
| Date | Event | Price |
|---|---|---|
| 10/18/2026 | Price change | $399,999-1.2%$298/sqft |
Source:  Bright MLS #MDWO2039430 Report a problem Bright MLS #MDWO2039430 Report a problem | ||
| 10/9/2026 | Price change | $405,000-1%$301/sqft |
Source: Bright MLS #MDWO2039430 Report a problem | ||
| 10/8/2026 | Price change | $2,550-3.8%$2/sqft |
Source: Zillow Rentals Report a problem | ||
| 10/1/2026 | Listed for rent | $2,650$2/sqft |
Source: Zillow Rentals Report a problem | ||
| 9/10/2026 | Price change | $409,000-0.7%$304/sqft |
Source: Bright MLS #MDWO2039430 Report a problem | ||
| 8/13/2026 | Price change | $412,000-0.7%$307/sqft |
Source: Bright MLS #MDWO2039430 Report a problem | ||
| 8/8/2026 | Price change | $415,000-1%$309/sqft |
Source: Bright MLS #MDWO2039430 Report a problem | ||
| 7/30/2026 | Price change | $419,000-1.4%$312/sqft |
Source: Bright MLS #MDWO2039430 Report a problem | ||
| 7/23/2026 | Price change | $424,900-2.3%$316/sqft |
Source: Bright MLS #MDWO2039430 Report a problem | ||
| 7/17/2026 | Price change | $435,000-3.3%$324/sqft |
Source: Bright MLS #MDWO2039430 Report a problem | ||
| 7/2/2026 | Listed for sale | $450,000+62.5%$335/sqft |
Source: Bright MLS #MDWO2039430 Report a problem | ||
| 2/27/2026 | Sold | $277,000+6.5%$206/sqft |
Source: Bright MLS #MDWO2036092 Report a problem | ||
| 2/16/2026 | Contingent | $260,000$193/sqft |
Source: Bright MLS #MDWO2036092 Report a problem | ||
| 2/12/2026 | Listed for sale | $260,000+102.3%$193/sqft |
Source: Bright MLS #MDWO2036092 Report a problem | ||
| 5/23/2012 | Listing removed | $128,500$96/sqft |
Source: Larry Holdren Real Estate Inc #477955 Report a problem | ||
| 4/28/2012 | Listed for sale | $128,500+51.2%$96/sqft |
Source: Larry Holdren Real Estate Inc #477955 Report a problem | ||
| 12/14/1998 | Sold | $85,000$63/sqft |
Source: Public Record Report a problem | ||
Public tax history
| Year | Property taxes | Tax assessment |
|---|---|---|
| 2026 | $2,375 +4% | $256,200 +4% |
| 2025 | $2,284 +0.9% | $246,400 +4.1% |
| 2024 | $2,264 +12.5% | $236,600 +12.5% |
| 2023 | $2,013 +14.2% | $210,367 -11.1% |
| 2022 | $1,762 +16.6% | $236,600 +49.8% |
| 2021 | $1,511 +1.6% | $157,900 +1.6% |
| 2020 | $1,488 +1.6% | $155,467 -1.5% |
| 2019 | $1,465 +2.7% | $157,900 +4.8% |
| 2018 | $1,426 +1.9% | $150,600 +1.9% |
| 2017 | $1,399 +6.7% | $147,767 +2% |
| 2016 | $1,311 | $144,933 +2% |
| 2015 | $1,311 | $142,100 |
| 2014 | $1,311 | $142,100 |
| 2013 | -- | $142,100 -12.8% |
| 2012 | -- | $162,900 |
| 2011 | -- | $162,900 |
| 2010 | -- | $162,900 -24.5% |
| 2009 | -- | $215,870 +10.9% |
| 2008 | -- | $194,566 +12.3% |
| 2007 | -- | $173,263 +14% |
| 2006 | -- | $151,960 +17% |
| 2005 | -- | $129,880 +20.5% |
| 2004 | -- | $107,800 +25.8% |
| 2003 | -- | $85,720 +2.7% |
| 2002 | -- | $83,456 +2.8% |
| 2001 | -- | $81,193 |
Find assessor info on the county website
Monthly payment
Est. payment
Payment breakdown
Explore the cost of this home by adjusting the details. Changes won't be saved.Climate risks
Neighborhood: 21811
Nearby schools
Schools provided by the listing agent
- High: Stephen Decatur
- District: Worcester County Public Schools
Source: Bright MLS. This data may not be complete. We recommend contacting the local school district to confirm school assignments for this home.
Similar homes
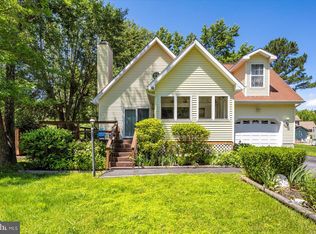
- $386,9993 bd2 ba1.7k sqftNone Available, Ocean Pines, MD 21811For Sale
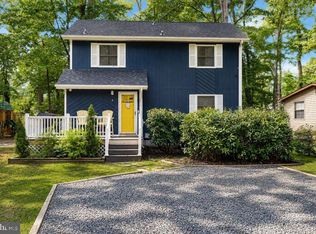
 MLS ID #MDWO2039114, Michael C Ross, Newport Bay Realty. Bright MLS
 - $399,0004 bd3 ba1.5k sqftNone Available, Ocean Pines, MD 21811For Sale
 MLS ID #MDWO2040764, Anne Marie Mercier-Bouse, RE/MAX Advantage Realty. Bright MLS
 - $355,0003 bd3 ba1.3k sqftNone Available, Ocean Pines, MD 21811For Sale
 MLS ID #MDWO2040914, Sheri E Smith, Keller Williams Realty Delmarva. Bright MLS
 - $399,9004 bd3 ba1.7k sqftNone Available, Ocean Pines, MD 21811For Sale
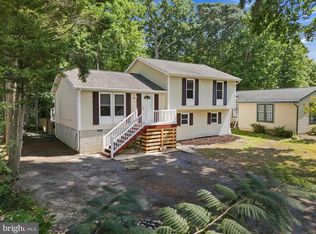 MLS ID #MDWO2039216, Shawn Kotwica, Coldwell Banker Realty. Bright MLS
 - $394,5003 bd2 ba1.5k sqftNone Available, Ocean Pines, MD 21811For SaleMLS ID #MDWO2041054, Bethany Drew, Hileman Real Estate-Berlin. Bright MLS
- $379,9993 bd2 ba1.3k sqftNone Available, Ocean Pines, MD 21811For SaleMLS ID #MDWO2040848, Daniel Demers, Sell Your Home Services. Bright MLS
- $417,9003 bd2 ba1.7k sqftNone Available, Ocean Pines, MD 21811For SaleMLS ID #MDWO2038504, Sean McCracken, RE/MAX Eagle Realty. Bright MLS
- $389,0003 bd2 ba1.4k sqftNone Available, Ocean Pines, MD 21811For SaleMLS ID #MDWO2041088, Ryan Haley, Atlantic Shores Sotheby's International Realty. Bright MLS
- $339,9003 bd2 ba960 sqftNone Available, Ocean Pines, MD 21811For SaleMLS ID #MDWO2041900, Elaine Davidson, RE/MAX Advantage Realty. Bright MLS
- $370,0003 bd2 ba1.2k sqftNone Available, Ocean Pines, MD 21811For SaleMLS ID #MDWO2039954, Taryn Walterhoefer, Berkshire Hathaway HomeServices PenFed Realty - OP. Bright MLS
- $359,9003 bd2 ba1.5k sqftNone Available, Ocean Pines, MD 21811For SaleMLS ID #MDWO2039468, Christine MCCOY, Coldwell Banker Realty. Bright MLS
- $442,0003 bd2 ba1.4k sqftNone Available, Berlin, MD 21811For SaleMLS ID #MDWO2039252, Justin Damadio, Iron Valley Real Estate Ocean City. Bright MLS
- $359,0004 bd2 ba1.2k sqftNone Available, Berlin, MD 21811For SaleMLS ID #MDWO2032988, Phillip Knight, Northrop Realty. Bright MLS
- $360,0003 bd3 ba1.1k sqftNone Available, Berlin, MD 21811For SaleMLS ID #MDWO2038610, Jackie Grove, Douglas Realty, LLC. Bright MLS
- $469,9003 bd2 ba1.5k sqftNone Available, Ocean Pines, MD 21811For SaleMLS ID #MDWO2039274, Adam Monico, Coldwell Banker Realty. Bright MLS
- $329,9003 bd2 ba960 sqftNone Available, Ocean Pines, MD 21811For SaleMLS ID #MDWO2041278, David Yungmann, The KW Collective. Bright MLS
- $429,9003 bd3 ba1.4k sqftNone Available, Berlin, MD 21811For SaleMLS ID #MDWO2041694, Steven Diaz, Atlantic Shores Sotheby's International Realty. Bright MLS
- $475,0003 bd3 ba1.6k sqftNone Available, Ocean Pines, MD 21811For SaleMLS ID #MDWO2039860, Jess Foy, Coldwell Banker Realty. Bright MLS
- $314,9003 bd3 ba1k sqftRiver Run, Berlin, MD 21811For SaleMLS ID #MDWO2042230, Jessica Lynch, Coldwell Banker Realty. Bright MLS
- $485,5003 bd3 ba1.9k sqftNone Available, Ocean Pines, MD 21811For SaleMLS ID #MDWO2039826, Marlene Ott, Berkshire Hathaway HomeServices PenFed Realty - OP. Bright MLS
