Custom-built home. Featuring four bedrooms and three and one half baths with primary suite down. Open concept living area includes a dedicated office or study, with accordion doors to the covered patio sitting area and a gas fireplace. The space that can be screened off and warmed in cooler temps by a cozy gas fireplace. Perfect for entertaining. Outdoor living offers travertine flooring, ceiling fans, a turfed yard, and professionally landscaped grounds designed for low maintenance. The kitchen features a professional-grade gas range, built-in refrigerator, over-sized island, a walk in pantry, and high end appliances. The dining room features updated decorative lighting. The primary suite includes a sitting area with built-in book shelves, marble flooring in the bath, a separate tub and shower, and a spacious closet with built-ins. Three additional bedrooms are upstairs, along with generous storage, a dedicated closet to add an elevator, a media and game room with a drink fridge and built-in snack bar. Additional features include two fireplaces, hardwoods, a three car garage, a walk-in foam encapsulated attic for improved energy efficiency, ceiling mounted speakers are placed in most open areas, including the patio, and in the primary suite.
For sale
$3,195,000
5806 Del Roy Dr, Dallas, TX 75230
4beds
4,804sqft
Single Family Residence
Built in 2012
0.42 Acres Lot
$2,986,300 Zestimate®
$665/sqft
$-- HOA
What's special
Gas fireplaceCozy gas fireplaceTurfed yardDedicated office or studyFour bedroomsThree car garagePrimary suite down
- 4 days |
- 771 |
- 41 |
Likely to sell faster than
Zillow last checked:
Listing updated:
Listed by:
Christine Hooker 0712855 214-930-7120,
Allie Beth Allman & Assoc. 214-521-7355
Source: NTREIS,MLS#: 21340755
Facts & features
Interior
Bedrooms & bathrooms
- Bedrooms: 4
- Bathrooms: 5
- Full bathrooms: 4
- 1/2 bathrooms: 1
Primary bedroom
- Features: Built-in Features, Closet Cabinetry, Dual Sinks, En Suite Bathroom, Garden Tub/Roman Tub, Linen Closet, Sitting Area in Primary, Separate Shower, Walk-In Closet(s)
- Level: First
- Dimensions: 15 x 18
Bedroom
- Features: Built-in Features, Closet Cabinetry, Ceiling Fan(s), En Suite Bathroom, Walk-In Closet(s)
- Level: Second
- Dimensions: 25 x 12
Bedroom
- Features: Ceiling Fan(s), En Suite Bathroom
- Level: Second
- Dimensions: 14 x 16
Bedroom
- Features: Ceiling Fan(s), En Suite Bathroom
- Level: Second
- Dimensions: 13 x 18
Dining room
- Level: First
- Dimensions: 13 x 17
Kitchen
- Features: Built-in Features, Butler's Pantry, Eat-in Kitchen, Granite Counters, Stone Counters, Walk-In Pantry
- Level: First
- Dimensions: 18 x 13
Laundry
- Features: Built-in Features, Closet, Stone Counters, Utility Sink
- Level: First
- Dimensions: 10 x 10
Living room
- Features: Built-in Features, Fireplace
- Level: First
- Dimensions: 31 x 17
Office
- Features: Built-in Features
- Level: First
- Dimensions: 13 x 13
Office
- Features: Built-in Features
- Level: First
- Dimensions: 6 x 10
Heating
- Fireplace(s)
Cooling
- Central Air, Ceiling Fan(s)
Appliances
- Included: Built-In Gas Range, Built-In Refrigerator, Dishwasher, Electric Oven, Disposal, Range, Some Commercial Grade, Wine Cooler
- Laundry: Washer Hookup, Dryer Hookup, GasDryer Hookup, Laundry in Utility Room
Features
- Built-in Features, Chandelier, Dry Bar, Decorative/Designer Lighting Fixtures
- Flooring: Carpet, Ceramic Tile, Hardwood, Marble, Travertine
- Windows: Window Coverings
- Has basement: No
- Number of fireplaces: 2
- Fireplace features: Gas, Gas Log, Gas Starter, Living Room, Outside, Insert
Interior area
- Total interior livable area: 4,804 sqft
Video & virtual tour
Property
Parking
- Total spaces: 3
- Parking features: Additional Parking, Door-Multi, Driveway, Epoxy Flooring, Garage, Garage Door Opener, Parking Pad, Garage Faces Side
- Attached garage spaces: 3
Features
- Levels: Two
- Stories: 2
- Patio & porch: Covered
- Exterior features: Gas Grill, Private Yard, Rain Gutters
- Pool features: None
- Fencing: Fenced,High Fence,Partial,Privacy,Wood
Lot
- Size: 0.42 Acres
- Dimensions: 130 x 135
Details
- Parcel number: 00000577681000000
- Other equipment: Other
Construction
Type & style
- Home type: SingleFamily
- Architectural style: Contemporary/Modern,Traditional,Detached
- Property subtype: Single Family Residence
Materials
- Brick, Fiber Cement, Frame
- Foundation: Slab
- Roof: Composition,Shingle
Condition
- Year built: 2012
Utilities & green energy
- Sewer: Public Sewer
- Water: Public
- Utilities for property: Natural Gas Available, Sewer Available, Separate Meters, Water Available
Community & HOA
Community
- Security: Prewired, Security System, Carbon Monoxide Detector(s), Fire Alarm, Smoke Detector(s), Security Service
- Subdivision: Inwood Road Estates
HOA
- Has HOA: No
Location
- Region: Dallas
Financial & listing details
- Price per square foot: $665/sqft
- Tax assessed value: $2,100,000
- Annual tax amount: $38,104
- Date on market: 8/11/2026
- Listing terms: Cash,Conventional
- Road surface type: Asphalt
Estimated market value
$2,986,300
$2.84M - $3.14M
$7,476/mo
Price history
| Date | Event | Price |
|---|---|---|
| 8/11/2026 | Listed for sale | $3,195,000+30.4%$665/sqft |
Source: NTREIS #21340755 Report a problem | ||
| 4/6/2023 | Listing removed | -- |
Source: NTREIS #20081954 Report a problem | ||
| 8/10/2022 | Listing removed | $2,450,000$510/sqft |
Source: NTREIS #20081954 Report a problem | ||
| 7/15/2022 | Listed for sale | $2,450,000$510/sqft |
Source: NTREIS #20081954 Report a problem | ||
| 7/14/2022 | Contingent | $2,450,000$510/sqft |
Source: NTREIS #20081954 Report a problem | ||
| 6/13/2022 | Listed for sale | $2,450,000+553.5%$510/sqft |
Source: NTREIS #20081954 Report a problem | ||
| 11/19/2010 | Listing removed | $374,900$78/sqft |
Source: One Real Estate Group LLC #11443743 Report a problem | ||
| 10/27/2010 | Price change | $374,900-3.8%$78/sqft |
Source: One Real Estate Group LLC #11443743 Report a problem | ||
| 7/24/2010 | Listed for sale | $389,900-11.2%$81/sqft |
Source: One Real Estate Group LLC #11443743 Report a problem | ||
| 12/19/2009 | Listing removed | $439,000$91/sqft |
Source: Virginia Cook, Realtors #11241275 Report a problem | ||
| 10/1/2009 | Price change | $439,000-4.4%$91/sqft |
Source: Virginia Cook, Realtors #11241275 Report a problem | ||
| 7/20/2009 | Listed for sale | $459,000$96/sqft |
Source: Virginia Cook, Realtors #11241275 Report a problem | ||
Public tax history
| Year | Property taxes | Tax assessment |
|---|---|---|
| 2025 | $38,104 +7.7% | $2,100,000 +9% |
| 2024 | $35,384 +0.2% | $1,927,220 +2.7% |
| 2023 | $35,326 -23.3% | $1,875,900 +2.3% |
| 2022 | $46,052 +21.8% | $1,834,450 +27.9% |
| 2021 | $37,824 +9.5% | $1,433,820 +12.6% |
| 2020 | $34,531 +21.5% | $1,272,860 |
| 2019 | $28,412 +5.6% | $1,272,860 +3.1% |
| 2018 | $26,895 +15.5% | $1,234,850 +20.5% |
| 2017 | $23,285 +3.1% | $1,024,710 |
| 2016 | $22,592 +14.5% | $1,024,710 +13.3% |
| 2015 | $19,733 | $904,190 +5.4% |
| 2014 | $19,733 | $857,900 |
| 2013 | -- | -- |
| 2012 | -- | -- |
| 2011 | -- | -- |
| 2010 | -- | -- |
| 2009 | -- | -- |
| 2008 | -- | -- |
| 2007 | -- | -- |
| 2005 | -- | -- |
| 2004 | -- | -- |
| 2003 | -- | -- |
| 2002 | -- | -- |
| 2001 | -- | -- |
Find assessor info on the county website
Monthly payment
Est. payment
Payment breakdown
Explore the cost of this home by adjusting the details. Changes won't be saved.Climate risks
Neighborhood: Preston Royal
Nearby schools
GreatSchools rating
- 7/10John J Pershing Elementary SchoolGrades: PK-5Distance: 1.3 mi
- 5/10Benjamin Franklin Middle SchoolGrades: 6-8Distance: 1.8 mi
- 4/10Hillcrest High SchoolGrades: 9-12Distance: 2 mi
Schools provided by the listing agent
- Elementary: Pershing
- Middle: Benjamin Franklin
- High: Hillcrest
- District: Dallas ISD
Source: NTREIS. This data may not be complete. We recommend contacting the local school district to confirm school assignments for this home.
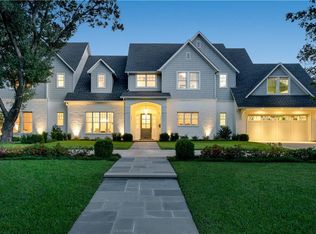
- $3,116,5005 bd7 ba6k sqft5816 Del Roy Dr, Dallas, TX 75230Off Market
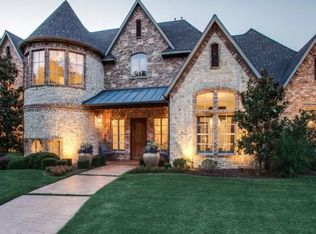
- $2,501,5004 bd5 ba4.9k sqft5807 Boca Raton Dr, Dallas, TX 75230Off Market
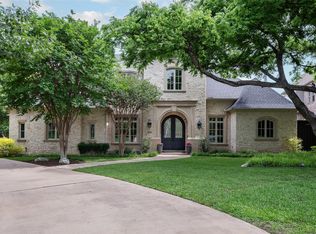
- $1,915,0004 bd4 ba3.9k sqft5815 Boca Raton Dr, Dallas, TX 75230For Sale

- $2,447,8005 bd7 ba6.1k sqft5724 Del Roy Dr, Dallas, TX 75230Off Market
- $1,962,0004 bd4 ba4.2k sqft5811 Del Roy Dr, Dallas, TX 75230Off Market
- $1,314,4005 bd4 ba3.1k sqft5823 Boca Raton Dr, Dallas, TX 75230Off Market
- $1,535,4004 bd5 ba4.1k sqft5824 Del Roy Dr, Dallas, TX 75230Off Market
- $1,204,1003 bd2 ba1.8k sqft5727 Del Roy Dr, Dallas, TX 75230Off Market
A local agent can set up tours, give advice and negotiate with sellers.
Similar homes
- $3,295,0004 bd6 ba6.7k sqft2 Manzano Cir, Dallas, TX 75230For Sale
 MLS ID #21359718, Julie Provenzano. NTREIS
 - $2,599,9005 bd5 ba4.1k sqft5615 Brookstown Dr, Dallas, TX 75230For Sale
 MLS ID #21358407, Jacquelyn Austin. NTREIS
 - $3,900,0005 bd7 ba5.7k sqft5811 Preston Haven Dr, Dallas, TX 75230For Sale
 MLS ID #21285170, Danna Morguloff-Hayden. NTREIS
 - $2,995,0006 bd6 ba5.6k sqft11040 Tibbs St, Dallas, TX 75230For Sale
 MLS ID #21225952, Ryan Streiff. NTREIS
 - $2,600,0005 bd6 ba5.2k sqft6739 Glendora Ave, Dallas, TX 75230For SaleMLS ID #21333434, Diana Brown. NTREIS
- $2,500,0005 bd6 ba5.7k sqft6032 Burgundy Rd, Dallas, TX 75230For SaleMLS ID #21338454, Aaron Carroll. NTREIS
- $2,399,0005 bd6 ba4.5k sqft12023 Fieldwood Ln, Dallas, TX 75244For SaleMLS ID #21354845, Julie Rado. NTREIS
- $2,950,0005 bd7 ba6.4k sqft6615 Meadow Rd, Dallas, TX 75230For SaleMLS ID #21191781, Jennifer LeLash. NTREIS
- $1,950,0004 bd6 ba7k sqft6301 Churchill Way, Dallas, TX 75230For SaleMLS ID #21292916, Naama Weingarden. NTREIS
- $3,395,0006 bd7 ba5.4k sqft7820 Bryn Mawr Dr, Dallas, TX 75225For SaleMLS ID #21349404, Susan Baldwin. NTREIS
- $3,599,0004 bd5 ba4.4k sqft5638 Greenbrier Dr, Dallas, TX 75209For SaleMLS ID #21348200, Alex Perry. NTREIS
- $2,989,0005 bd6 ba6.9k sqft4719 Forest Ln, Dallas, TX 75244For SaleMLS ID #21324449, Rebecca Lee. NTREIS
- $2,399,0005 bd6 ba5.4k sqft6322 Orchid Ln, Dallas, TX 75230For SaleMLS ID #21314490, Shirley Cohn. NTREIS
- $2,850,0005 bd8 ba5.9k sqft12007 Quincy Ln, Dallas, TX 75230For SaleMLS ID #21205268, Brit Daniels. NTREIS
- $2,795,0004 bd4 ba4.3k sqft5615 Purdue Ave, Dallas, TX 75209For SaleMLS ID #21339507, Elizabeth Conroy. NTREIS
- $3,950,0006 bd8 ba6.3k sqft5819 Del Roy Dr, Dallas, TX 75230For SaleMLS ID #21292961, Roxanne Diamond. NTREIS
- $3,250,0005 bd6 ba5.3k sqft6979 Bob O Link Dr, Dallas, TX 75214For SaleMLS ID #21351922, Marc Bullock. NTREIS
- $3,249,0004 bd7 ba6k sqft5230 Westgrove Dr, Dallas, TX 75248For SaleMLS ID #21238962, Paulette Greene. NTREIS
- $3,395,0005 bd6 ba5.5k sqft7702 Bryn Mawr Dr, Dallas, TX 75225For SaleMLS ID #21321761, Eric Narosov. NTREIS
