Nestled in prestigious Preston Hollow, 4745 Crooked Lane is a stunning one-story estate seamlessly blending modern luxury w timeless elegance. Spanning 6,928 SF on a sprawling 0.83-acre lot, this custom-built masterpiece by renowned builder John Huffman was built as his personal home. Expansive home feat 5 ensuite bedrms, 6 full bathrms & 2 half baths, thoughtfully designed for comfort & convenience. Open-concept layout boasts a family rm w sliding doors leading to a covered outdr loggia, formal dining rm w gas FP overlooking lush gardens & gourmet kitchen equipped w top-of-the-line appliances, incl Sub-Zero refrigerators, 60-inch Wolf range & Miele built-in coffee maker. Oversized center island, butler’s pantry & walk-in pantry provide ample storage & functionality for everyday living & entertaining. Primary suite is a private retreat w sitting area, luxurious bath, oversized walk-in closet w secondary washer and dryer hookups & direct access to the beautifully landscaped backyard. Addl highlights incl formal study w custom built-ins, media rm w backyard access & separate gym w mirrored walls & padded floors. Outdr spaces are equally impressive, featuring a covered loggia w gas FP, electric heaters & retractable Phantom Screens, plus cabana w pool bath, built-in grill, ice maker, beverage refrigerator & addl storage. Chlorine pool & spa, turfed backyard & separate fenced dog run create a serene, low-maintenance outdoor oasis. Built in 2018 w meticulous attention to detail, home boasts a stucco, brick & stone exterior, standing seam metal roof & hardwood & stone flooring throughout. Modern conveniences incl Control4 Smart Home System, Lutron lighting, whole-house generator & 3 Rinnai tankless water heaters w recirculating pump. W 4-car garage, separate gym or office, storage rm, private courtyard & extensive landscape lighting, 4745 Crooked Lane offers the perfect combination of luxury, functionality & sophistication.
For sale
$7,950,000
4745 Crooked Ln, Dallas, TX 75229
5beds
6,928sqft
Single Family Residence
Built in 2018
0.83 Acres Lot
$4,908,700 Zestimate®
$1,148/sqft
$-- HOA
What's special
Private courtyardTurfed backyardSeparate fenced dog runMiele built-in coffee makerOversized center islandSub-zero refrigeratorsChlorine pool and spa
- 1 day
- 372
- 33
Zillow last checked:
Listing updated:
Listed by:
Amy Detwiler 0538678 214-536-8680,
Compass RE Texas, LLC. 214-814-8100
Source: NTREIS,MLS#: 21378855
Facts & features
Interior
Bedrooms & bathrooms
- Bedrooms: 5
- Bathrooms: 7
- Full bathrooms: 6
- 1/2 bathrooms: 1
Primary bedroom
- Features: Built-in Features, Ceiling Fan(s), Dual Sinks, Double Vanity, En Suite Bathroom, Garden Tub/Roman Tub, Sitting Area in Primary, Separate Shower, Walk-In Closet(s)
- Level: First
- Dimensions: 17 x 23
Bedroom
- Features: Built-in Features, Ceiling Fan(s), En Suite Bathroom, Walk-In Closet(s)
- Level: First
- Dimensions: 14 x 16
Bedroom
- Features: Built-in Features, Ceiling Fan(s), En Suite Bathroom, Walk-In Closet(s)
- Level: First
- Dimensions: 15 x 16
Bedroom
- Features: Built-in Features, Ceiling Fan(s), En Suite Bathroom, Walk-In Closet(s)
- Level: First
- Dimensions: 15 x 16
Bedroom
- Features: Built-in Features, Ceiling Fan(s), En Suite Bathroom, Walk-In Closet(s)
- Level: First
- Dimensions: 15 x 15
Bonus room
- Level: First
- Dimensions: 17 x 15
Breakfast room nook
- Features: Butler's Pantry, Eat-in Kitchen
- Level: First
- Dimensions: 14 x 11
Dining room
- Features: Built-in Features, Butler's Pantry, Fireplace
- Level: First
- Dimensions: 15 x 19
Exercise room
- Features: Built-in Features, Ceiling Fan(s)
- Level: First
- Dimensions: 16 x 14
Family room
- Features: Fireplace
- Level: First
- Dimensions: 23 x 23
Kitchen
- Features: Built-in Features, Butler's Pantry, Eat-in Kitchen, Kitchen Island, Pantry, Stone Counters, Walk-In Pantry
- Level: First
- Dimensions: 15 x 24
Living room
- Features: Built-in Features
- Level: First
- Dimensions: 16 x 20
Media room
- Level: First
- Dimensions: 16 x 22
Mud room
- Features: Built-in Features
- Level: First
- Dimensions: 9 x 15
Utility room
- Features: Built-in Features, Utility Room, Utility Sink
- Level: First
- Dimensions: 12 x 14
Heating
- Central, Natural Gas
Cooling
- Central Air
Appliances
- Included: Built-In Gas Range, Built-in Coffee Maker, Dishwasher, Disposal, Ice Maker, Microwave, Refrigerator, Tankless Water Heater, Wine Cooler
- Laundry: Washer Hookup, Dryer Hookup, Laundry in Utility Room
Features
- Wet Bar, Built-in Features, Chandelier, Decorative/Designer Lighting Fixtures, Double Vanity, Eat-in Kitchen, High Speed Internet, Kitchen Island, Open Floorplan, Pantry, Smart Home, Walk-In Closet(s), Wired for Sound
- Flooring: Hardwood, Stone
- Has basement: No
- Number of fireplaces: 3
- Fireplace features: Dining Room, Family Room, Gas, Outside
Interior area
- Total interior livable area: 6,928 sqft
Video & virtual tour
Property
Parking
- Total spaces: 4
- Parking features: Alley Access, Covered, Driveway, Epoxy Flooring, Electric Gate, Garage Faces Front, Garage, Garage Door Opener, Kitchen Level, Garage Faces Side, On Street
- Attached garage spaces: 4
Features
- Levels: One
- Stories: 1
- Patio & porch: Covered
- Exterior features: Dog Run, Gas Grill, Lighting, Outdoor Grill, Private Yard, Rain Gutters
- Has private pool: Yes
- Pool features: In Ground, Outdoor Pool, Pool, Private, Pool/Spa Combo
- Fencing: Wood
Lot
- Size: 0.83 Acres
- Dimensions: 100 x 272
- Features: Acreage, Back Yard, Interior Lot, Lawn, Landscaped, Many Trees, Sprinkler System
- Residential vegetation: Grassed
Details
- Additional structures: Cabana, Second Garage, Garage(s), Outdoor Kitchen
- Parcel number: 00000579109000000
- Other equipment: Generator
Construction
Type & style
- Home type: SingleFamily
- Architectural style: Contemporary/Modern,Detached
- Property subtype: Single Family Residence
Materials
- Brick, Rock, Stone, Stucco
- Foundation: Slab
- Roof: Metal
Condition
- Resale
- Year built: 2018
Utilities & green energy
- Sewer: Public Sewer
- Water: Public
- Utilities for property: Sewer Available, Water Available
Community & HOA
Community
- Security: Security System, Carbon Monoxide Detector(s), Smoke Detector(s)
- Subdivision: Northaven Estates
HOA
- Has HOA: No
Location
- Region: Dallas
Financial & listing details
- Price per square foot: $1,148/sqft
- Tax assessed value: $5,437,450
- Annual tax amount: $70,330
- Date on market: 9/8/2026
- Cumulative days on market: 1 day
- Listing terms: Cash,Conventional
- Exclusions: All interior and exterior art, sculptures, and statues. Light fixture in Primary bedroom closet. Attached bronze console in dining room.
Estimated market value
$4,908,700
$3.78M - $6.23M
$5,275/mo
Price history
| Date | Event | Price |
|---|---|---|
| 9/8/2026 | Listed for sale | $7,950,000+563.1%$1,148/sqft |
Source: NTREIS #21378855 Report a problem | ||
| 9/29/2017 | Sold | -- |
Source: Agent Provided Report a problem | ||
| 8/31/2017 | Pending sale | $1,199,000$173/sqft |
Source: Allie Beth Allman & Assoc. #13523422 Report a problem | ||
| 6/17/2017 | Price change | $1,199,000-12.8%$173/sqft |
Source: Allie Beth Allman & Assoc. #13523422 Report a problem | ||
| 1/20/2017 | Price change | $1,375,000-6.8%$198/sqft |
Source: Allie Beth Allman & Assoc. #13523422 Report a problem | ||
| 7/6/2016 | Listed for sale | $1,475,000$213/sqft |
Source: Dave Perry Miller & Associates - An Ebby Halliday Company #13415104 Report a problem | ||
Public tax history
| Year | Property taxes | Tax assessment |
|---|---|---|
| 2025 | $70,330 +2.8% | $5,437,450 +12.8% |
| 2024 | $68,405 +2.1% | $4,818,580 +19.1% |
| 2023 | $66,971 -0.8% | $4,046,000 +23.1% |
| 2022 | $67,530 -3.9% | $3,285,530 +1.4% |
| 2021 | $70,272 -2.9% | $3,239,320 |
| 2020 | $72,371 +0.4% | $3,239,320 +22.9% |
| 2019 | $72,053 +141.2% | $2,635,840 +151% |
| 2018 | $29,875 -10.3% | $1,050,000 -14.3% |
| 2017 | $33,313 +21.6% | $1,225,100 +21.6% |
| 2016 | $27,390 +44.5% | $1,007,260 +46.1% |
| 2015 | $18,957 | $689,330 -0.3% |
| 2014 | $18,957 | $691,100 |
| 2013 | -- | -- |
| 2012 | -- | -- |
| 2011 | -- | -- |
| 2010 | -- | -- |
| 2009 | -- | -- |
| 2008 | -- | -- |
| 2007 | -- | -- |
| 2005 | -- | -- |
| 2004 | -- | -- |
| 2003 | -- | -- |
| 2002 | -- | -- |
| 2001 | -- | -- |
Find assessor info on the county website
Monthly payment
Est. payment
Payment breakdown
Explore the cost of this home by adjusting the details. Changes won't be saved.Climate risks
Neighborhood: Royal Northaven
Nearby schools
Schools provided by the listing agent
- Elementary: Withers
- Middle: Walker
- High: White
- District: Dallas ISD
Source: NTREIS. This data may not be complete. We recommend contacting the local school district to confirm school assignments for this home.
Similar homes
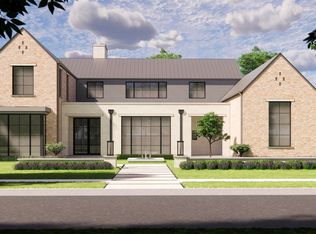
- $7,950,0005 bd8 ba7.8k sqft4620 Melissa Ln, Dallas, TX 75229New Construction
 MLS ID #21207770, Amy Detwiler. NTREIS
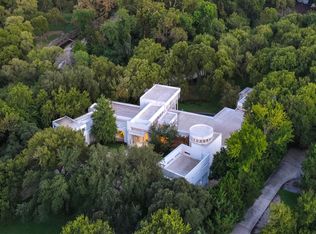
 - $7,995,0005 bd7 ba8k sqft4120 Cochran Chapel Rd, Dallas, TX 75209For Sale
 MLS ID #21352594, Ryan Streiff. NTREIS
 - $9,200,0005 bd8 ba8.9k sqft4130 Cochran Chapel Rd, Dallas, TX 75209For Sale
 MLS ID #21380226, Clarke Landry. NTREIS
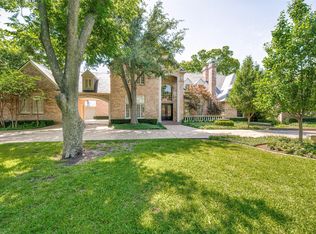
 - $6,750,0005 bd6 ba7.2k sqft10445 Strait Ln, Dallas, TX 75229For Sale
 MLS ID #21271770, Allie Beth Allman. NTREIS
