Welcome home to your stunning transformation, taken completely down to the studs & reimagined from the ground up, where no detail was left untouched & no corner left unturned. A masterfully designed addition further elevates the layout, creating an impressive blend of space, style, & function with its open concept design. Striking double iron entry doors open to soaring cathedral ceilings accented by gorgeous wood beams, beautiful hardwood floors, & a decorative fireplace anchoring the main living space, all bathed in abundant natural light. A sophisticated wet bar with sink adds the perfect touch for entertaining or unwinding. The beautifully redesigned kitchen features quartz countertops, plenty of cabinetry, modern gold-accented high-end fixtures, & high-end stainless appliances designed for both style & efficiency. The spacious primary suite feels like a private retreat, with a spa-inspired bath showcasing dual vanities, oversized mirrors, custom tilework, generous cabinetry, & a large walk-in shower. The custom walk-in closet adds built-in shelving & ample storage. A primary-like bedroom with en-suite bath provides exceptional flexibility, while two additional guest bedrooms & a versatile flex space offer room for an office, workout room, or whatever fits your lifestyle. The flex space conveniently leads to the back patio. Renovated secondary baths continue the home's elevated design, while the dedicated laundry room delivers exceptional function with custom cabinetry, shelving, hanging space, & a utility sink. Outside, the expansive covered patio provides the perfect setting to dine, relax, & entertain, overlooking a Texas-sized fenced backyard with an electric gate. The garage features an epoxy floor. Completely transformed, thoughtfully expanded, & meticulously finished, this is a home where character meets comfort, style meets substance, & every detail makes an impression. Schedule your private tour today & come see it for yourself!
For sale
$1,099,000
4004 Cedar Bayou Dr, Dallas, TX 75244
4beds
3,024sqft
Single Family Residence
Built in 1967
0.29 Acres Lot
$-- Zestimate®
$363/sqft
$-- HOA
What's special
Modern gold-accented high-end fixturesDecorative fireplaceBeautiful hardwood floorsAbundant natural lightQuartz countertopsLarge walk-in showerOversized mirrors
- 3 days |
- 450 |
- 22 |
Likely to sell faster than
Zillow last checked:
Listing updated:
Listed by:
Daniel Fainshtein 0628757 469-450-6192,
Coldwell Banker Realty Plano 972-596-9100
Source: NTREIS,MLS#: 21352465
Facts & features
Interior
Bedrooms & bathrooms
- Bedrooms: 4
- Bathrooms: 4
- Full bathrooms: 3
- 1/2 bathrooms: 1
Primary bedroom
- Features: Walk-In Closet(s)
- Level: First
- Dimensions: 19 x 12
Bedroom
- Features: En Suite Bathroom, Walk-In Closet(s)
- Level: First
- Dimensions: 13 x 9
Bedroom
- Level: First
- Dimensions: 11 x 11
Bedroom
- Level: First
- Dimensions: 14 x 10
Primary bathroom
- Features: Built-in Features, Dual Sinks, Double Vanity, Separate Shower
- Level: First
- Dimensions: 10 x 12
Den
- Level: First
- Dimensions: 14 x 27
Dining room
- Level: First
- Dimensions: 25 x 8
Other
- Features: Built-in Features, Separate Shower
- Level: First
- Dimensions: 10 x 5
Other
- Features: Built-in Features, Separate Shower
- Level: First
- Dimensions: 9 x 9
Half bath
- Level: First
- Dimensions: 7 x 5
Kitchen
- Features: Built-in Features, Eat-in Kitchen, Kitchen Island, Pantry, Pot Filler, Walk-In Pantry
- Level: First
- Dimensions: 9 x 16
Laundry
- Features: Built-in Features, Utility Sink
- Level: First
- Dimensions: 12 x 7
Living room
- Features: Fireplace
- Level: First
- Dimensions: 25 x 32
Office
- Level: First
- Dimensions: 6 x 8
Heating
- Central
Cooling
- Central Air, Ceiling Fan(s), Electric
Appliances
- Included: Some Gas Appliances, Dishwasher, Electric Oven, Disposal, Gas Range, Microwave, Plumbed For Gas, Range, Some Commercial Grade, Wine Cooler
- Laundry: Washer Hookup, Dryer Hookup, Laundry in Utility Room
Features
- Wet Bar, Built-in Features, Chandelier, Cathedral Ceiling(s), Decorative/Designer Lighting Fixtures, Double Vanity, Eat-in Kitchen, High Speed Internet, In-Law Floorplan, Kitchen Island, Multiple Master Suites, Open Floorplan, Pantry, Smart Home, Cable TV, Vaulted Ceiling(s), Walk-In Closet(s), Wired for Sound
- Flooring: Wood
- Windows: Skylight(s)
- Has basement: No
- Number of fireplaces: 1
- Fireplace features: Decorative, Electric
Interior area
- Total interior livable area: 3,024 sqft
Video & virtual tour
Property
Parking
- Total spaces: 2
- Parking features: Alley Access, Covered, Driveway, Electric Gate, Garage
- Attached garage spaces: 2
Features
- Levels: One
- Stories: 1
- Patio & porch: Patio, Covered
- Pool features: None
- Fencing: Back Yard,Electric,Fenced,Wood
Lot
- Size: 0.29 Acres
- Features: Back Yard, Corner Lot, Lawn, Landscaped, Many Trees, Subdivision, Sprinkler System
Details
- Parcel number: 00000583669000000
Construction
Type & style
- Home type: SingleFamily
- Architectural style: Traditional,Detached
- Property subtype: Single Family Residence
Materials
- Brick
- Foundation: Slab
- Roof: Composition
Condition
- Year built: 1967
Utilities & green energy
- Sewer: Public Sewer
- Water: Public
- Utilities for property: Sewer Available, Water Available, Cable Available
Green energy
- Water conservation: Efficient Hot Water Distribution
Community & HOA
Community
- Features: Curbs
- Security: Smoke Detector(s)
- Subdivision: Glen Cove Inst 03
HOA
- Has HOA: No
Location
- Region: Dallas
Financial & listing details
- Price per square foot: $363/sqft
- Tax assessed value: $624,090
- Annual tax amount: $13,897
- Date on market: 8/12/2026
- Listing terms: Cash,Conventional,FHA,VA Loan
- Exclusions: Staging items & furniture, any personal belongings.
Estimated market value
Not available
Estimated sales range
Not available
Not available
Price history
| Date | Event | Price |
|---|---|---|
| 8/12/2026 | Listed for sale | $1,099,000+4.7%$363/sqft |
Source: NTREIS #21352465 Report a problem | ||
| 7/11/2026 | Listing removed | $1,050,000$347/sqft |
Source: NTREIS #21304587 Report a problem | ||
| 6/17/2026 | Listed for sale | $1,050,000$347/sqft |
Source: NTREIS #21304587 Report a problem | ||
| 6/11/2026 | Listing removed | $1,050,000$347/sqft |
Source: NTREIS #21144520 Report a problem | ||
| 5/12/2026 | Price change | $1,050,000-3.7%$347/sqft |
Source: NTREIS #21144520 Report a problem | ||
| 3/24/2026 | Price change | $1,090,000-0.5%$360/sqft |
Source: NTREIS #21144520 Report a problem | ||
| 1/5/2026 | Listed for sale | $1,095,000+85.6%$362/sqft |
Source: NTREIS #21144520 Report a problem | ||
| 2/14/2025 | Sold | -- |
Source: NTREIS #20691137 Report a problem | ||
| 1/27/2025 | Pending sale | $590,000$195/sqft |
Source: NTREIS #20691137 Report a problem | ||
| 1/23/2025 | Listed for sale | $590,000$195/sqft |
Source: NTREIS #20691137 Report a problem | ||
| 1/22/2025 | Contingent | $590,000$195/sqft |
Source: NTREIS #20691137 Report a problem | ||
| 12/31/2024 | Pending sale | $590,000$195/sqft |
Source: NTREIS #20691137 Report a problem | ||
| 12/21/2024 | Contingent | $590,000$195/sqft |
Source: NTREIS #20691137 Report a problem | ||
| 12/17/2024 | Listed for sale | $590,000$195/sqft |
Source: NTREIS #20691137 Report a problem | ||
| 11/25/2024 | Pending sale | $590,000$195/sqft |
Source: NTREIS #20691137 Report a problem | ||
| 11/21/2024 | Contingent | $590,000$195/sqft |
Source: NTREIS #20691137 Report a problem | ||
| 11/21/2024 | Pending sale | $590,000$195/sqft |
Source: NTREIS #20691137 Report a problem | ||
| 11/16/2024 | Contingent | $590,000$195/sqft |
Source: NTREIS #20691137 Report a problem | ||
| 11/8/2024 | Price change | $590,000-4.1%$195/sqft |
Source: NTREIS #20691137 Report a problem | ||
| 10/4/2024 | Price change | $615,000-5.4%$203/sqft |
Source: NTREIS #20691137 Report a problem | ||
| 8/13/2024 | Listed for sale | $650,000$215/sqft |
Source: NTREIS #20691137 Report a problem | ||
| 8/8/2024 | Contingent | $650,000$215/sqft |
Source: NTREIS #20691137 Report a problem | ||
| 8/1/2024 | Listed for sale | $650,000+160%$215/sqft |
Source: NTREIS #20691137 Report a problem | ||
| 11/1/2009 | Listing removed | $250,000$83/sqft |
Source: Active Website #11226892 Report a problem | ||
| 9/26/2009 | Listed for sale | $250,000$83/sqft |
Source: Active Website #11226892 Report a problem | ||
Public tax history
| Year | Property taxes | Tax assessment |
|---|---|---|
| 2025 | $3,354 +8.2% | $624,090 |
| 2024 | $3,099 +6.1% | $624,090 +10.4% |
| 2023 | $2,921 -38.1% | $565,120 +19.4% |
| 2022 | $4,721 +3.4% | $473,380 +22.7% |
| 2021 | $4,565 -1.9% | $385,960 |
| 2020 | $4,653 +4.2% | $385,960 |
| 2019 | $4,465 +4.9% | $385,960 +16.3% |
| 2018 | $4,256 -0.2% | $331,910 |
| 2017 | $4,263 -2% | $331,910 +4.1% |
| 2016 | $4,352 +9.1% | $318,960 +7.5% |
| 2015 | $3,988 | $296,810 +13.1% |
| 2014 | $3,988 | $262,370 |
| 2013 | -- | -- |
| 2012 | -- | -- |
| 2011 | -- | -- |
| 2010 | -- | -- |
| 2009 | -- | -- |
| 2008 | -- | -- |
| 2007 | -- | -- |
| 2005 | -- | -- |
| 2004 | -- | -- |
| 2003 | -- | -- |
| 2002 | -- | -- |
| 2001 | -- | -- |
Find assessor info on the county website
Monthly payment
Est. payment
Payment breakdown
Explore the cost of this home by adjusting the details. Changes won't be saved.Climate risks
Neighborhood: 75244
Nearby schools
GreatSchools rating
- 7/10Tom C Gooch Elementary SchoolGrades: PK-6Distance: 0.2 mi
- 4/10Thomas C Marsh Middle SchoolGrades: 7-8Distance: 0.3 mi
- 4/10W T White High SchoolGrades: 9-12Distance: 0.9 mi
Schools provided by the listing agent
- Elementary: Gooch
- Middle: Marsh
- High: White
- District: Dallas ISD
Source: NTREIS. This data may not be complete. We recommend contacting the local school district to confirm school assignments for this home.
- $802,7004 bd3 ba3k sqft4014 Cedar Bayou Dr, Dallas, TX 75244Off Market
- $740,0003 bd2 ba2.2k sqft4007 Crown Shore Dr, Dallas, TX 75244Off Market

- $--5 bd4 ba4k sqft4005 Cedar Bayou Dr, Dallas, TX 75244Sold

- $553,6004 bd2 ba2.4k sqft3986 Cedar Bayou Dr, Dallas, TX 75244Off Market
- $922,4004 bd3 ba3.1k sqft4015 Cedar Bayou Dr, Dallas, TX 75244Off Market
- $909,0004 bd3 ba2.5k sqft3985 Crown Shore Dr, Dallas, TX 75244Off Market
- $717,4005 bd3 ba2.6k sqft4015 Crown Shore Dr, Dallas, TX 75244Off Market
- $721,3004 bd2 ba2.7k sqft4024 Cedar Bayou Dr, Dallas, TX 75244Off Market
A local agent can set up tours, give advice and negotiate with sellers.
A local lender can help you make sure your offer is ready when you are.
Similar homes
- $1,250,0004 bd4 ba3k sqft4565 Forest Bend Rd, Dallas, TX 75244For Sale
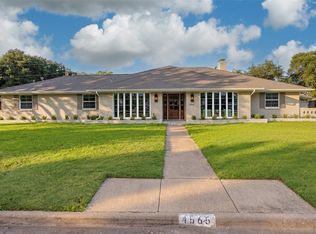 MLS ID #21283059, Kaitlyn Bownds. NTREIS
 - $849,9004 bd2 ba2.4k sqft4054 Boca Bay Dr, Dallas, TX 75244For Sale
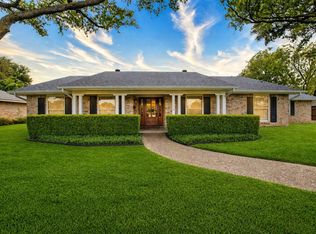 MLS ID #21244340, Parker Hall. NTREIS
 - $1,499,9994 bd3 ba3.2k sqft4048 Allencrest Ln, Dallas, TX 75244For Sale
 MLS ID #21208621, Juan Hernandez. NTREIS
 - $1,029,5004 bd4 ba3.2k sqft6626 Harvest Glen Dr, Dallas, TX 75248For Sale
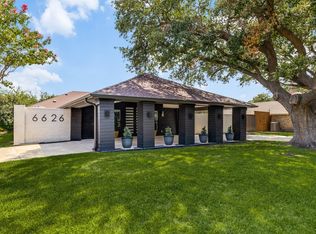 MLS ID #21339152, Terri Cox. NTREIS
 - $685,0004 bd3 ba2.2k sqft3856 Antigua Dr, Dallas, TX 75244For SaleMLS ID #21299471, Andrew Stalewski. NTREIS
- $1,050,0004 bd3 ba2.7k sqft9228 Windy Crest Dr, Dallas, TX 75243For SaleMLS ID #21343687, Alexa Anderson. NTREIS
- $949,9004 bd4 ba2.7k sqft7717 Meadowhaven Dr, Dallas, TX 75254For SaleMLS ID #21344926, Andrew Stalewski. NTREIS
- $1,275,0004 bd4 ba3.4k sqft9563 Windy Knoll Dr, Dallas, TX 75243For SaleMLS ID #21321116, Mariasol Salazar. NTREIS
- $990,0005 bd5 ba3.2k sqft9716 Ravensway Dr, Dallas, TX 75238For SaleMLS ID #21353413, Oscar Andujo. NTREIS
- $1,150,0003 bd3 ba2.4k sqft5718 Over Downs Dr, Dallas, TX 75230For SaleMLS ID #21302635, Richard Graziano. NTREIS
- $879,0004 bd4 ba3k sqft9648 Fallbrook Dr, Dallas, TX 75243For SaleMLS ID #21332354, Jason Saucedo. NTREIS
- $1,235,0004 bd4 ba3.6k sqft4205 Prescott Ave, Dallas, TX 75244For SaleMLS ID #21153904, Andrea Miranda. NTREIS
- $850,0004 bd3 ba2.3k sqft3257 Brookhaven Club Dr, Farmers Branch, TX 75234For SaleMLS ID #21243680, Steve Koleno. NTREIS
- $1,550,0005 bd3 ba2.8k sqft5857 Charlestown Dr, Dallas, TX 75230For SaleMLS ID #21339888, Sarah Diamond. NTREIS
- $1,250,0004 bd3 ba3.1k sqft6214 Glennox Ln, Dallas, TX 75214For SaleMLS ID #21317184, Alexa Anderson. NTREIS
- $867,7004 bd4 ba3.1k sqft6639 Clearhaven Cir, Dallas, TX 75248Off Market
- $1,595,0004 bd4 ba3.1k sqft7117 Mimosa Ln, Dallas, TX 75230For SaleMLS ID #21336317, Kyle Rovinsky. NTREIS
- $820,0004 bd3 ba3k sqft6811 Ledyard Dr, Dallas, TX 75248For SaleMLS ID #21326750, Alex Chapa. NTREIS
- $1,300,0004 bd3 ba2.5k sqft7103 Westbrook Ln, Dallas, TX 75214For SaleMLS ID #21309896, Brian Bailey. NTREIS
- $1,299,0005 bd5 ba3.4k sqft1318 Seminole Dr, Richardson, TX 75080For SaleMLS ID #21351405, Heather Kobs. NTREIS
