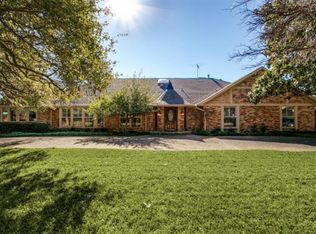
Thoughtfully renovated and beautifully reimagined by Maverick Design, this exceptional 4-bedroom, 3.5-bathroom residence is ideally situated in Dallas’ coveted Private School Corridor, seamlessly blending timeless style with modern comfort. Bathed in natural light, the home offers an inviting open-concept layout designed for both everyday living and effortless entertaining.
A spacious office is ideally positioned at the front of the home, providing a quiet retreat for work or study. The formal dining room flows seamlessly into the kitchen and is complemented by a dry bar and an expansive walk-in pantry, creating the perfect setting for hosting gatherings both large and small.
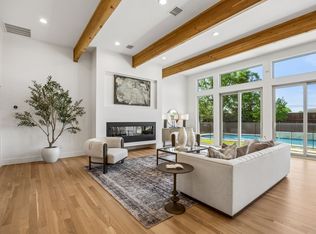
At the heart of the home, the chef’s kitchen is designed to impress, featuring abundant storage, a large island, peninsula seating, and a charming breakfast nook. The kitchen opens to the stunning living room, where a statement fireplace and vaulted ceiling create a warm yet sophisticated atmosphere. Large windows and direct access to the covered patio provide seamless indoor-outdoor living and showcase views of the beautifully landscaped backyard.
The light-filled primary suite serves as a private retreat, complete with patio access and a spa-inspired ensuite featuring a soaking tub, separate walk-in shower with rainfall shower head, and thoughtfully curated finishes.
Three additional spacious bedrooms provide flexibility for family and guests, including two bedrooms connected by a convenient Jack-and-Jill bathroom.
With its exceptional design, functional floor plan, premier location, and beautifully appointed spaces throughout, this home offers a rare opportunity to enjoy elevated living in one of Dallas’ most desirable neighborhoods.
For sale
Price cut: $19K (8/5)
$1,250,000
4565 Forest Bend Rd, Dallas, TX 75244
4beds
3,072sqft
Single Family Residence
Built in 1968
0.33 Acres Lot
$1,204,700 Zestimate®
$407/sqft
$-- HOA
What's special
Statement fireplaceFormal dining roomBathed in natural lightSpa-inspired ensuiteCharming breakfast nookSpacious officeLarge windows
- 88 days
- 587
- 36
Zillow last checked:
Listing updated:
Listed by:
Kaitlyn Bownds 0821378,
Wedgewood Homes Realty- TX LLC 310-640-3070
Source: NTREIS,MLS#: 21283059
Facts & features
Interior
Bedrooms & bathrooms
- Bedrooms: 4
- Bathrooms: 4
- Full bathrooms: 3
- 1/2 bathrooms: 1
Primary bedroom
- Features: Dual Sinks, En Suite Bathroom, Garden Tub/Roman Tub, Separate Shower, Walk-In Closet(s)
- Level: First
- Dimensions: 19 x 14
Bedroom
- Features: Ceiling Fan(s), En Suite Bathroom
- Level: First
- Dimensions: 13 x 13
Bedroom
- Features: Ceiling Fan(s), En Suite Bathroom
- Level: First
- Dimensions: 13 x 13
Bedroom
- Features: Ceiling Fan(s)
- Level: First
- Dimensions: 14 x 13
Dining room
- Level: First
- Dimensions: 1 x 1
Living room
- Features: Fireplace
- Level: First
- Dimensions: 1 x 1
Office
- Level: First
- Dimensions: 17 x 14
Heating
- Central
Cooling
- Central Air, Ceiling Fan(s)
Appliances
- Included: Dishwasher, Disposal, Gas Range, Microwave, Refrigerator, Wine Cooler
Features
- Chandelier, Decorative/Designer Lighting Fixtures, Double Vanity, Eat-in Kitchen, High Speed Internet, Kitchen Island, Open Floorplan, Pantry, Cable TV, Vaulted Ceiling(s), Walk-In Closet(s)
- Flooring: Carpet, Engineered Hardwood, Tile
- Has basement: No
- Number of fireplaces: 1
- Fireplace features: Decorative, Gas, Living Room
Interior area
- Total interior livable area: 3,072 sqft
Video & virtual tour
Property
Parking
- Total spaces: 2
- Parking features: Alley Access, Driveway, Garage, Garage Door Opener, Garage Faces Rear
- Attached garage spaces: 2
Features
- Levels: One
- Stories: 1
- Patio & porch: Rear Porch, Covered
- Pool features: None
- Fencing: Back Yard,Fenced,Privacy,Wood
Lot
- Size: 0.33 Acres
- Features: Corner Lot, Landscaped, Few Trees
Details
- Parcel number: 00000808960000000
Construction
Type & style
- Home type: SingleFamily
- Architectural style: Ranch,Traditional,Detached
- Property subtype: Single Family Residence
Materials
- Brick
- Foundation: Slab
- Roof: Composition
Condition
- Year built: 1968
Utilities & green energy
- Sewer: Public Sewer
- Water: Public
- Utilities for property: Electricity Connected, Natural Gas Available, Sewer Available, Separate Meters, Water Available, Cable Available
Community & HOA
Community
- Features: Curbs, Sidewalks
- Security: Security System, Fire Alarm
- Subdivision: Schreiber Manor 5th Inst
HOA
- Has HOA: No
Location
- Region: Dallas
Financial & listing details
- Price per square foot: $407/sqft
- Tax assessed value: $820,000
- Annual tax amount: $18,259
- Date on market: 6/17/2026
- Cumulative days on market: 89 days
- Listing terms: Cash,Conventional,FHA,VA Loan
- Exclusions: All staging and decor.
Estimated market value
$1,204,700
$1.14M - $1.26M
$5,160/mo
Price history
| Date | Event | Price |
|---|---|---|
| 8/5/2026 | Price change | $1,250,000-1.5%$407/sqft |
Source: NTREIS #21283059 Report a problem | ||
| 7/22/2026 | Price change | $1,269,000-0.5%$413/sqft |
Source: NTREIS #21283059 Report a problem | ||
| 7/8/2026 | Price change | $1,275,000-1.9%$415/sqft |
Source: NTREIS #21283059 Report a problem | ||
| 6/17/2026 | Listed for sale | $1,300,000$423/sqft |
Source: NTREIS #21283059 Report a problem | ||
Public tax history
| Year | Property taxes | Tax assessment |
|---|---|---|
| 2025 | $5,192 +8.3% | $820,000 |
| 2024 | $4,791 +5.7% | $820,000 +7.9% |
| 2023 | $4,533 -15% | $759,890 +28.8% |
| 2022 | $5,331 +4.3% | $590,000 +12% |
| 2021 | $5,112 -1.5% | $526,640 |
| 2020 | $5,188 +9.2% | $526,640 +10.6% |
| 2019 | $4,751 -2.4% | $476,040 |
| 2018 | $4,868 +6.2% | $476,040 +6.9% |
| 2017 | $4,584 +0.3% | $445,130 +2.5% |
| 2016 | $4,568 +11% | $434,320 +13.8% |
| 2015 | $4,117 | $381,600 +7.9% |
| 2014 | $4,117 | $353,670 |
| 2013 | -- | -- |
| 2012 | -- | -- |
| 2011 | -- | -- |
| 2010 | -- | -- |
| 2009 | -- | -- |
| 2008 | -- | -- |
| 2007 | -- | -- |
| 2005 | -- | -- |
| 2004 | -- | -- |
| 2003 | -- | -- |
| 2002 | -- | -- |
| 2001 | -- | -- |
Find assessor info on the county website
Monthly payment
Est. payment
Payment breakdown
Explore the cost of this home by adjusting the details. Changes won't be saved.Climate risks
Neighborhood: Schreiber
Nearby schools
Schools provided by the listing agent
- Elementary: Nathan Adams
- Middle: Marsh
- High: White
- District: Dallas ISD
Source: NTREIS. This data may not be complete. We recommend contacting the local school district to confirm school assignments for this home.
Similar homes
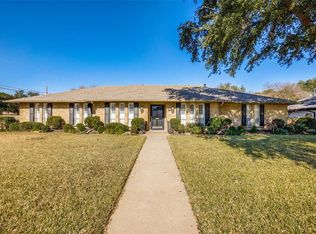
- $1,175,0004 bd4 ba3.1k sqft4446 Thunder Rd, Dallas, TX 75244For Sale
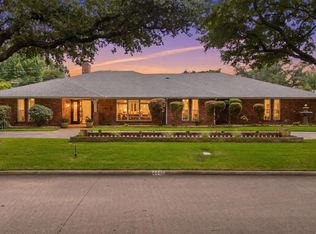 MLS ID #21369434, Janell Branch. NTREIS
 - $1,100,0004 bd3 ba2.9k sqft4224 High Summit Dr, Dallas, TX 75244For Sale
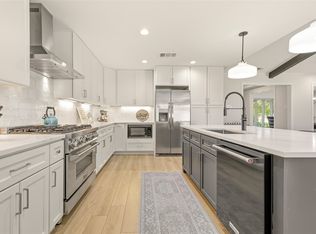 MLS ID #21361298, James Farias. NTREIS
 - $1,399,0005 bd5 ba3.4k sqft4452 Sugar Mill Rd, Dallas, TX 75244For Sale
 MLS ID #21242897, Lauren Williams. NTREIS
 - $1,250,0004 bd5 ba3.4k sqft17133 Earthwind Dr, Dallas, TX 75248For Sale
 MLS ID #21359166, Kaitlyn Bownds. NTREIS
