Exceptional opportunity to purchase this classic one owner ranch style , semi custom home built in 1961. Bring your designer vision to remodel, redesign, modernize thru renovation or new construction. Home features 5 bedrooms, 3 living areas, separate non attached oversize garage. Relax in the backyard poolside. Being sold AS IS -pre inspection- no repairs or repair negotiations. Buyer will need to purchase own survey.
For sale
$990,000
3910 Cedarbrush Dr, Dallas, TX 75229
5beds
2,748sqft
Single Family Residence
Built in 1961
0.37 Acres Lot
$946,700 Zestimate®
$360/sqft
$-- HOA
What's special
- 1 day |
- 308 |
- 18 |
Likely to sell faster than
Zillow last checked:
Listing updated:
Listed by:
Barbara Ryder 0464935 972-977-4860,
Monument Realty 214-705-7827
Source: NTREIS,MLS#: 21359144
Facts & features
Interior
Bedrooms & bathrooms
- Bedrooms: 5
- Bathrooms: 3
- Full bathrooms: 3
Primary bedroom
- Features: En Suite Bathroom
- Level: First
- Dimensions: 14 x 11
Bedroom
- Level: First
- Dimensions: 11 x 11
Bedroom
- Level: First
- Dimensions: 13 x 11
Bedroom
- Level: First
- Dimensions: 12 x 11
Bedroom
- Level: First
- Dimensions: 11 x 10
Primary bathroom
- Features: Built-in Features, Tile Counters
- Level: First
- Dimensions: 11 x 5
Bonus room
- Level: First
- Dimensions: 8 x 9
Bonus room
- Level: First
- Dimensions: 8 x 9
Breakfast room nook
- Level: First
- Dimensions: 12 x 10
Dining room
- Level: First
- Dimensions: 10 x 10
Family room
- Features: Built-in Features, Ceiling Fan(s), Fireplace
- Level: First
- Dimensions: 20 x 13
Other
- Features: Tile Counters
- Level: First
- Dimensions: 7 x 8
Other
- Level: First
- Dimensions: 9 x 5
Game room
- Level: First
- Dimensions: 20 x 12
Kitchen
- Features: Breakfast Bar, Built-in Features, Ceiling Fan(s), Tile Counters
- Level: First
- Dimensions: 15 x 7
Living room
- Level: First
- Dimensions: 13 x 13
Heating
- Central, Fireplace(s)
Cooling
- Central Air
Appliances
- Included: Dishwasher, Electric Cooktop, Electric Oven, Disposal
- Laundry: Washer Hookup, Dryer Hookup, In Hall
Features
- Built-in Features, Tile Counters
- Flooring: Ceramic Tile, Luxury Vinyl Plank, Wood
- Has basement: No
- Number of fireplaces: 1
- Fireplace features: Den, Wood Burning
Interior area
- Total interior livable area: 2,748 sqft
Video & virtual tour
Property
Parking
- Total spaces: 2
- Parking features: Additional Parking, Covered, Door-Multi, Enclosed, Outside
- Garage spaces: 2
Features
- Levels: One
- Stories: 1
- Patio & porch: Deck
- Pool features: Diving Board, In Ground, Outdoor Pool, Pool
- Fencing: Back Yard,Chain Link,Fenced,Wood
Lot
- Size: 0.37 Acres
- Dimensions: 111 x 145
- Features: Interior Lot, Landscaped, Subdivision
Details
- Parcel number: 00000583918000000
Construction
Type & style
- Home type: SingleFamily
- Architectural style: Traditional,Detached
- Property subtype: Single Family Residence
Materials
- Brick
- Foundation: Pillar/Post/Pier
- Roof: Composition
Condition
- Year built: 1961
Utilities & green energy
- Sewer: Public Sewer
- Water: Public
- Utilities for property: Cable Available, Sewer Available, Water Available
Community & HOA
Community
- Features: Curbs
- Subdivision: Midway Hills 06 01 Inst
HOA
- Has HOA: No
Location
- Region: Dallas
Financial & listing details
- Price per square foot: $360/sqft
- Tax assessed value: $863,610
- Annual tax amount: $19,230
- Date on market: 8/13/2026
- Cumulative days on market: 2 days
- Listing terms: Cash
Estimated market value
$946,700
$899,000 - $994,000
$5,945/mo
Price history
| Date | Event | Price |
|---|---|---|
| 8/13/2026 | Listed for sale | $990,000$360/sqft |
Source: NTREIS #21359144 Report a problem | ||
Public tax history
| Year | Property taxes | Tax assessment |
|---|---|---|
| 2025 | $4,118 +8.3% | $863,610 +28.9% |
| 2024 | $3,801 +5.9% | $670,000 +24.1% |
| 2023 | $3,589 -18% | $540,000 |
| 2022 | $4,376 +4.8% | $540,000 +12% |
| 2021 | $4,176 -2.3% | $482,000 |
| 2020 | $4,276 +9.8% | $482,000 -2.3% |
| 2019 | $3,893 +7.4% | $493,540 +23.3% |
| 2018 | $3,626 -0.3% | $400,270 |
| 2017 | $3,635 -2.4% | $400,270 +2.3% |
| 2016 | $3,725 +14.3% | $391,120 +7.5% |
| 2015 | $3,258 | $363,950 +8.8% |
| 2014 | $3,258 | $334,460 |
| 2013 | -- | -- |
| 2012 | -- | -- |
| 2011 | -- | -- |
| 2010 | -- | -- |
| 2009 | -- | -- |
| 2008 | -- | -- |
| 2007 | -- | -- |
| 2005 | -- | -- |
| 2004 | -- | -- |
| 2003 | -- | -- |
| 2002 | -- | -- |
| 2001 | -- | -- |
Find assessor info on the county website
Monthly payment
Est. payment
Payment breakdown
Explore the cost of this home by adjusting the details. Changes won't be saved.Climate risks
Neighborhood: 75229
Nearby schools
GreatSchools rating
- 8/10Harry C Withers Elementary SchoolGrades: PK-6Distance: 0.3 mi
- 6/10Ewell D Walker Middle SchoolGrades: 7-8Distance: 2.4 mi
- 4/10W T White High SchoolGrades: 9-12Distance: 1.2 mi
Schools provided by the listing agent
- Elementary: Withers
- Middle: Walker
- High: White
- District: Dallas ISD
Source: NTREIS. This data may not be complete. We recommend contacting the local school district to confirm school assignments for this home.
- $878,2003 bd2 ba2.4k sqft3868 Cedarbrush Dr, Dallas, TX 75229Off Market
- $--5 bd3 ba4.2k sqft3920 Cedarbrush Dr, Dallas, TX 75229Sold

- $1,040,7003 bd3 ba3.3k sqft3905 Weeburn Dr, Dallas, TX 75229Off Market
- $973,1003 bd2 ba3k sqft3911 Weeburn Dr, Dallas, TX 75229Off Market
- $857,9003 bd2 ba2.4k sqft3911 Cedarbrush Dr, Dallas, TX 75229Off Market
- $1,101,5004 bd3 ba3.2k sqft3858 Cedarbrush Dr, Dallas, TX 75229Off Market
- $1,023,9004 bd2 ba2.4k sqft3869 Cedarbrush Dr, Dallas, TX 75229Off Market
- $--3 bd3 ba3k sqft3930 Cedarbrush Dr, Dallas, TX 75229Sold
A local agent can set up tours, give advice and negotiate with sellers.
Similar homes
- $995,0003 bd2 ba1.8k sqft10816 Pinocchio Dr, Dallas, TX 75229For Sale
 MLS ID #21358353, Ed Murchison. NTREIS
 - $1,000,0004 bd5 ba2.8k sqft3193 Northaven Rd, Dallas, TX 75229For Sale
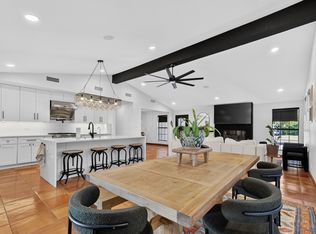 MLS ID #21349237, Renee Souvannarath. NTREIS
 - $835,0004 bd3 ba2.5k sqft3326 Regent Dr, Dallas, TX 75229For Sale
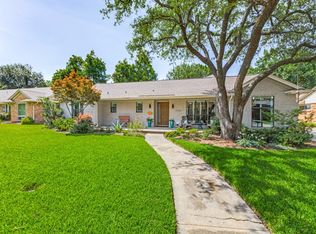 MLS ID #21308214, Cynthia Beatty. NTREIS
 - $1,099,0004 bd4 ba3k sqft4004 Cedar Bayou Dr, Dallas, TX 75244For Sale
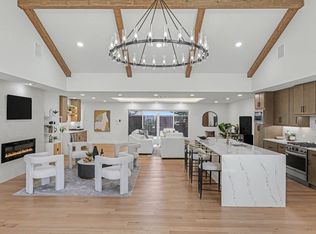 MLS ID #21352465, Daniel Fainshtein. NTREIS
 - $620,0004 bd2 ba2.4k sqft3662 Weeburn Dr, Dallas, TX 75229For SaleMLS ID #21358114, JD Gonzales. NTREIS
- $1,195,0004 bd3 ba2.7k sqft3923 Weeburn Dr, Dallas, TX 75229For SaleMLS ID #21304730, Justin Lewis. NTREIS
- $649,0004 bd3 ba2.5k sqft10461 Carry Back Cir, Dallas, TX 75229For SaleMLS ID #21355295, Richard Graziano. NTREIS
- $948,9995 bd4 ba2.6k sqft12731 High Meadow Dr, Dallas, TX 75244For SaleMLS ID #21342753, Alex Boshart. NTREIS
- $980,0003 bd3 ba2.4k sqft4253 Royal Ridge Dr, Dallas, TX 75229For SaleMLS ID #21323205, Lori Sparks. NTREIS
- $999,0004 bd3 ba3.2k sqft4117 Boca Bay Dr, Dallas, TX 75244For SaleMLS ID #21317897, Lindsey Blackburn. NTREIS
- $825,0003 bd3 ba2.3k sqft11864 Cold Harbor Ln, Dallas, TX 75244For SaleMLS ID #21348905, Kristen Scott. NTREIS
- $850,0003 bd2 ba1.5k sqft4231 Merrell Rd, Dallas, TX 75229For SaleMLS ID #21356325, Clay Stapp. NTREIS
- $1,099,0004 bd4 ba2.9k sqft3708 Jubilee Trl, Dallas, TX 75229For SaleMLS ID #21201706, Katherine Mccullough. NTREIS
- $528,3004 bd2 ba1.6k sqft3347 Royal Ln, Dallas, TX 75229For SaleMLS ID #21358538, Edgar Corona. NTREIS
- $650,0003 bd2 ba1.7k sqft10941 Beauty Ln, Dallas, TX 75229For SaleMLS ID #21358336, Donna Gill. NTREIS
- $800,0004 bd2 ba2.6k sqft3542 Jubilee Trl, Dallas, TX 75229For SaleMLS ID #21297514, Ryan Williams. NTREIS
- $759,0004 bd4 ba2.6k sqft3631 Coral Gables Dr, Dallas, TX 75229For SaleMLS ID #21328215, Yulia Burt. NTREIS
- $699,0004 bd3 ba2.1k sqft3672 Mid Pines Dr, Dallas, TX 75229For SaleMLS ID #21304880, Keegan Mueller. NTREIS
- $610,0004 bd3 ba2.5k sqft10255 Timber Trail Dr, Dallas, TX 75229For SaleMLS ID #21345241, Jordan Brock. NTREIS
- $659,9004 bd3 ba2.6k sqft3427 Saint Cloud Cir, Dallas, TX 75229For SaleMLS ID #21201461, Steve Koleno. NTREIS
