In a neighborhood where values are approaching $2M, this fully renovated gem is done and move in ready!
Inside, custom Saltillo tile flooring runs throughout, every bedroom has its own en-suite bath, and a private mother-in-law suite offers flexibility for multigenerational living or guests. Outside, a saltwater pool and private pickleball court anchor a fully turfed corner-lot backyard built for entertaining.
Zoned for Everette L. DeGolyer Elementary (7 out of 10 GreatSchools, Gifted & Talented program) and adjacent to a private school corridor, this home is also just steps from the Northaven Trail, with quick access to Preston Hollow, the Tollway, and NorthPark Center — plus minutes from both DFW and Love Field airports.
This is a fully renovated home in a location that's actively appreciating, priced well below what buyers are paying for new construction on the very same street. Schedule your private tour before this value gets discovered.
Under contract
$899,999
3193 Northaven Rd, Dallas, TX 75229
4beds
2,874sqft
Single Family Residence
Built in 1960
0.29 Acres Lot
$861,600 Zestimate®
$313/sqft
$-- HOA
What's special
Saltwater poolPrivate pickleball courtPrivate mother-in-law suiteFully renovated gem
- 29 days
- 1,693
- 131
Zillow last checked:
Listing updated:
Listed by:
Renee Souvannarath 0819224,
Agency Dallas Park Cities, LLC 336-743-0336,
Katie Bankston 0771351 720-532-6989,
Agency Dallas Park Cities, LLC
Source: NTREIS,MLS#: 21393956
Facts & features
Interior
Bedrooms & bathrooms
- Bedrooms: 4
- Bathrooms: 5
- Full bathrooms: 4
- 1/2 bathrooms: 1
Primary bedroom
- Features: Ceiling Fan(s), En Suite Bathroom, Walk-In Closet(s)
- Level: First
- Dimensions: 12 x 15
Bedroom
- Features: Ceiling Fan(s), En Suite Bathroom
- Level: First
- Dimensions: 12 x 12
Bedroom
- Features: Ceiling Fan(s), En Suite Bathroom
- Level: First
- Dimensions: 12 x 12
Game room
- Features: Other
- Level: First
- Dimensions: 16 x 10
Other
- Features: Bidet, Ceiling Fan(s)
- Level: First
- Dimensions: 1 x 1
Kitchen
- Features: Eat-in Kitchen, Kitchen Island, Pantry, Pot Filler
- Level: First
- Dimensions: 1 x 1
Living room
- Features: Ceiling Fan(s), Fireplace
- Level: First
- Dimensions: 1 x 1
Heating
- Central
Cooling
- Central Air, Ceiling Fan(s)
Appliances
- Included: Some Gas Appliances, Dishwasher, Gas Cooktop, Disposal, Gas Oven, Microwave, Plumbed For Gas, Refrigerator, Tankless Water Heater, Vented Exhaust Fan, Water Purifier
Features
- Built-in Features, Chandelier, Eat-in Kitchen, High Speed Internet, In-Law Floorplan, Open Floorplan, Cable TV, Vaulted Ceiling(s), Walk-In Closet(s)
- Flooring: Tile
- Has basement: No
- Number of fireplaces: 2
- Fireplace features: Gas, Living Room, Outside
Interior area
- Total interior livable area: 2,874 sqft
Video & virtual tour
Property
Parking
- Total spaces: 2
- Parking features: Additional Parking, Electric Gate, RV Access/Parking
- Garage spaces: 2
Features
- Levels: One
- Stories: 1
- Patio & porch: Deck, Front Porch
- Exterior features: Outdoor Grill, Outdoor Kitchen, Sport Court, Tennis Court(s)
- Pool features: In Ground, Pool, Pool/Spa Combo, Salt Water
Lot
- Size: 0.29 Acres
Details
- Parcel number: 00000594544000000
- Other equipment: Home Theater, Negotiable
Construction
Type & style
- Home type: SingleFamily
- Architectural style: Detached
- Property subtype: Single Family Residence
Materials
- Foundation: Combination, Pillar/Post/Pier
- Roof: Composition
Condition
- Year built: 1960
Utilities & green energy
- Sewer: Public Sewer
- Water: Public
- Utilities for property: Natural Gas Available, Sewer Available, Separate Meters, Water Available, Cable Available
Community & HOA
Community
- Subdivision: Coral Hills
HOA
- Has HOA: No
Location
- Region: Dallas
Financial & listing details
- Price per square foot: $313/sqft
- Tax assessed value: $501,650
- Annual tax amount: $8,043
- Date on market: 9/23/2026
- Cumulative days on market: 79 days
- Listing terms: Cash,Conventional
- Exclusions: Laundry Washer/Dryer
Estimated market value
$861,600
$819,000 - $905,000
$5,715/mo
Price history
| Date | Event | Price |
|---|---|---|
| 10/13/2026 | Contingent | $899,999$313/sqft |
Source: NTREIS #21393956 Report a problem | ||
| 9/23/2026 | Listed for sale | $899,999-5.3%$313/sqft |
Source: NTREIS #21393956 Report a problem | ||
| 9/21/2026 | Listing removed | $950,000$331/sqft |
Source: NTREIS #21349237 Report a problem | ||
| 8/28/2026 | Price change | $950,000-5%$331/sqft |
Source: NTREIS #21349237 Report a problem | ||
| 8/3/2026 | Listed for sale | $1,000,000+135.3%$348/sqft |
Source: NTREIS #21349237 Report a problem | ||
| 4/6/2023 | Listing removed | -- |
Source: NTREIS #14702427 Report a problem | ||
| 3/10/2022 | Listing removed | $425,000$148/sqft |
Source: NTREIS #14702427 Report a problem | ||
| 2/25/2022 | Listed for sale | $425,000-1%$148/sqft |
Source: NTREIS #14702427 Report a problem | ||
| 2/21/2022 | Contingent | $429,500$149/sqft |
Source: NTREIS #14702427 Report a problem | ||
| 2/16/2022 | Price change | $429,500-1.2%$149/sqft |
Source: NTREIS #14702427 Report a problem | ||
| 2/8/2022 | Listed for sale | $434,900$151/sqft |
Source: NTREIS #14702427 Report a problem | ||
| 1/24/2022 | Listing removed | $434,900$151/sqft |
Source: NTREIS #14702427 Report a problem | ||
| 1/7/2022 | Price change | $434,900-1.1%$151/sqft |
Source: NTREIS #14702427 Report a problem | ||
| 12/9/2021 | Price change | $439,900-0.6%$153/sqft |
Source: NTREIS #14702427 Report a problem | ||
| 12/3/2021 | Price change | $442,400-0.6%$154/sqft |
Source: NTREIS #14702427 Report a problem | ||
| 11/27/2021 | Listed for sale | $444,900$155/sqft |
Source: NTREIS #14702427 Report a problem | ||
| 11/25/2021 | Pending sale | $444,900$155/sqft |
Source: NTREIS #14702427 Report a problem | ||
| 11/11/2021 | Price change | $444,900-1.1%$155/sqft |
Source: NTREIS #14702427 Report a problem | ||
| 11/6/2021 | Listed for sale | $449,900+50%$157/sqft |
Source: NTREIS #14702427 Report a problem | ||
| 9/1/2020 | Listing removed | $300,000$104/sqft |
Source: Coldwell Banker Realty #14390729 Report a problem | ||
| 7/15/2020 | Pending sale | $300,000$104/sqft |
Source: Coldwell Banker Realty #14303990 Report a problem | ||
| 7/15/2020 | Price change | $300,000-7.7%$104/sqft |
Source: Coldwell Banker Realty #14303990 Report a problem | ||
| 5/31/2020 | Price change | $325,000-6.9%$113/sqft |
Source: Coldwell Banker Realty #14303990 Report a problem | ||
| 5/6/2020 | Price change | $349,000-0.3%$121/sqft |
Source: Coldwell Banker Realty #14303990 Report a problem | ||
| 4/29/2020 | Listed for sale | $349,900$122/sqft |
Source: Coldwell Banker Realty #14303990 Report a problem | ||
Public tax history
| Year | Property taxes | Tax assessment |
|---|---|---|
| 2025 | $8,043 +0.4% | $501,650 +1.7% |
| 2024 | $8,010 +13.8% | $493,090 +18.7% |
| 2023 | $7,037 -32.6% | $415,570 |
| 2022 | $10,432 +499% | $415,570 +130.3% |
| 2021 | $1,742 -3.6% | $180,450 |
| 2020 | $1,806 +3.1% | $180,450 +3.5% |
| 2019 | $1,751 -49.7% | $174,350 |
| 2018 | $3,480 +16% | $174,350 +20.6% |
| 2017 | $3,000 +11.2% | $144,550 +10.3% |
| 2016 | $2,698 -2.6% | $131,050 -9.6% |
| 2015 | $2,770 | $145,000 +13.7% |
| 2014 | $2,770 | $127,540 |
| 2013 | -- | -- |
| 2012 | -- | -- |
| 2011 | -- | -- |
| 2010 | -- | -- |
| 2009 | -- | -- |
| 2008 | -- | -- |
| 2007 | -- | -- |
| 2005 | -- | -- |
| 2004 | -- | -- |
| 2003 | -- | -- |
| 2002 | -- | -- |
| 2001 | -- | -- |
Find assessor info on the county website
Monthly payment
Est. payment
Payment breakdown
Explore the cost of this home by adjusting the details. Changes won't be saved.Climate risks
Neighborhood: 75229
Nearby schools
Schools provided by the listing agent
- Elementary: Degolyer
- Middle: Marsh
- High: White
- District: Dallas ISD
Source: NTREIS. This data may not be complete. We recommend contacting the local school district to confirm school assignments for this home.
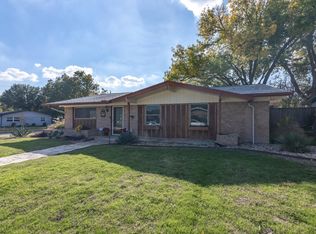
Similar homes
- $950,0004 bd3 ba2.1k sqft3911 Highgrove Dr, Dallas, TX 75220For Sale
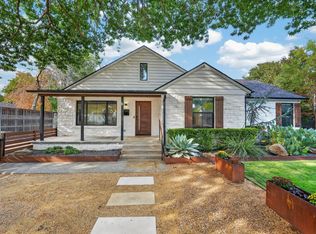 MLS ID #21395714, Michael Cantrell. NTREIS
 - $899,0004 bd4 ba3.4k sqft7108 Hunters Ridge Dr, Dallas, TX 75248For Sale
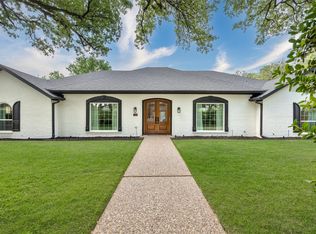 MLS ID #21391203, Bethany Hart. NTREIS
 - $849,0004 bd3 ba2.6k sqft3744 Highgrove Dr, Dallas, TX 75220For Sale
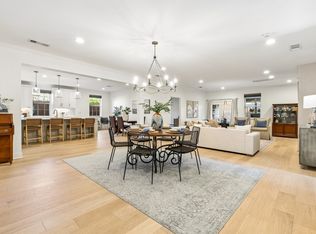 MLS ID #21322813, Logan Walter. NTREIS
 - $599,0004 bd3 ba2.4k sqft3060 Timberview Rd, Dallas, TX 75229For Sale
 MLS ID #21299646, Jason Saucedo. NTREIS
