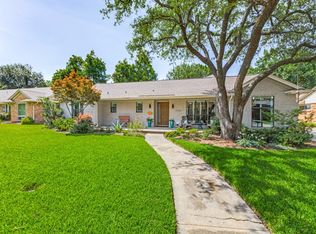
Beautifully updated and thoughtfully designed, this inviting single-story home in Royal Chapel Estates offers an exceptional open floor plan that seamlessly blends style, comfort, and functionality. The spacious living room welcomes you with a vaulted ceiling, cozy fireplace with custom stone mantle, recessed lighting, and built-in surround sound. The updated kitchen features natural quartzite countertops, expansive cabinetry, farmhouse sink, under-cabinet lighting, and stainless steel appliances, opening to a charming breakfast room and dining room. The generous primary suite offers two walk-in closets, wood shutters, and an ensuite bath, while three additional bedrooms, a second living area, and utility room complete the home. Outside, enjoy a covered patio and private backyard with mature landscaping and a 9-foot privacy fence. Additional highlights include smart-home and security features, an attached two-car garage with electric driveway gate, and abundant storage. Ideally located just a short walk from Northaven Trail and Caillet Elementary, with convenient access to Love Field, DFW Airport, nearby cities, and White Rock Lake.
For sale
$649,000
10461 Carry Back Cir, Dallas, TX 75229
4beds
2,524sqft
Single Family Residence
Built in 1968
0.29 Acres Lot
$624,800 Zestimate®
$257/sqft
$-- HOA
What's special
Recessed lightingDining roomStainless steel appliancesExceptional open floor planBuilt-in surround soundCharming breakfast roomNatural quartzite countertops
- 1 day |
- 352 |
- 25 |
Likely to sell faster than
Zillow last checked:
Listing updated:
Listed by:
Richard Graziano 0615846 214-564-2602,
Allie Beth Allman & Assoc. 214-521-7355
Source: NTREIS,MLS#: 21355295
Facts & features
Interior
Bedrooms & bathrooms
- Bedrooms: 4
- Bathrooms: 3
- Full bathrooms: 3
Primary bedroom
- Features: En Suite Bathroom, Walk-In Closet(s)
- Level: First
- Dimensions: 16 x 13
Bedroom
- Features: Walk-In Closet(s)
- Level: First
- Dimensions: 16 x 12
Bedroom
- Level: First
- Dimensions: 13 x 12
Bedroom
- Level: First
- Dimensions: 12 x 11
Breakfast room nook
- Level: First
- Dimensions: 11 x 9
Dining room
- Level: First
- Dimensions: 13 x 12
Family room
- Level: First
- Dimensions: 15 x 12
Kitchen
- Features: Breakfast Bar, Built-in Features, Pantry
- Level: First
- Dimensions: 23 x 10
Living room
- Features: Built-in Features, Fireplace
- Level: First
- Dimensions: 21 x 18
Utility room
- Features: Built-in Features
- Level: First
- Dimensions: 6 x 6
Heating
- Central, Natural Gas
Cooling
- Central Air, Electric
Appliances
- Included: Double Oven, Dishwasher, Electric Cooktop, Electric Oven, Disposal, Microwave, Refrigerator, Tankless Water Heater, Vented Exhaust Fan
- Laundry: Washer Hookup, Dryer Hookup, Laundry in Utility Room
Features
- Built-in Features, Decorative/Designer Lighting Fixtures, High Speed Internet, Open Floorplan, Pantry, Smart Home, Cable TV, Vaulted Ceiling(s), Walk-In Closet(s), Wired for Sound
- Flooring: Luxury Vinyl Plank
- Windows: Window Coverings
- Has basement: No
- Number of fireplaces: 1
- Fireplace features: Gas Log, Living Room
Interior area
- Total interior livable area: 2,524 sqft
Video & virtual tour
Property
Parking
- Total spaces: 2
- Parking features: Driveway, Electric Gate, Garage, Garage Door Opener, Garage Faces Rear
- Attached garage spaces: 2
Features
- Levels: One
- Stories: 1
- Patio & porch: Patio, Covered
- Exterior features: Lighting, Rain Gutters
- Pool features: None
- Fencing: Wood
Lot
- Size: 0.29 Acres
- Features: Corner Lot, Landscaped, Sprinkler System, Few Trees
Details
- Parcel number: 00000589340980000
Construction
Type & style
- Home type: SingleFamily
- Architectural style: Traditional,Detached
- Property subtype: Single Family Residence
Materials
- Brick, Rock, Stone
- Foundation: Slab
- Roof: Composition
Condition
- Year built: 1968
Utilities & green energy
- Sewer: Public Sewer
- Water: Public
- Utilities for property: Sewer Available, Water Available, Cable Available
Community & HOA
Community
- Security: Security System, Smoke Detector(s), Security Lights
- Subdivision: Royal Chapel Estates
HOA
- Has HOA: No
Location
- Region: Dallas
Financial & listing details
- Price per square foot: $257/sqft
- Tax assessed value: $696,000
- Annual tax amount: $15,498
- Date on market: 8/13/2026
- Listing terms: Cash,Conventional
- Exclusions: All TV's.
Estimated market value
$624,800
$594,000 - $656,000
$4,113/mo
Price history
| Date | Event | Price |
|---|---|---|
| 8/13/2026 | Listed for sale | $649,000+10.9%$257/sqft |
Source: NTREIS #21355295 Report a problem | ||
| 9/10/2021 | Sold | -- |
Source: NTREIS #14614415 Report a problem | ||
| 8/17/2021 | Price change | $585,000-4.1%$232/sqft |
Source: NTREIS #14614415 Report a problem | ||
| 7/17/2021 | Listed for sale | $610,000+117.9%$242/sqft |
Source: NTREIS #14614415 Report a problem | ||
| 7/23/2015 | Sold | -- |
Source: Agent Provided Report a problem | ||
| 6/13/2015 | Listed for sale | $279,900+14.2%$111/sqft |
Source: Coldwell Banker Apex #13164019 Report a problem | ||
| 9/15/2009 | Sold | -- |
Source: Agent Provided Report a problem | ||
| 7/18/2009 | Listed for sale | $245,000$97/sqft |
Source: Active Website #11238827 Report a problem | ||
Public tax history
| Year | Property taxes | Tax assessment |
|---|---|---|
| 2025 | $11,699 +6.3% | $696,000 -5% |
| 2024 | $11,002 +8.1% | $732,760 +26.8% |
| 2023 | $10,180 -13.8% | $577,850 |
| 2022 | $11,816 +16.3% | $577,850 +40.7% |
| 2021 | $10,163 | $410,580 |
Find assessor info on the county website
Monthly payment
Est. payment
Payment breakdown
Explore the cost of this home by adjusting the details. Changes won't be saved.Climate risks
Neighborhood: 75229
Nearby schools
GreatSchools rating
- 5/10F P Caillet Elementary SchoolGrades: PK-6Distance: 0.2 mi
- 4/10Thomas C Marsh Middle SchoolGrades: 7-8Distance: 2.1 mi
- 4/10W T White High SchoolGrades: 9-12Distance: 3.1 mi
Schools provided by the listing agent
- Elementary: Caillet
- Middle: Marsh
- High: White
- District: Dallas ISD
Source: NTREIS. This data may not be complete. We recommend contacting the local school district to confirm school assignments for this home.
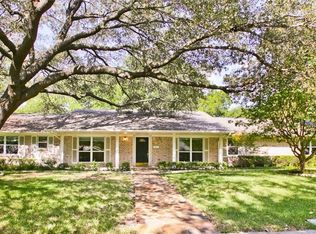
- $593,9004 bd3 ba2.3k sqft10453 Carry Back Cir, Dallas, TX 75229Off Market
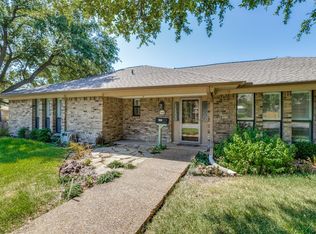
- $605,7004 bd3 ba2.3k sqft10419 Carry Back Pl, Dallas, TX 75229Off Market
- $--4 bd3 ba2.1k sqft3158 Merrell Rd, Dallas, TX 75229Sold
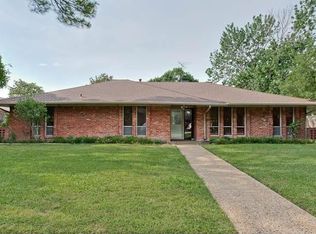
- $468,5004 bd3 ba2.1k sqft3152 Merrell Rd, Dallas, TX 75229Off Market
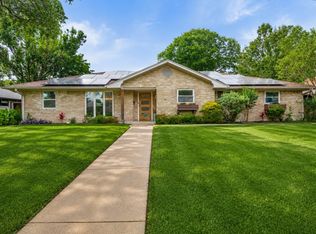
- $541,8004 bd3 ba2.3k sqft10460 Carry Back Cir, Dallas, TX 75229Off Market
- $--3 bd4 ba2.4k sqft10464 Carry Back Cir, Dallas, TX 75229Sold
- $475,8004 bd3 ba2.2k sqft10423 Carry Back Pl, Dallas, TX 75229Off Market
- $628,4004 bd4 ba2.3k sqft10454 Carry Back Cir, Dallas, TX 75229Off Market
A local agent can set up tours, give advice and negotiate with sellers.
Similar homes
- $650,0003 bd2 ba1.7k sqft10941 Beauty Ln, Dallas, TX 75229For Sale
 MLS ID #21358336, Donna Gill. NTREIS
 - $620,0004 bd2 ba2.4k sqft3662 Weeburn Dr, Dallas, TX 75229For Sale
 MLS ID #21358114, JD Gonzales. NTREIS
 - $655,0004 bd3 ba2.5k sqft10349 Carry Back Cir, Dallas, TX 75229For Sale
 MLS ID #21279274, Mariasol Salazar. NTREIS
 - $835,0004 bd3 ba2.5k sqft3326 Regent Dr, Dallas, TX 75229For Sale
 MLS ID #21308214, Cynthia Beatty. NTREIS
 - $649,5004 bd3 ba2.4k sqft3132 Chapel Downs Dr, Dallas, TX 75229For SaleMLS ID #21182587, Justin Fitzpatrick. NTREIS
- $629,0004 bd3 ba2.4k sqft3060 Timberview Rd, Dallas, TX 75229For SaleMLS ID #21299646, Jason Saucedo. NTREIS
- $610,0004 bd3 ba2.5k sqft10255 Timber Trail Dr, Dallas, TX 75229For SaleMLS ID #21345241, Jordan Brock. NTREIS
- $689,9004 bd3 ba2.5k sqft3228 Grantwood Dr, Dallas, TX 75229For SaleMLS ID #21226718, Karen Davis. NTREIS
- $528,3004 bd2 ba1.6k sqft3347 Royal Ln, Dallas, TX 75229For SaleMLS ID #21358538, Edgar Corona. NTREIS
- $579,0004 bd3 ba2.2k sqft3262 Camelot Dr, Dallas, TX 75229For SaleMLS ID #21241072, Tod Franklin. NTREIS
- $649,9004 bd3 ba2.4k sqft10931 Marsh Ln, Dallas, TX 75229For SaleMLS ID #21300779, Christopher MacArthur. NTREIS
- $649,0004 bd2 ba1.8k sqft3305 Dothan Ln, Dallas, TX 75229For SaleMLS ID #21341441, Michele Balady Beach. NTREIS
- $565,0004 bd3 ba2.4k sqft3256 Chapel Downs Dr, Dallas, TX 75229For SaleMLS ID #21207029, Daniel Cline. NTREIS
- $549,9993 bd3 ba2.1k sqft3237 Timberview Rd, Dallas, TX 75229For SaleMLS ID #21350230, Lindsay Worthington. NTREIS
- $650,0003 bd3 ba2.7k sqft11608 Sonnet Dr, Dallas, TX 75229For SaleMLS ID #21180981, Daniel Cline. NTREIS
- $659,9004 bd3 ba2.6k sqft3427 Saint Cloud Cir, Dallas, TX 75229For SaleMLS ID #21201461, Steve Koleno. NTREIS
- $645,0003 bd2 ba1.6k sqft3625 Ingleside Dr, Dallas, TX 75229For SaleMLS ID #21305856, Jeff Robillard. NTREIS
- $489,0004 bd3 ba2.3k sqft3240 Chapel Downs Dr, Dallas, TX 75229For SaleMLS ID #21338829, Scott Carnes. NTREIS
- $599,0005 bd3 ba2.7k sqft3581 Woodleigh Dr, Dallas, TX 75229For SaleMLS ID #21245971, Chris Gonzales. NTREIS
- $699,0004 bd3 ba2.1k sqft3672 Mid Pines Dr, Dallas, TX 75229For SaleMLS ID #21304880, Keegan Mueller. NTREIS
