$70,000+ IN INSTANT EQUITY — AN OPPORTUNITY YOU DON’T WANT TO MISS!
Modern luxury meets exceptional location in this beautifully designed new construction just minutes from Downtown Dallas. Ideally positioned in the heart of the rapidly evolving Trinity Groves area, this residence combines sophisticated finishes, impressive scale, and effortless modern living. Inside, an expansive 21-foot ceiling creates a dramatic sense of arrival, complemented by a striking contemporary chandelier and LED-lit staircase. The open-concept main level showcases a sleek fireplace, custom wine display, and a beautifully appointed kitchen featuring Taj Mahal countertops, two-tone white and earth-tone cabinetry, and elevated finishes throughout.The thoughtfully designed floor plan offers generous living space along with an upstairs bonus room, private balcony, and additional family area overlooking the main living room—providing the flexibility today's lifestyle demands.Extend your living outdoors to the covered patio, complete with an outdoor grill kitchen and ceiling fan, overlooking a fully fenced backyard with 8-foot privacy fencing. Enjoy a convenient location near Downtown Dallas, American Airlines Center, Klyde Warren Park, Trinity Groves dining and entertainment, and major highways. With West Dallas continuing to experience significant growth and revitalization, this home offers an exciting opportunity to own a sophisticated new residence in one of the area's emerging corridors.
For sale
Price cut: $40K (10/12)
$699,990
1507 Dennison St, Dallas, TX 75212
5beds
3,545sqft
Single Family Residence
Built in 2026
9,496 Square Feet Lot
$694,900 Zestimate®
$197/sqft
$-- HOA
What's special
Sleek fireplacePrivate balconyStriking contemporary chandelierOutdoor grill kitchenLed-lit staircaseElevated finishes throughoutGenerous living space
- 26 days
- 584
- 42
Zillow last checked:
Listing updated:
Listed by:
Christin Melton 0821962 940-300-1145,
Compass RE Texas, LLC. 214-814-8100
Source: NTREIS,MLS#: 21393929
Facts & features
Interior
Bedrooms & bathrooms
- Bedrooms: 5
- Bathrooms: 4
- Full bathrooms: 3
- 1/2 bathrooms: 1
Primary bedroom
- Features: Ceiling Fan(s), Walk-In Closet(s)
- Level: First
- Dimensions: 15 x 14
Bedroom
- Features: Ceiling Fan(s)
- Level: Second
- Dimensions: 12 x 11
Bedroom
- Features: Ceiling Fan(s)
- Level: Second
- Dimensions: 13 x 11
Bedroom
- Features: Ceiling Fan(s)
- Level: Second
- Dimensions: 18 x 16
Bedroom
- Features: Ceiling Fan(s)
- Level: Second
- Dimensions: 13 x 11
Primary bathroom
- Features: Dual Sinks, Sink, Separate Shower
- Level: First
- Dimensions: 13 x 9
Dining room
- Level: First
- Dimensions: 14 x 10
Family room
- Features: Ceiling Fan(s)
- Level: Second
- Dimensions: 15 x 19
Other
- Features: Built-in Features
- Level: Second
- Dimensions: 8 x 5
Other
- Level: Second
- Dimensions: 11 x 5
Half bath
- Level: First
- Dimensions: 8 x 3
Kitchen
- Features: Built-in Features, Kitchen Island, Pantry, Walk-In Pantry
- Level: First
- Dimensions: 20 x 12
Laundry
- Features: Utility Sink
- Level: First
- Dimensions: 10 x 12
Living room
- Features: Built-in Features, Ceiling Fan(s), Fireplace
- Level: First
- Dimensions: 23 x 20
Appliances
- Included: Dishwasher, Gas Cooktop, Disposal, Microwave
- Laundry: Laundry in Utility Room
Features
- Built-in Features, Chandelier, Kitchen Island, Open Floorplan, Pantry, Walk-In Closet(s)
- Flooring: Luxury Vinyl Plank
- Has basement: No
- Number of fireplaces: 1
- Fireplace features: Electric, Living Room
Interior area
- Total interior livable area: 3,545 sqft
Video & virtual tour
Property
Parking
- Total spaces: 2
- Parking features: Garage
- Attached garage spaces: 2
Features
- Levels: Two
- Stories: 2
- Patio & porch: Side Porch, Balcony, Covered
- Exterior features: Balcony, Gas Grill, Outdoor Grill, Outdoor Kitchen
- Pool features: None
Lot
- Size: 9,496 Square Feet
Details
- Parcel number: 00000675157000000
Construction
Type & style
- Home type: SingleFamily
- Architectural style: Contemporary/Modern,Detached
- Property subtype: Single Family Residence
Materials
- Foundation: Slab
- Roof: Shingle
Condition
- New Construction
- Year built: 2026
Utilities & green energy
- Sewer: Public Sewer
- Water: Public
- Utilities for property: Electricity Available, Sewer Available, Water Available
Community & HOA
Community
- Subdivision: Wheeler & Reuss Eagle Ford
HOA
- Has HOA: No
Location
- Region: Dallas
Financial & listing details
- Price per square foot: $197/sqft
- Tax assessed value: $284,760
- Annual tax amount: $6,341
- Date on market: 9/23/2026
- Cumulative days on market: 73 days
Estimated market value
$694,900
$660,000 - $730,000
$5,523/mo
Price history
| Date | Event | Price |
|---|---|---|
| 10/12/2026 | Price change | $699,990-5.4%$197/sqft |
Source: NTREIS #21393929 Report a problem | ||
| 9/23/2026 | Listed for sale | $739,950$209/sqft |
Source: NTREIS #21393929 Report a problem | ||
| 9/17/2026 | Listing removed | $739,950$209/sqft |
Source: NTREIS #21331597 Report a problem | ||
| 9/4/2026 | Price change | $739,950-1.3%$209/sqft |
Source: NTREIS #21331597 Report a problem | ||
| 7/15/2026 | Listed for sale | $749,950$212/sqft |
Source: NTREIS #21331597 Report a problem | ||
| 7/13/2026 | Listing removed | $749,950$212/sqft |
Source: NTREIS #21275933 Report a problem | ||
| 7/10/2026 | Price change | $749,950-2%$212/sqft |
Source: NTREIS #21275933 Report a problem | ||
| 6/12/2026 | Price change | $764,995-3.2%$216/sqft |
Source: NTREIS #21275933 Report a problem | ||
| 5/20/2026 | Listed for sale | $789,995+125.7%$223/sqft |
Source: NTREIS #21275933 Report a problem | ||
| 5/7/2025 | Sold | -- |
Source: NTREIS #20560431 Report a problem | ||
| 4/6/2025 | Pending sale | $350,000$99/sqft |
Source: NTREIS #20560431 Report a problem | ||
| 3/30/2025 | Contingent | $350,000$99/sqft |
Source: NTREIS #20560431 Report a problem | ||
| 3/28/2025 | Listed for sale | $350,000$99/sqft |
Source: NTREIS #20560431 Report a problem | ||
| 3/14/2025 | Listing removed | $350,000$99/sqft |
Source: NTREIS #20560431 Report a problem | ||
| 1/28/2025 | Listed for sale | $350,000-7.9%$99/sqft |
Source: NTREIS #20560431 Report a problem | ||
| 7/8/2024 | Price change | $380,000-5%$107/sqft |
Source: NTREIS #20560431 Report a problem | ||
| 4/18/2024 | Price change | $400,000-4.8%$113/sqft |
Source: NTREIS #20560431 Report a problem | ||
| 3/14/2024 | Listed for sale | $420,000$118/sqft |
Source: NTREIS #20560431 Report a problem | ||
Public tax history
| Year | Property taxes | Tax assessment |
|---|---|---|
| 2025 | $6,341 -14.6% | $284,760 -14.3% |
| 2024 | $7,425 +3.9% | $332,220 +6.7% |
| 2023 | $7,147 +17.4% | $311,430 +28.4% |
| 2022 | $6,090 +137.9% | $242,590 +150% |
| 2021 | $2,559 -2.8% | $97,020 |
| 2020 | $2,632 +14.1% | $97,020 +15% |
| 2019 | $2,306 -3.9% | $84,370 |
| 2018 | $2,401 | $84,370 +309% |
| 2017 | -- | $20,630 |
| 2016 | -- | $20,630 |
| 2015 | -- | $20,630 |
| 2014 | -- | $20,630 |
| 2013 | -- | -- |
| 2012 | -- | -- |
| 2011 | -- | -- |
| 2010 | -- | -- |
| 2009 | -- | -- |
| 2008 | -- | -- |
| 2007 | -- | -- |
| 2005 | -- | -- |
| 2004 | -- | -- |
| 2003 | -- | -- |
| 2002 | -- | -- |
| 2001 | -- | -- |
Find assessor info on the county website
Monthly payment
Est. payment
Payment breakdown
Explore the cost of this home by adjusting the details. Changes won't be saved.Climate risks
Neighborhood: 75212
Nearby schools
Schools provided by the listing agent
- Elementary: Carr
- Middle: Rusk
- High: Pinkston
- District: Dallas ISD
Source: NTREIS. This data may not be complete. We recommend contacting the local school district to confirm school assignments for this home.
Similar homes
- $699,9905 bd4 ba3.5k sqft1503 Dennison St, Dallas, TX 75212For Sale
 MLS ID #21394022, Christin Melton. NTREIS
 - $689,0004 bd4 ba3.5k sqft3629 Vilbig Rd, Dallas, TX 75212For Sale
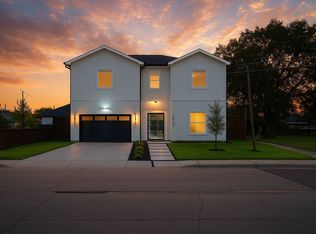 MLS ID #21407929, Nancy Garcia. NTREIS
 - $734,9905 bd4 ba3k sqft1954 Nomas St, Dallas, TX 75212For Sale
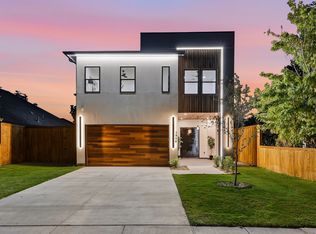 MLS ID #21363771, Peace Essien. NTREIS
 - $759,0005 bd5 ba3.3k sqft1727 Toronto St, Dallas, TX 75212For Sale
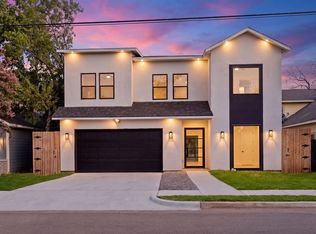 MLS ID #21407936, Nancy Garcia. NTREIS
