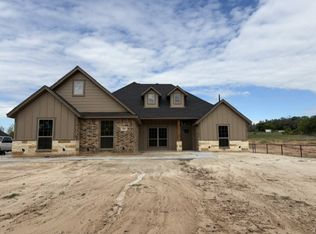
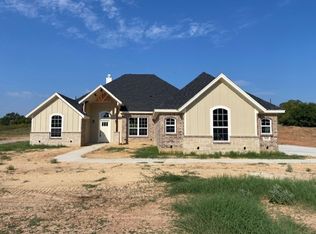
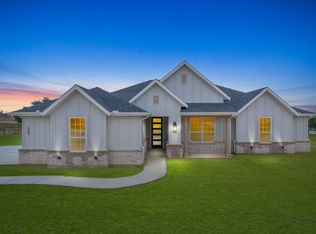
ALMOST COMPLETED111 New construction home on 2.5 acres with lots of nice features. Home has split bedrooms with a large open living area big breakfast bar in the kitchen area with a large pantry. Master includes a walk in shower, double vanities and large closet. Large 3 car garage. Exterior has a large back patio with a wood burning fireplace. Room to roam. Big Taylor Plan 2100 FT.
New construction
$479,900
2684 N Cardinal Rd, Azle, TX 76020
3beds
2,100sqft
Single Family Residence
Built in 2026
2.5 Acres Lot
$-- Zestimate®
$229/sqft
$-- HOA
What's special
Split bedroomsLarge closetRoom to roamDouble vanitiesLarge pantry
- 6 days
- 129
- 18
Zillow last checked:
Listing updated:
Listed by:
Jim Bransom 0346747 817-444-5100,
Bransom Real Estate 817-444-5100
Source: NTREIS,MLS#: 21413726
Facts & features
Interior
Bedrooms & bathrooms
- Bedrooms: 3
- Bathrooms: 2
- Full bathrooms: 2
Primary bedroom
- Level: First
- Dimensions: 13 x 18
Living room
- Features: Fireplace
- Level: First
- Dimensions: 20 x 16
Office
- Level: First
- Dimensions: 12 x 13
Heating
- Central, Fireplace(s), Heat Pump
Cooling
- Central Air, Electric, Heat Pump
Appliances
- Included: Dishwasher, Electric Range, Electric Water Heater, Disposal, Microwave
Features
- Double Vanity, Granite Counters, Kitchen Island, Open Floorplan, Pantry, Vaulted Ceiling(s), Walk-In Closet(s)
- Flooring: Carpet, Ceramic Tile
- Has basement: No
- Number of fireplaces: 2
- Fireplace features: Wood Burning
Interior area
- Total interior livable area: 2,100 sqft
Property
Parking
- Total spaces: 3
- Parking features: Door-Multi, Garage, Garage Door Opener, Garage Faces Side
- Attached garage spaces: 3
Features
- Levels: One
- Stories: 1
- Patio & porch: Covered
- Pool features: None
Lot
- Size: 2.5 Acres
- Features: Acreage
Details
- Parcel number: 9999
Construction
Type & style
- Home type: SingleFamily
- Architectural style: Detached
- Property subtype: Single Family Residence
- Attached to another structure: Yes
Materials
- Foundation: Slab
- Roof: Composition
Condition
- Under Construction
- New construction: Yes
- Year built: 2026
Utilities & green energy
- Sewer: Aerobic Septic, Septic Tank
- Water: Public
- Utilities for property: Electricity Available, Septic Available, Water Available
Green energy
- Energy efficient items: Insulation, Thermostat
Community & HOA
Community
- Subdivision: Lydia Ranch
HOA
- Has HOA: No
Location
- Region: Azle
Financial & listing details
- Price per square foot: $229/sqft
- Tax assessed value: $317,930
- Annual tax amount: $474
- Date on market: 10/16/2026
- Listing terms: Cash,FHA,VA Loan
Estimated market value
Not available
Estimated sales range
Not available
Not available
Price history
| Date | Event | Price |
|---|---|---|
| 10/16/2026 | Listed for sale | $479,900+13.5%$229/sqft |
Source: NTREIS #21413726 Report a problem | ||
| 8/31/2023 | Sold | -- |
Source: NTREIS #20258768 Report a problem | ||
| 7/27/2023 | Pending sale | $422,900$201/sqft |
Source: NTREIS #20258768 Report a problem | ||
| 7/22/2023 | Contingent | $422,900$201/sqft |
Source: NTREIS #20258768 Report a problem | ||
| 5/27/2023 | Price change | $422,900+5.8%$201/sqft |
Source: NTREIS #20258768 Report a problem | ||
| 2/15/2023 | Listed for sale | $399,900-7%$190/sqft |
Source: NTREIS #20258768 Report a problem | ||
| 2/11/2023 | Listing removed | $430,000$205/sqft |
Source: NTREIS #20136538 Report a problem | ||
| 11/18/2022 | Price change | $430,000-4.4%$205/sqft |
Source: NTREIS #20136538 Report a problem | ||
| 10/26/2022 | Price change | $450,000-10%$214/sqft |
Source: NTREIS #20136538 Report a problem | ||
| 9/4/2022 | Price change | $500,000+18.2%$238/sqft |
Source: NTREIS #20136538 Report a problem | ||
| 8/11/2022 | Listed for sale | $422,900$201/sqft |
Source: NTREIS #20136538 Report a problem | ||
Public tax history
| Year | Property taxes | Tax assessment |
|---|---|---|
| 2023 | $474 +32.2% | $317,930 +10.9% |
| 2022 | $359 -1% | $286,690 |
| 2021 | $362 -7.4% | $286,690 +88.4% |
| 2020 | $391 +18.9% | $152,190 +2.2% |
| 2019 | $329 +147% | $148,860 +117.1% |
| 2018 | $133 +149% | $68,570 +8.9% |
| 2017 | $54 +130.3% | $62,960 |
| 2016 | $23 +1.4% | $62,960 |
| 2015 | $23 | $62,960 -16.3% |
| 2014 | $23 | $75,260 |
Find assessor info on the county website
Monthly payment
Est. payment
Payment breakdown
Explore the cost of this home by adjusting the details. Changes won't be saved.Climate risks
Neighborhood: 76020
Nearby schools
Schools provided by the listing agent
- Elementary: Reno
- Middle: Springtown
- High: Springtown
- District: Springtown ISD
Source: NTREIS. This data may not be complete. We recommend contacting the local school district to confirm school assignments for this home.

Similar homes
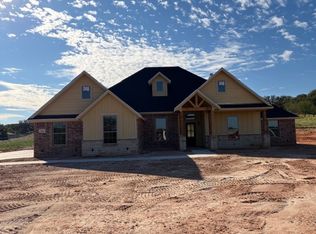
- $479,9003 bd2 ba2.1k sqft2644 N Cardinal Rd, Azle, TX 76020New Construction
 MLS ID #21413269, Jim Bransom. NTREIS
- $495,0003 bd3 ba2.4k sqft160 Rocky Top Ranch Ln, Azle, TX 76020For Sale
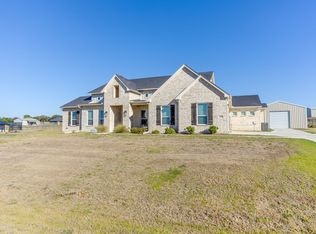 MLS ID #21400989, Lynn Weber. NTREIS
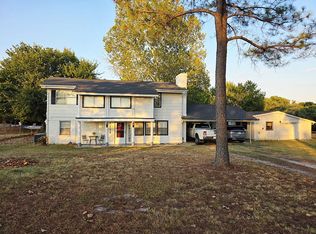
- $460,0003 bd2 ba2k sqft1550 Arvel Cir, Azle, TX 76020For Sale By Owner
- $515,0004 bd2 ba2k sqft2025 Forest Bluff Trl, Azle, TX 76020For Sale
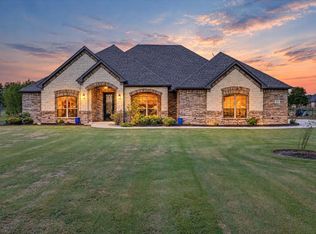 MLS ID #21412794, Madison King. NTREIS
