New construction home on 1 acres with lots of nice features. Home has split bedrooms with a large open living area big breakfast bar in the kitchen area with a large pantry. Master includes a walk in shower, double vanities and large closet. Large 3 car garage. Exterior has a large back patio with a wood burning fireplace. Room to roam.
Sold
Price Unknown
2700 N Cardinal Rd, Azle, TX 76020
3beds
2,100sqft
Single Family Residence
Built in 2026
1 Acres Lot
$434,800 Zestimate®
$--/sqft
$2,445 Estimated rent
Home value
$434,800
$409,000 - $465,000
$2,445/mo
Zestimate® history
Owner options
List your home for rent
$2,445/mo
Rent Zestimate®
Find your next renter with Zillow Rental Manager. Plus, with online applications, you can quickly screen prospective tenants – for free.
$2,445/mo
Rent Zestimate®
Refinance and save
Refinancing to a lower rate could help reduce your monthly payments and save thousands over the life of the loan.
Explore your selling options
Work with a Zillow partner agent
Leverage their expertise and Zillow's premium Showcase listings to get your home seen by more buyers.
Get startedList with your own agent
Get your home in front of millions of buyers by listing it on Zillow.
Learn how to do itSell it yourself
Take full control of how buyers see your home on Zillow by listing For Sale by Owner (FSBO).
List your homeWhat's special
Split bedroomsLarge closetRoom to roamDouble vanitiesLarge pantry
Zillow last checked:
Listing updated:
Listed by:
James Bransom 0346747 817-444-5100,
Bransom Real Estate 817-444-5100
Bought with:
Troy George, 0492946
Synergy Realty
Source: NTREIS,MLS#: 21189988
Facts & features
Interior
Bedrooms & bathrooms
- Bedrooms: 3
- Bathrooms: 2
- Full bathrooms: 2
Primary bedroom
- Level: First
- Dimensions: 15 x 15
Living room
- Features: Fireplace
- Level: First
- Dimensions: 20 x 17
Office
- Level: First
- Dimensions: 11 x 11
Heating
- Central, Fireplace(s), Heat Pump
Cooling
- Central Air, Electric, Heat Pump
Appliances
- Included: Dishwasher, Electric Range, Electric Water Heater, Disposal, Microwave
Features
- Double Vanity, Granite Counters, Kitchen Island, Open Floorplan, Pantry, Vaulted Ceiling(s), Walk-In Closet(s)
- Flooring: Carpet, Ceramic Tile
- Has basement: No
- Number of fireplaces: 2
- Fireplace features: Wood Burning
Interior area
- Total interior livable area: 2,100 sqft
Property
Parking
- Total spaces: 3
- Parking features: Door-Multi, Garage, Garage Door Opener, Garage Faces Side
- Attached garage spaces: 3
Features
- Levels: One
- Stories: 1
- Patio & porch: Covered
- Pool features: None
Lot
- Size: 1 Acres
- Features: Acreage
Details
- Parcel number: 9999
Construction
Type & style
- Home type: SingleFamily
- Architectural style: Detached
- Property subtype: Single Family Residence
- Attached to another structure: Yes
Materials
- Foundation: Slab
- Roof: Composition
Condition
- New construction: Yes
- Year built: 2026
Utilities & green energy
- Sewer: Aerobic Septic, Septic Tank
- Water: Public
- Utilities for property: Electricity Available, Septic Available, Water Available
Green energy
- Energy efficient items: Insulation, Thermostat
Community & HOA
Community
- Subdivision: Lydia Ranch
HOA
- Has HOA: No
Location
- Region: Azle
Financial & listing details
- Date on market: 2/25/2026
- Cumulative days on market: 93 days
- Listing terms: Cash,FHA,VA Loan
Price history
| Date | Event | Price |
|---|---|---|
| 6/18/2026 | Sold | -- |
Source: NTREIS #21189988 Report a problem | ||
| 5/30/2026 | Pending sale | $434,900$207/sqft |
Source: NTREIS #21189988 Report a problem | ||
| 2/25/2026 | Listed for sale | $434,900$207/sqft |
Source: NTREIS #21189988 Report a problem | ||
Public tax history
Tax history is unavailable.
Neighborhood: 76020
Nearby homes
- $--3 bd2 ba2k sqft2666 N Cardinal Rd, Azle, TX 76020Sold
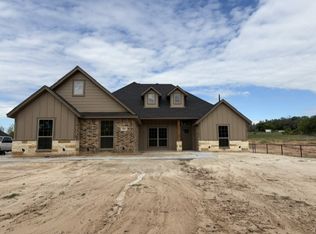
- $--4 bd2 ba2k sqft2650 N Cardinal Rd, Azle, TX 76020Sold
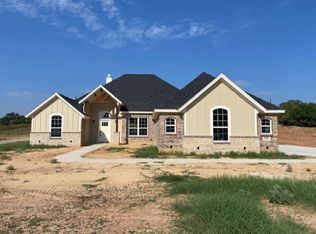
- $479,9003 bd2 ba2.1k sqft2684 N Cardinal Rd, Azle, TX 76020New Construction

- $427,3004 bd2 ba2k sqft309 Monument Pl, Aledo, TX 76008Off Market
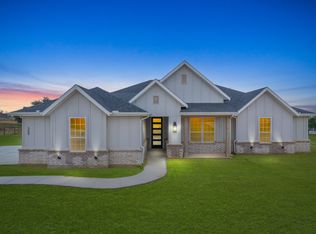
- $349,400-- bd-- ba1.8k sqft2651 N Cardinal Rd, Azle, TX 76020Off Market
- $479,9003 bd2 ba2.1k sqft2644 N Cardinal Rd, Azle, TX 76020New Construction
- $720,0005 bd3 ba2.9k sqft1005 Andy Ranch Ct, Azle, TX 76020For Sale
- $--2 acres1000 Andy Ranch Ct, Azle, TX 76020Sold
Nearby schools
GreatSchools rating
- 7/10Springtown Reno Elementary SchoolGrades: PK-4Distance: 2.7 mi
- 5/10Springtown Middle SchoolGrades: 7-8Distance: 8.1 mi
- 5/10Springtown High SchoolGrades: 9-12Distance: 8.3 mi
Schools provided by the listing agent
- Elementary: Reno
- Middle: Springtown
- High: Springtown
- District: Springtown ISD
Source: NTREIS. This data may not be complete. We recommend contacting the local school district to confirm school assignments for this home.
Get a cash offer in 3 minutes
Find out how much your home could sell for in as little as 3 minutes with a no-obligation cash offer.
Estimated market value
$434,800
Get a cash offer in 3 minutes
Find out how much your home could sell for in as little as 3 minutes with a no-obligation cash offer.
Estimated market value
$434,800
- Texas
- Parker County
- Reno
- 76020
- 2700 N Cardinal Rd
