Channeling Palm Springs vibes, this beautifully reimagined 1962 mid-century contemporary home blends timeless design with modern living. Thoughtfully redesigned with a focus on style and functionality, the open, light-filled floorplan offers a seamless blend of modern living and timeless design.
This 4-bedroom, 2.5-bath home features two spacious living areas and has been curated to suit today’s lifestyle. The dine-in kitchen is a standout, showcasing quartz countertops, stainless steel appliances, and a newly installed island (June 2025) that provides both workspace and gathering space, all opening to a generously sized dining area.
The main living room offers a warm and inviting atmosphere with a wood-burning fireplace, custom built-ins, and direct access to the backyard and covered outdoor living and dining spaces. The primary suite includes an ensuite bath and walk-in closet, while the additional well-sized bedrooms are located on the second floor.
Enjoy your own private backyard oasis, complete with a resort-style pool featuring a fountain and diving board, along with covered outdoor living and dining areas perfect for entertaining.
Recent updates include the installation of hard surface flooring throughout (September 2022) and window shades added across the home (May 2023).
Ideally located in the desirable White Rock Forest neighborhood, within walking distance to White Rock Montessori School, a short bike ride to White Rock Lake, and just minutes from Casa Linda Plaza, this home offers both convenience and lifestyle. **Property is being sold as-is.**
For sale
$615,000
2617 Beechmont Dr, Dallas, TX 75228
4beds
2,411sqft
Single Family Residence
Built in 1962
8,102 Square Feet Lot
$599,500 Zestimate®
$255/sqft
$-- HOA
What's special
Wood-burning fireplacePrivate backyard oasisStainless steel appliancesOpen light-filled floorplanCustom built-insGenerously sized dining areaHard surface flooring throughout
- 13 days
- 406
- 54
Likely to sell faster than
Zillow last checked:
Listing updated:
Listed by:
Kim Davis 0480787 214-284-8779,
Keller Williams Realty DPR 972-732-6000,
Courtney Gregory 0710504 214-771-6917,
Keller Williams Realty DPR
Source: NTREIS,MLS#: 21386234
Facts & features
Interior
Bedrooms & bathrooms
- Bedrooms: 4
- Bathrooms: 3
- Full bathrooms: 2
- 1/2 bathrooms: 1
Primary bedroom
- Level: Second
- Dimensions: 17 x 11
Bedroom
- Level: Second
- Dimensions: 12 x 11
Bedroom
- Level: Second
- Dimensions: 14 x 11
Bedroom
- Level: First
- Dimensions: 13 x 10
Den
- Level: First
- Dimensions: 22 x 11
Dining room
- Level: First
- Dimensions: 13 x 11
Kitchen
- Level: First
- Dimensions: 17 x 14
Living room
- Level: First
- Dimensions: 22 x 11
Heating
- Central, Electric
Cooling
- Central Air, Ceiling Fan(s), Electric
Appliances
- Included: Dishwasher, Electric Range
Features
- Built-in Features, Double Vanity, High Speed Internet, Kitchen Island, Open Floorplan, Cable TV, Walk-In Closet(s)
- Flooring: Ceramic Tile, Luxury Vinyl Plank
- Has basement: No
- Number of fireplaces: 1
- Fireplace features: Masonry, Wood Burning
Interior area
- Total interior livable area: 2,411 sqft
Video & virtual tour
Property
Parking
- Total spaces: 4
- Parking features: Carport, Garage Faces Rear
- Attached garage spaces: 2
- Carport spaces: 2
- Covered spaces: 4
Features
- Levels: Two
- Stories: 2
- Patio & porch: Covered
- Exterior features: Outdoor Living Area, Rain Gutters
- Pool features: In Ground, Pool, Water Feature
- Fencing: Wood
Lot
- Size: 8,102 Square Feet
- Features: Interior Lot, Many Trees, Sprinkler System
Details
- Parcel number: 00000728212000000
Construction
Type & style
- Home type: SingleFamily
- Architectural style: Detached
- Property subtype: Single Family Residence
Materials
- Brick
- Foundation: Slab
- Roof: Composition
Condition
- Year built: 1962
Utilities & green energy
- Sewer: Public Sewer
- Water: Public
- Utilities for property: Sewer Available, Water Available, Cable Available
Community & HOA
Community
- Subdivision: Crestview East 01
HOA
- Has HOA: No
Location
- Region: Dallas
Financial & listing details
- Price per square foot: $255/sqft
- Tax assessed value: $534,640
- Annual tax amount: $11,905
- Date on market: 9/15/2026
- Cumulative days on market: 13 days
- Listing terms: Cash,Conventional,FHA,VA Loan
Estimated market value
$599,500
$570,000 - $629,000
$3,977/mo
Price history
| Date | Event | Price |
|---|---|---|
| 9/15/2026 | Listed for sale | $615,000-2.2%$255/sqft |
Source: NTREIS #21386234 Report a problem | ||
| 4/30/2026 | Listing removed | $629,000$261/sqft |
Source: NTREIS #21247048 Report a problem | ||
| 4/23/2026 | Listed for sale | $629,000-4.6%$261/sqft |
Source: NTREIS #21247048 Report a problem | ||
| 12/2/2025 | Listing removed | $659,000$273/sqft |
Source: NTREIS #20962114 Report a problem | ||
| 10/23/2025 | Price change | $659,000-2.4%$273/sqft |
Source: NTREIS #20962114 Report a problem | ||
| 7/10/2025 | Price change | $675,000-2.9%$280/sqft |
Source: NTREIS #20962114 Report a problem | ||
| 6/9/2025 | Listed for sale | $695,000+8.8%$288/sqft |
Source: NTREIS #20962114 Report a problem | ||
| 9/9/2022 | Sold | -- |
Source: NTREIS #20118116 Report a problem | ||
| 8/19/2022 | Pending sale | $639,000$265/sqft |
Source: NTREIS #20118116 Report a problem | ||
| 8/12/2022 | Contingent | $639,000$265/sqft |
Source: NTREIS #20118116 Report a problem | ||
| 8/5/2022 | Listed for sale | $639,000$265/sqft |
Source: NTREIS #20118116 Report a problem | ||
| 8/3/2022 | Contingent | $639,000$265/sqft |
Source: NTREIS #20118116 Report a problem | ||
| 7/29/2022 | Price change | $639,000-1.7%$265/sqft |
Source: NTREIS #20118116 Report a problem | ||
| 7/21/2022 | Listed for sale | $650,000+32.7%$270/sqft |
Source: NTREIS #20118116 Report a problem | ||
| 9/11/2018 | Sold | -- |
Source: Agent Provided Report a problem | ||
| 8/13/2018 | Pending sale | $490,000$203/sqft |
Source: Compass RE Texas, LLC. #13879718 Report a problem | ||
| 7/19/2018 | Price change | $490,000-1%$203/sqft |
Source: Compass RE Texas, LLC. #13879718 Report a problem | ||
| 6/29/2018 | Listed for sale | $495,000+65%$205/sqft |
Source: Compass RE Texas, LLC. #13879718 Report a problem | ||
| 3/15/2018 | Listing removed | $300,000$124/sqft |
Source: Coldwell Banker Residential #13772086 Report a problem | ||
| 2/15/2018 | Pending sale | $300,000$124/sqft |
Source: Coldwell Banker Residential Brokerage - Lakewood / NE Dallas #13772086 Report a problem | ||
| 2/7/2018 | Listed for sale | $300,000$124/sqft |
Source: Coldwell Banker Residential #13772086 Report a problem | ||
Public tax history
| Year | Property taxes | Tax assessment |
|---|---|---|
| 2025 | $8,664 -4.2% | $534,640 |
| 2024 | $9,041 +8.3% | $534,640 +10.6% |
| 2023 | $8,351 -14.8% | $483,410 |
| 2022 | $9,807 -9.1% | $483,410 -2.6% |
| 2021 | $10,784 +6.7% | $496,440 +9.4% |
| 2020 | $10,110 -17.1% | $453,670 +1.7% |
| 2019 | $12,194 +34.8% | $446,070 +40.4% |
| 2018 | $9,043 +74.9% | $317,820 +11.4% |
| 2017 | $5,170 +10.7% | $285,180 +15% |
| 2016 | $4,671 +6.6% | $248,040 +25.9% |
| 2015 | $4,382 | $196,970 |
| 2014 | $4,382 | $196,970 |
| 2013 | -- | -- |
| 2012 | -- | -- |
| 2011 | -- | -- |
| 2010 | -- | -- |
| 2009 | -- | -- |
| 2008 | -- | -- |
| 2007 | -- | -- |
| 2005 | -- | -- |
| 2004 | -- | -- |
| 2003 | -- | -- |
| 2002 | -- | -- |
| 2001 | -- | -- |
Find assessor info on the county website
Monthly payment
Est. payment
Payment breakdown
Explore the cost of this home by adjusting the details. Changes won't be saved.Climate risks
Neighborhood: 75228
Nearby schools
Schools provided by the listing agent
- Elementary: Reinhardt
- Middle: Gaston
- High: Adams
- District: Dallas ISD
Source: NTREIS. This data may not be complete. We recommend contacting the local school district to confirm school assignments for this home.

Similar homes
- $599,0003 bd2 ba1.7k sqft2329 Springhill Dr, Dallas, TX 75228For Sale
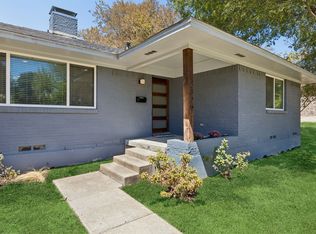 MLS ID #21377927, Peter Loudis. NTREIS
 - $499,0004 bd3 ba2.2k sqft8617 Baumgarten Dr, Dallas, TX 75228For Sale
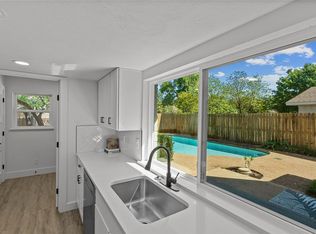 MLS ID #21379991, Vesta Schneider. NTREIS
 - $489,0003 bd3 ba1.5k sqft10060 San Lorenzo Dr, Dallas, TX 75228For Sale
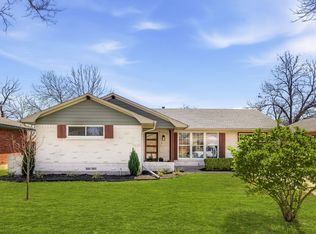 MLS ID #21366471, Jeremy Whiteker. NTREIS
 - $599,0004 bd2 ba1.6k sqft346 Classen Dr, Dallas, TX 75218For Sale
 MLS ID #21385318, Alessandro Cola. NTREIS
