Nestled on a lovely tree-lined street in sought after 12500 Preston, 6015 Shetland is the perfect blend of timeless style, functional living, and a great location in Preston Hollow. The home has been beautifully maintained and thoughtfully updated. The layout is ideal with great flow between the entertaining spaces, and both the primary and a secondary bedroom downstairs. The secondary bedroom is versatile, and would also make a great home office or exercise room as it has access to a private patio. The elevated finishes include nailed down hardwoods and plantation shutters throughout, luxury appliances, travertine fireplace surround, skylight, built-ins, designer color palette, and updated lighting. Our favorite features include the sunk-in living room with the wall of windows, spa-like primary bath, large secondary bedrooms, the turfed backyard beneath the canopy of gorgeous oak trees, spacious utility room, and the fabulous storage throughout the home. 12500 Preston is an enclave of mature homes that infrequently hit the market, with wonderful community amenities (pool and tennis & pickleball courts) and the best location!
For sale
$1,100,000
6015 Shetland Dr, Dallas, TX 75230
4beds
3,369sqft
Single Family Residence
Built in 1980
6,141 Square Feet Lot
$1,019,900 Zestimate®
$327/sqft
$188/mo HOA
What's special
Travertine fireplace surroundUpdated lightingLuxury appliancesDesigner color paletteTree-lined streetSpacious utility roomSpa-like primary bath
- 3 days |
- 581 |
- 27 |
Likely to sell faster than
Zillow last checked:
Listing updated:
Listed by:
Jeff Reinhard 0466047 972-740-9150,
Reinhard Real Estate LLC 972-740-9150,
Terri Reinhard 0616949 214-504-4849,
Reinhard Real Estate LLC
Source: NTREIS,MLS#: 21341933
Facts & features
Interior
Bedrooms & bathrooms
- Bedrooms: 4
- Bathrooms: 3
- Full bathrooms: 3
Primary bedroom
- Features: Closet Cabinetry, Ceiling Fan(s), En Suite Bathroom, Fireplace, Garden Tub/Roman Tub, Walk-In Closet(s)
- Level: First
- Dimensions: 22 x 16
Bedroom
- Level: First
- Dimensions: 13 x 11
Bedroom
- Features: Ceiling Fan(s), Walk-In Closet(s)
- Level: Second
- Dimensions: 17 x 15
Bedroom
- Features: Ceiling Fan(s), Walk-In Closet(s)
- Level: Second
- Dimensions: 14 x 12
Dining room
- Level: First
- Dimensions: 16 x 12
Kitchen
- Features: Breakfast Bar, Butler's Pantry, Granite Counters, Pantry
- Level: First
- Dimensions: 18 x 15
Living room
- Features: Built-in Features, Ceiling Fan(s), Fireplace
- Level: First
- Dimensions: 21 x 20
Heating
- Central, Natural Gas
Cooling
- Central Air, Ceiling Fan(s), Electric
Appliances
- Included: Built-In Gas Range, Dishwasher, Disposal, Gas Range, Microwave, Refrigerator, Tankless Water Heater, Wine Cooler
- Laundry: Laundry in Utility Room
Features
- Built-in Features, Chandelier, Cathedral Ceiling(s), Decorative/Designer Lighting Fixtures, Double Vanity, Granite Counters, High Speed Internet, Open Floorplan, Natural Woodwork, Walk-In Closet(s)
- Flooring: Carpet, Ceramic Tile, Hardwood
- Windows: Shutters
- Has basement: No
- Number of fireplaces: 2
- Fireplace features: Bedroom, Family Room, Gas, Gas Log
Interior area
- Total interior livable area: 3,369 sqft
Video & virtual tour
Property
Parking
- Total spaces: 2
- Parking features: Garage Faces Front, Garage, Garage Door Opener
- Attached garage spaces: 2
Features
- Levels: Two
- Stories: 2
- Patio & porch: Patio, Covered
- Exterior features: Courtyard, Rain Gutters
- Pool features: None
- Fencing: Stone,Wrought Iron
Lot
- Size: 6,141 Square Feet
- Features: Hardwood Trees, Interior Lot, Landscaped, Many Trees
Details
- Parcel number: 00000733433040000
Construction
Type & style
- Home type: SingleFamily
- Architectural style: Contemporary/Modern,Detached
- Property subtype: Single Family Residence
Materials
- Brick
- Foundation: Slab
- Roof: Composition
Condition
- Year built: 1980
Utilities & green energy
- Sewer: Public Sewer
- Water: Public
- Utilities for property: Electricity Available, Natural Gas Available, Sewer Available, Separate Meters, Water Available
Community & HOA
Community
- Security: Security System, Smoke Detector(s)
- Subdivision: Twelve Thousand 05 Hundred Pres
HOA
- Has HOA: Yes
- Services included: All Facilities, Association Management, Maintenance Grounds
- HOA fee: $2,250 annually
- HOA name: 12500 Preston Owners Assc.
- HOA phone: 972-839-8239
Location
- Region: Dallas
Financial & listing details
- Price per square foot: $327/sqft
- Tax assessed value: $680,000
- Annual tax amount: $15,142
- Date on market: 8/12/2026
Estimated market value
$1,019,900
$949,000 - $1.11M
$5,542/mo
Price history
| Date | Event | Price |
|---|---|---|
| 8/12/2026 | Listed for sale | $1,100,000+22.9%$327/sqft |
Source: NTREIS #21341933 Report a problem | ||
| 9/15/2021 | Sold | -- |
Source: Ebby Halliday solds #14634697_75230 Report a problem | ||
| 8/13/2021 | Pending sale | $895,000$266/sqft |
Source:  Ebby Halliday Realtors #14634697 Report a problem Ebby Halliday Realtors #14634697 Report a problem | ||
| 7/27/2021 | Listed for sale | $895,000+62.7%$266/sqft |
Source: Ebby Halliday Realtors #14634697 Report a problem | ||
| 6/1/2017 | Sold | -- |
Source: Agent Provided Report a problem | ||
| 1/20/2017 | Listing removed | $550,000$163/sqft |
Source: Kim Roulias Realty #13497184 Report a problem | ||
| 12/4/2016 | Pending sale | $550,000$163/sqft |
Source: Kim Roulias Realty #13497184 Report a problem | ||
| 12/3/2016 | Listed for sale | $550,000$163/sqft |
Source: Kim Roulias Realty #13497184 Report a problem | ||
| 11/25/2016 | Pending sale | $550,000$163/sqft |
Source: Kim Roulias Realty #13497184 Report a problem | ||
| 11/18/2016 | Price change | $550,000-4.3%$163/sqft |
Source: Kim Roulias Realty #13497184 Report a problem | ||
| 7/1/2016 | Listed for sale | $575,000$171/sqft |
Source: Ebby Halliday Realtors #13263739 Report a problem | ||
Public tax history
| Year | Property taxes | Tax assessment |
|---|---|---|
| 2025 | $11,398 -33.3% | $680,000 -32.1% |
| 2024 | $17,076 +7.8% | $1,001,500 +15.1% |
| 2023 | $15,847 -12.1% | $870,350 |
| 2022 | $18,037 +136.6% | $870,350 +57.9% |
| 2021 | $7,623 -1.4% | $551,120 |
| 2020 | $7,731 -26.2% | $551,120 +1.2% |
| 2019 | $10,472 -5% | $544,450 |
| 2018 | $11,021 +22.5% | $544,450 +0.7% |
| 2017 | $8,996 +2.2% | $540,650 +8.9% |
| 2016 | $8,799 +3.3% | $496,300 +3.8% |
| 2015 | $8,521 | $478,240 +7.1% |
| 2014 | $8,521 | $446,500 |
| 2013 | -- | -- |
| 2012 | -- | -- |
| 2011 | -- | -- |
| 2010 | -- | -- |
| 2009 | -- | -- |
| 2008 | -- | -- |
| 2007 | -- | -- |
| 2005 | -- | -- |
| 2004 | -- | -- |
| 2003 | -- | -- |
| 2002 | -- | -- |
| 2001 | -- | -- |
Find assessor info on the county website
Monthly payment
Est. payment
Payment breakdown
Explore the cost of this home by adjusting the details. Changes won't be saved.Climate risks
Neighborhood: 75230
Nearby schools
GreatSchools rating
- 7/10John J Pershing Elementary SchoolGrades: PK-5Distance: 2.3 mi
- 5/10Benjamin Franklin Middle SchoolGrades: 6-8Distance: 2.6 mi
- 4/10Hillcrest High SchoolGrades: 9-12Distance: 2.7 mi
Schools provided by the listing agent
- Elementary: Pershing
- Middle: Benjamin Franklin
- High: Hillcrest
- District: Dallas ISD
Source: NTREIS. This data may not be complete. We recommend contacting the local school district to confirm school assignments for this home.
- $1,083,8003 bd3 ba3.9k sqft6011 Shetland Dr, Dallas, TX 75230Off Market
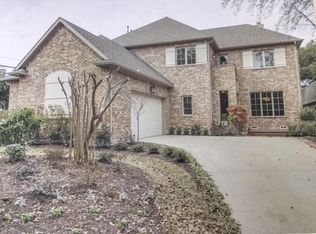
- $739,4003 bd3 ba2.8k sqft6019 Shetland Dr, Dallas, TX 75230Off Market
- $871,8003 bd2 ba2.7k sqft6023 Shetland Dr, Dallas, TX 75230Off Market

- $--3 bd4 ba3k sqft6010 Shetland Dr, Dallas, TX 75230Sold

- $100-- bd-- ba-- sqft900001 Shetland Dr, Dallas, TX 75230Off Market
- $100-- bd-- ba-- sqft900001 Shetland Dr, Dallas, TX 75230Off Market
- $867,7003 bd2 ba3.3k sqft6014 Shetland Dr, Dallas, TX 75230Off Market
- $921,6003 bd4 ba3.5k sqft6027 Shetland Dr, Dallas, TX 75230Off Market
A local agent can set up tours, give advice and negotiate with sellers.
Similar homes
- $1,170,0004 bd5 ba2.8k sqft7344 Fieldgate Dr, Dallas, TX 75230For Sale
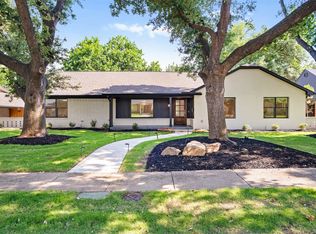 MLS ID #21244370, Star Green. NTREIS
 - $1,149,9994 bd4 ba3.7k sqft6214 Danbury Ln, Dallas, TX 75214For Sale
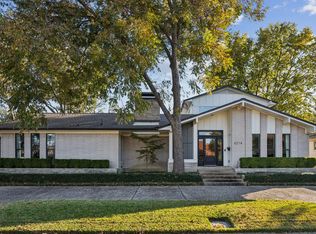 MLS ID #21354928, John Scoggins. NTREIS
 - $1,100,0004 bd3 ba3.3k sqft6505 Beckwith Ct, Dallas, TX 75248For Sale
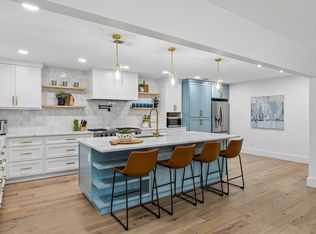 MLS ID #21246592, Jamie Marancenbaum. NTREIS
 - $1,095,0004 bd3 ba2.7k sqft8710 Sanshire Ave, Dallas, TX 75231For Sale
 MLS ID #21260894, Donald Wright. NTREIS
 - $945,0004 bd4 ba3.3k sqft14128 Regency Pl, Dallas, TX 75254For SaleMLS ID #21339968, Mark Cain. NTREIS
- $1,595,0004 bd4 ba3k sqft5712 Ridgetown Cir, Dallas, TX 75230For SaleMLS ID #21339849, Brandi Bragg. NTREIS
- $1,095,0004 bd4 ba3k sqft6306 Glennox Ln, Dallas, TX 75214For SaleMLS ID #21340636, Curtis Rose. NTREIS
- $999,9904 bd4 ba3.1k sqft7001 Kingshollow Dr, Dallas, TX 75248For SaleMLS ID #21234897, Sam Bullard. NTREIS
- $975,0004 bd3 ba3.2k sqft9604 Robin Meadow Dr, Dallas, TX 75243For SaleMLS ID #21286387, Denise Larmeu. NTREIS
- $975,0004 bd3 ba3.8k sqft6502 Riverview Ln, Dallas, TX 75248For SaleMLS ID #21263132, Deborah Harrison. NTREIS
- $1,357,0004 bd4 ba3.4k sqft6707 Rolling Vista Dr, Dallas, TX 75248For SaleMLS ID #21343987, Megan Johnson. NTREIS
- $1,175,0005 bd7 ba3.9k sqft9530 Moss Haven Dr, Dallas, TX 75231For SaleMLS ID #21253663, Blythe Layne. NTREIS
- $899,0004 bd4 ba3.4k sqft7108 Hunters Ridge Dr, Dallas, TX 75248For SaleMLS ID #21235531, Bethany Hart. NTREIS
- $1,349,0004 bd3 ba3k sqft6902 Deloache Ave, Dallas, TX 75225For SaleMLS ID #21325756, Harn Hu. NTREIS
- $1,199,9996 bd5 ba4.4k sqft7040 Oakbluff Dr, Dallas, TX 75254For SaleMLS ID #21180669, Racheal Potter. NTREIS
- $1,095,0004 bd4 ba3.3k sqft228 E Bethel Rd, Coppell, TX 75019For SaleMLS ID #21314074, Jessica McMurtrey. NTREIS
- $980,0003 bd3 ba2.4k sqft4253 Royal Ridge Dr, Dallas, TX 75229For SaleMLS ID #21323205, Lori Sparks. NTREIS
- $1,149,0003 bd3 ba2.6k sqft4035 Wembley Ter, Dallas, TX 75220For SaleMLS ID #21325904, Maria Orr. NTREIS
- $1,200,0004 bd5 ba3.1k sqft2702 Lawtherwood Ct, Dallas, TX 75214For SaleMLS ID #21341952, Nancy Wilson. NTREIS
- $950,0004 bd4 ba3.2k sqft5933 Oram St, Dallas, TX 75206For SaleMLS ID #21351487, Jason Saucedo. NTREIS
