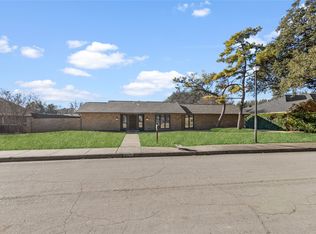
***DO NOT LET INTEREST RATES HOLD YOU BACK FROM A GREAT HOME! SELLER IS OFFERING A 15K BUY DOWN FOR THE BUYER*** Welcome to Prestonwood, one of Dallas’s most sought-after neighborhoods, celebrated for its prime location and access to award winning schools. Perfectly positioned on an oversized lot, this property delivers the space, updates, and lifestyle today’s buyers demand. This extensively renovated home offers true peace of mind with major system upgrades already completed. Beneath the home, all plumbing has been replaced with durable PVC, and all aluminum wiring has been removed and upgraded to copper; enhancing your long-term value. Additional improvements include hot water heaters replaced in 2024 and a full update to the recessed lighting throughout the home, creating a bright, modern ambiance. Inside, you’ll find a refined blend of marble and oak flooring, elevating both style and functionality. The kitchen has been refreshed with new appliances and countertops, while the bathrooms have been thoughtfully updated with today’s finishes. Interior paint was just refreshed in 2026. Outside is a generously sized lot with endless potential for outdoor living and entertaining. The home’s exterior was just repainted in 2026, Fence just stained in 2026, and the roof was replaced in 2025, all contributing to exceptional curb appeal. A rare bonus: the garage has been upgraded with an insulated ceiling and HVAC vents, making it fully climate controlled, ideal for a gym, workshop, or flex space. The square footage includes this climate controlled space, offering additional value and versatility. Located in the heart of Prestonwood with convenient access to top rated schools, premier shopping, dining, and major Dallas corridors, this home is the total package. Please see the full list of updates in the transaction desk and private remarks regarding square footage.
For sale
$899,000
7108 Hunters Ridge Dr, Dallas, TX 75248
4beds
3,415sqft
Single Family Residence
Built in 1972
0.31 Acres Lot
$-- Zestimate®
$263/sqft
$-- HOA
What's special
Bright modern ambianceOversized lotGenerously sized lot
- 32 days
- 784
- 88
Zillow last checked:
Listing updated:
Listed by:
Bethany Hart 0625438 972-335-6564,
Ebby Halliday Realtors 972-335-6564
Source: NTREIS,MLS#: 21391203
Facts & features
Interior
Bedrooms & bathrooms
- Bedrooms: 4
- Bathrooms: 4
- Full bathrooms: 3
- 1/2 bathrooms: 1
Primary bedroom
- Features: Ceiling Fan(s), Dual Sinks, En Suite Bathroom, Garden Tub/Roman Tub, Separate Shower, Walk-In Closet(s)
- Level: First
- Dimensions: 0 x 0
Bedroom
- Features: Ceiling Fan(s), En Suite Bathroom
- Level: First
- Dimensions: 0 x 0
Bedroom
- Features: Ceiling Fan(s), En Suite Bathroom
- Level: First
- Dimensions: 0 x 0
Bedroom
- Features: Ceiling Fan(s), En Suite Bathroom
- Level: First
- Dimensions: 0 x 0
Primary bathroom
- Features: Built-in Features, Dual Sinks, En Suite Bathroom, Garden Tub/Roman Tub, Stone Counters, Separate Shower
- Level: First
- Dimensions: 0 x 0
Dining room
- Level: First
- Dimensions: 0 x 0
Half bath
- Features: Granite Counters
- Level: First
- Dimensions: 0 x 0
Kitchen
- Features: Breakfast Bar, Built-in Features, Pot Filler, Stone Counters
- Level: First
- Dimensions: 0 x 0
Laundry
- Features: Utility Sink
- Level: First
- Dimensions: 0 x 0
Living room
- Level: First
- Dimensions: 0 x 0
Living room
- Features: Fireplace
- Level: First
- Dimensions: 0 x 0
Heating
- Central
Cooling
- Central Air, Ceiling Fan(s)
Appliances
- Included: Double Oven, Dishwasher, Electric Oven, Gas Cooktop, Disposal
Features
- Decorative/Designer Lighting Fixtures, High Speed Internet, Cable TV, Wired for Sound
- Flooring: Tile, Wood
- Has basement: No
- Number of fireplaces: 1
- Fireplace features: Gas
Interior area
- Total interior livable area: 3,415 sqft
Video & virtual tour
Property
Parking
- Total spaces: 2
- Parking features: Additional Parking, Alley Access, Driveway, Garage, Garage Door Opener, Inside Entrance, Lighted, Garage Faces Rear
- Attached garage spaces: 2
Features
- Levels: One
- Stories: 1
- Patio & porch: Covered
- Exterior features: Rain Gutters
- Pool features: None
- Fencing: Wood,Wrought Iron
Lot
- Size: 0.31 Acres
- Features: Back Yard, Corner Lot, Lawn, Landscaped, Many Trees, Subdivision, Sprinkler System
- Residential vegetation: Grassed
Details
- Parcel number: 00000796534400000
Construction
Type & style
- Home type: SingleFamily
- Architectural style: Traditional,Detached
- Property subtype: Single Family Residence
Materials
- Brick
- Foundation: Slab
- Roof: Composition
Condition
- Resale
- Year built: 1972
Utilities & green energy
- Sewer: Public Sewer
- Water: Public
- Utilities for property: Electricity Available, Natural Gas Available, Sewer Available, Separate Meters, Water Available, Cable Available
Community & HOA
Community
- Security: Smoke Detector(s), Security Lights
- Subdivision: Prestonwood
HOA
- Has HOA: No
Location
- Region: Dallas
Financial & listing details
- Price per square foot: $263/sqft
- Tax assessed value: $699,380
- Annual tax amount: $16,352
- Date on market: 9/19/2026
- Cumulative days on market: 163 days
- Listing terms: Cash,Conventional,FHA,VA Loan
- Exclusions: Mounted TV's, Fridges, washer and dryer, mounted cameras.
Estimated market value
Not available
Estimated sales range
Not available
Not available
Price history
| Date | Event | Price |
|---|---|---|
| 9/19/2026 | Listed for sale | $899,000$263/sqft |
Source: NTREIS #21391203 Report a problem | ||
| 8/20/2026 | Listing removed | $899,000$263/sqft |
Source:  Ebby Halliday Realtors #21235531 Report a problem Ebby Halliday Realtors #21235531 Report a problem | ||
| 6/21/2026 | Price change | $899,000-2.8%$263/sqft |
Source: NTREIS #21235531 Report a problem | ||
| 5/15/2026 | Price change | $925,000-1.1%$271/sqft |
Source: NTREIS #21235531 Report a problem | ||
| 4/10/2026 | Listed for sale | $935,000+43.8%$274/sqft |
Source: NTREIS #21235531 Report a problem | ||
| 3/22/2023 | Sold | -- |
Source: NTREIS #20258801 Report a problem | ||
| 3/14/2023 | Pending sale | $650,000$190/sqft |
Source: NTREIS #20258801 Report a problem | ||
| 3/6/2023 | Contingent | $650,000$190/sqft |
Source: NTREIS #20258801 Report a problem | ||
| 2/24/2023 | Listed for sale | $650,000-9.1%$190/sqft |
Source: NTREIS #20258801 Report a problem | ||
| 11/14/2022 | Listing removed | $715,000$209/sqft |
Source: NTREIS #20171935 Report a problem | ||
| 10/29/2022 | Price change | $715,000-1.4%$209/sqft |
Source: NTREIS #20171935 Report a problem | ||
| 10/7/2022 | Listed for sale | $725,000-6.9%$212/sqft |
Source: NTREIS #20171935 Report a problem | ||
| 8/29/2022 | Listing removed | $778,700$228/sqft |
Source: NTREIS #20084924 Report a problem | ||
| 8/9/2022 | Price change | $778,700-2.5%$228/sqft |
Source: NTREIS #20084924 Report a problem | ||
| 6/17/2022 | Listed for sale | $799,000$234/sqft |
Source: NTREIS #20084924 Report a problem | ||
Public tax history
| Year | Property taxes | Tax assessment |
|---|---|---|
| 2025 | $8,622 +8.7% | $699,380 +9.1% |
| 2024 | $7,934 +3.5% | $640,980 +7.1% |
| 2023 | $7,667 -3.4% | $598,570 |
| 2022 | $7,934 +104.1% | $598,570 +24% |
| 2021 | $3,887 -2.5% | $482,630 |
| 2020 | $3,987 -0.3% | $482,630 |
| 2019 | $3,998 +6.3% | $482,630 +6.7% |
| 2018 | $3,763 -21.2% | $452,280 +10.1% |
| 2017 | $4,774 +2.7% | $410,730 +6.6% |
| 2016 | $4,651 +6.8% | $385,270 +13.3% |
| 2015 | $4,356 | $340,060 +4.8% |
| 2014 | $4,356 | $324,390 |
| 2013 | -- | -- |
| 2012 | -- | -- |
| 2011 | -- | -- |
| 2010 | -- | -- |
| 2009 | -- | -- |
| 2008 | -- | -- |
| 2007 | -- | -- |
| 2005 | -- | -- |
| 2004 | -- | -- |
| 2003 | -- | -- |
| 2002 | -- | -- |
| 2001 | -- | -- |
Find assessor info on the county website
Monthly payment
Est. payment
Payment breakdown
Explore the cost of this home by adjusting the details. Changes won't be saved.Climate risks
Neighborhood: Prestonwood on the Park
Nearby schools
Schools provided by the listing agent
- Elementary: Spring Creek
- Middle: Westwood
- High: Richardson
- District: Richardson ISD
Source: NTREIS. This data may not be complete. We recommend contacting the local school district to confirm school assignments for this home.

Similar homes
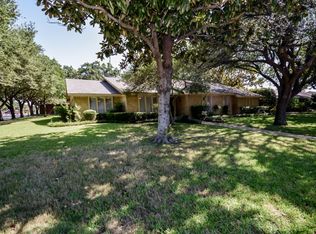
- $925,0004 bd4 ba3.1k sqft7148 Roundrock Rd, Dallas, TX 75248For Sale
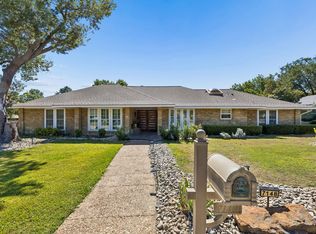 MLS ID #21407473, Sean Arago. NTREIS
 - $749,9004 bd3 ba2.9k sqft15415 Leavalley Dr, Dallas, TX 75248For Sale
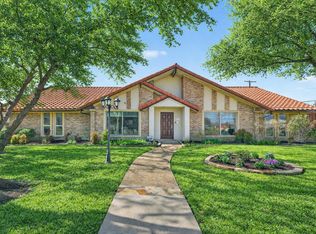 MLS ID #21395295, Burton Rhodes. NTREIS
 - $899,0004 bd3 ba3k sqft16801 Thomas Chapel Dr, Dallas, TX 75248For Sale
 MLS ID #21376693, Jeanine Batcher. NTREIS
 - $775,0004 bd4 ba2.4k sqft7429 Tangleglen Dr, Dallas, TX 75248For Sale
 MLS ID #21381055, Chase Duran. NTREIS
