Nestled in a highly sought after serene neighborhood lined with mature trees, this charming one-story residence offers a blend of comfort and is perfect for entertaining. Upon Arrival, be captivated by the long, welcoming front porch-the perfect haven for morning coffees or evening relaxation while soaking in the beauty of the mature trees that grace the street. This home is located just a few blocks from the highly regarded Moss Haven Elementary School in Richardson ISD. This 4 bedroom, 2.5 bath, 2-car garage residence showcases an excellent floor plan with adaptability. The 4th bedroom can also be used as an office. The main living spaces are graced with hardwood floors and ceramic tile. The front living room has a formal dining area with chandelier just off the kitchen, perfect for entertaining. The family room has a large brick wood burning fireplace to cozy up too. The galley kitchen has Corian countertops, double oven, dishwasher and microwave with a breakfast area. Outside, enjoy the serenity of the landscaped backyard with a patio perfect for relaxation or entertaining. This property is a true gem located in Lake Highlands. Contact the listing agent today to schedule a showing, homes in this neighborhood sell quickly.
For sale
$610,000
9329 Seagrove Dr, Dallas, TX 75243
4beds
2,287sqft
Single Family Residence
Built in 1972
8,755 Square Feet Lot
$591,400 Zestimate®
$267/sqft
$-- HOA
What's special
Long welcoming front porchBreakfast area
- 2 days |
- 360 |
- 16 |
Likely to sell faster than
Zillow last checked:
Listing updated:
Listed by:
Carrie Carpenter 0705941 2144056841,
Coldwell Banker Apex, REALTORS 214-237-4500,
Larry Carpenter 0706203 214-405-6841,
Coldwell Banker Apex, REALTORS
Source: NTREIS,MLS#: 21317381
Facts & features
Interior
Bedrooms & bathrooms
- Bedrooms: 4
- Bathrooms: 3
- Full bathrooms: 2
- 1/2 bathrooms: 1
Primary bedroom
- Features: Built-in Features, En Suite Bathroom, Separate Shower, Walk-In Closet(s)
- Level: First
- Dimensions: 16 x 14
Bedroom
- Level: First
- Dimensions: 10 x 12
Bedroom
- Features: Walk-In Closet(s)
- Level: First
- Dimensions: 16 x 12
Bedroom
- Level: First
- Dimensions: 12 x 12
Breakfast room nook
- Features: Built-in Features, Eat-in Kitchen
- Level: First
- Dimensions: 11 x 8
Family room
- Features: Ceiling Fan(s), Fireplace
- Level: First
- Dimensions: 16 x 20
Other
- Level: First
- Dimensions: 8 x 7
Half bath
- Level: First
- Dimensions: 7 x 5
Kitchen
- Features: Built-in Features, Galley Kitchen, Pantry, Solid Surface Counters
- Level: First
- Dimensions: 9 x 12
Living room
- Level: First
- Dimensions: 13 x 24
Heating
- Central
Cooling
- Central Air, Ceiling Fan(s)
Appliances
- Included: Double Oven, Dishwasher, Electric Cooktop, Disposal
Features
- Chandelier, Eat-in Kitchen, Pantry, Cable TV, Walk-In Closet(s)
- Flooring: Carpet, Ceramic Tile, Engineered Hardwood
- Windows: Bay Window(s)
- Has basement: No
- Number of fireplaces: 1
- Fireplace features: Family Room, Masonry, Wood Burning
Interior area
- Total interior livable area: 2,287 sqft
Video & virtual tour
Property
Parking
- Total spaces: 2
- Parking features: Alley Access, Door-Multi, Garage, Garage Door Opener
- Attached garage spaces: 2
Features
- Levels: One
- Stories: 1
- Patio & porch: Rear Porch, Front Porch
- Pool features: None
- Fencing: Back Yard,Wood
Lot
- Size: 8,755 Square Feet
- Features: Interior Lot, Landscaped, Many Trees
Details
- Parcel number: 00000794275720000
Construction
Type & style
- Home type: SingleFamily
- Architectural style: Traditional,Detached
- Property subtype: Single Family Residence
Materials
- Brick
- Foundation: Pillar/Post/Pier
- Roof: Composition
Condition
- Year built: 1972
Utilities & green energy
- Sewer: Public Sewer
- Water: Public
- Utilities for property: Electricity Connected, Natural Gas Available, Sewer Available, Separate Meters, Water Available, Cable Available
Community & HOA
Community
- Features: Curbs, Sidewalks
- Subdivision: Forest Meadows
HOA
- Has HOA: No
Location
- Region: Dallas
Financial & listing details
- Price per square foot: $267/sqft
- Tax assessed value: $600,470
- Annual tax amount: $14,039
- Date on market: 7/19/2026
- Listing terms: Cash,Conventional
- Road surface type: Asphalt
Estimated market value
$591,400
$562,000 - $621,000
$3,471/mo
Price history
| Date | Event | Price |
|---|---|---|
| 7/19/2026 | Listed for sale | $610,000$267/sqft |
Source: NTREIS #21317381 Report a problem | ||
Public tax history
| Year | Property taxes | Tax assessment |
|---|---|---|
| 2025 | $3,183 +8.3% | $600,470 |
| 2024 | $2,939 +6.2% | $600,470 |
| 2023 | $2,767 -0.8% | $600,470 +16.4% |
| 2022 | $2,788 +5.7% | $516,010 +37.3% |
| 2021 | $2,637 -3.2% | $375,710 |
| 2020 | $2,724 +6.1% | $375,710 |
| 2019 | $2,568 +8.6% | $375,710 +13.3% |
| 2018 | $2,365 -21.8% | $331,720 |
| 2017 | $3,023 +1% | $331,720 +16.7% |
| 2016 | $2,992 +5.5% | $284,310 +16.2% |
| 2015 | $2,836 | $244,760 +3.8% |
| 2014 | $2,836 | $235,760 |
| 2013 | -- | -- |
| 2012 | -- | -- |
| 2011 | -- | -- |
| 2010 | -- | -- |
| 2009 | -- | -- |
| 2008 | -- | -- |
| 2007 | -- | -- |
| 2005 | -- | -- |
| 2004 | -- | -- |
| 2003 | -- | -- |
| 2002 | -- | -- |
| 2001 | -- | -- |
Find assessor info on the county website
Monthly payment
Est. payment
Payment breakdown
Explore the cost of this home by adjusting the details. Changes won't be saved.Climate risks
Neighborhood: 75243
Nearby schools
GreatSchools rating
- 8/10Moss Haven Elementary SchoolGrades: PK-5Distance: 0.3 mi
- 4/10Forest Meadow Junior High SchoolGrades: 6-8Distance: 0.2 mi
- 5/10Lake Highlands High SchoolGrades: 9-12Distance: 1.1 mi
Schools provided by the listing agent
- Elementary: Mosshaven
- Middle: Forest Meadow
- High: Lake Highlands
- District: Richardson ISD
Source: NTREIS. This data may not be complete. We recommend contacting the local school district to confirm school assignments for this home.
- $--4 bd3 ba2.3k sqft9323 Seagrove Dr, Dallas, TX 75243Sold

- $703,2005 bd3 ba2.7k sqft9333 Seagrove Dr, Dallas, TX 75243Off Market
- $686,9004 bd2 ba2.3k sqft9319 Seagrove Dr, Dallas, TX 75243Off Market
- $--4 bd3 ba2.2k sqft9330 Locarno Dr, Dallas, TX 75243Sold
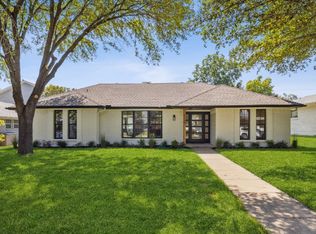
- $702,6004 bd3 ba2.1k sqft9339 Seagrove Dr, Dallas, TX 75243Off Market
- $720,6004 bd3 ba2.3k sqft9324 Locarno Dr, Dallas, TX 75243Off Market
- $848,4004 bd4 ba3.3k sqft9334 Locarno Dr, Dallas, TX 75243Off Market
- $659,8005 bd3 ba2.3k sqft9330 Seagrove Dr, Dallas, TX 75243Off Market
A local agent can set up tours, give advice and negotiate with sellers.
Similar homes
- $635,0004 bd3 ba2.4k sqft9615 Millridge Dr, Dallas, TX 75243For Sale
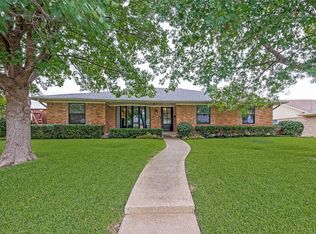 MLS ID #21330996, Liz Freethy. NTREIS
 - $650,0004 bd3 ba2.5k sqft8430 Flower Meadow Dr, Dallas, TX 75243For Sale
 MLS ID #21242310, Stephanie Bauer. NTREIS
 - $675,0004 bd3 ba2.4k sqft8261 Club Meadows Dr, Dallas, TX 75243For Sale
 MLS ID #21283496, Alison O'Halloran. NTREIS
 - $699,0003 bd3 ba2.4k sqft9519 Robin Meadow Dr, Dallas, TX 75243For Sale
 MLS ID #21289477, Richard Graziano. NTREIS
 - $749,0004 bd3 ba3k sqft9511 Robin Meadow Dr, Dallas, TX 75243For SaleMLS ID #21303289, Charlie Bui. NTREIS
- $489,9994 bd3 ba2.4k sqft12929 Jasoncrest Trl, Dallas, TX 75243For SaleMLS ID #21297383, Angela Holt. NTREIS
- $575,0004 bd3 ba2.5k sqft6646 Hillbriar Dr, Dallas, TX 75248For SaleMLS ID #21327327, Anthony Giglio. NTREIS
- $749,0003 bd3 ba2.2k sqft7718 Arborside Dr, Dallas, TX 75231For SaleMLS ID #21317332, Tiffany Lawson. NTREIS
- $600,0003 bd2 ba1.8k sqft6935 Kingsbury Dr, Dallas, TX 75231For SaleMLS ID #21214456, Susan Kassen. NTREIS
- $620,0004 bd3 ba2.3k sqft9432 Dixie Ln, Dallas, TX 75228For SaleMLS ID #21243655, Aiden-Michael Alexander. NTREIS
- $550,0003 bd2 ba2k sqft12316 Coolmeadow Ln, Dallas, TX 75218For SaleMLS ID #21217105, Jamie Simpson. NTREIS
- $680,0003 bd3 ba1.7k sqft7735 Deer Trail Dr, Dallas, TX 75238For SaleMLS ID #21309073, Kathleen Schiele. NTREIS
- $459,0004 bd3 ba3k sqft2833 S Country Club Rd, Garland, TX 75043For SaleMLS ID #21334869, Rebecca Nichols. NTREIS
- $708,0003 bd3 ba2k sqft7012 Wakefield St, Dallas, TX 75231For SaleMLS ID #21282726, Bianca Cihak. NTREIS
- $600,0004 bd3 ba2.3k sqft3317 Highland Meadow Dr, Farmers Branch, TX 75234For SaleMLS ID #21271998, Coy Baker. NTREIS
- $550,0004 bd2 ba2k sqft803 Firestone Ln, Richardson, TX 75080For SaleMLS ID #21298481, Kati Houser. NTREIS
- $650,0004 bd3 ba3k sqft1 Crown Pl, Richardson, TX 75080For SaleMLS ID #21311931, April Cope. NTREIS
- $575,0004 bd3 ba3.2k sqft2306 Windsor Dr, Richardson, TX 75082For SaleMLS ID #21288909, Susie Thompson. NTREIS
- $449,0003 bd3 ba2.8k sqft4988 Thunder Rd, Dallas, TX 75244For SaleMLS ID #21328674, Reilee Williams. NTREIS
- $589,0003 bd3 ba2.1k sqft4524 Boston Dr, Plano, TX 75093For SaleMLS ID #21318140, Tracy Higgins. NTREIS
