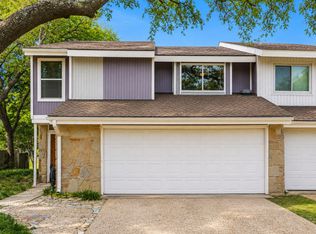
Beautifully updated 3-bedroom, 2-bath townhome in a quiet, tree-lined Far North Dallas community! Designer touches include black hardwood floors, Venetian plaster walls, soaring ceilings, a stunning marble fireplace, and stainless steel countertops in the kitchen. A dramatic wall of windows overlooks the private, tree-shaded patio, filling the home with natural light. Take the entertaining outside to the gorgeous flagstone patio where you can enjoy an outdoor meal or simply curl up with a good book in this relaxing space. The spacious first-floor primary suite features two closets and an ensuite bath. Upstairs offers spacious private bedroom with a large bath that offers abundant storage. The loft-style third bedroom offers a lot of flexibility for a variety of uses – making it ideal for an office, game room, or media space. Relax on the Fantastic location near shopping, dining, major employers, toll roads, and highly desired Richardson ISD schools: Brentfield, Parkhill, and J.J. Pearce High School.
For sale
$479,900
6362 Southpoint Dr, Dallas, TX 75248
3beds
2,220sqft
Townhouse
Built in 1973
2,831 Square Feet Lot
$466,300 Zestimate®
$216/sqft
$175/mo HOA
What's special
- 10 days |
- 373 |
- 25 |
Likely to sell faster than
Zillow last checked:
Listing updated:
Listed by:
Susan Kassen 0593505 214-957-1175,
Keller Williams Central 469-467-7755,
David Kassen 0815104 214-957-1174,
Keller Williams Central
Source: NTREIS,MLS#: 21345855
Facts & features
Interior
Bedrooms & bathrooms
- Bedrooms: 3
- Bathrooms: 2
- Full bathrooms: 2
Primary bedroom
- Features: Ceiling Fan(s), En Suite Bathroom, Walk-In Closet(s)
- Level: First
- Dimensions: 17 x 13
Bedroom
- Features: Ceiling Fan(s), En Suite Bathroom
- Level: Second
- Dimensions: 14 x 13
Bedroom
- Features: Ceiling Fan(s)
- Level: Second
- Dimensions: 14 x 13
Primary bathroom
- Features: En Suite Bathroom
- Level: First
- Dimensions: 11 x 8
Dining room
- Level: First
- Dimensions: 11 x 9
Other
- Features: En Suite Bathroom, Separate Shower
- Level: Second
- Dimensions: 8 x 5
Kitchen
- Features: Galley Kitchen, Pantry
- Level: First
- Dimensions: 17 x 7
Living room
- Level: First
- Dimensions: 23 x 20
Living room
- Features: Ceiling Fan(s)
- Level: Second
- Dimensions: 17 x 10
Heating
- Electric
Cooling
- Central Air, Ceiling Fan(s), Electric
Appliances
- Included: Dishwasher, Electric Range, Disposal, Microwave
- Laundry: Washer Hookup, Dryer Hookup, ElectricDryer Hookup, In Kitchen, Stacked
Features
- High Speed Internet, Pantry, Cable TV, Vaulted Ceiling(s)
- Flooring: Ceramic Tile, Hardwood
- Has basement: No
- Number of fireplaces: 1
- Fireplace features: Wood Burning
Interior area
- Total interior livable area: 2,220 sqft
Video & virtual tour
Property
Parking
- Total spaces: 2
- Parking features: Garage, Garage Door Opener
- Garage spaces: 2
Features
- Levels: Two
- Stories: 2
- Patio & porch: Patio
- Pool features: None
- Fencing: Wood
Lot
- Size: 2,831 Square Feet
Details
- Parcel number: 00000799560100000
Construction
Type & style
- Home type: Townhouse
- Architectural style: Contemporary/Modern
- Property subtype: Townhouse
- Attached to another structure: Yes
Materials
- Stucco
- Foundation: Slab
- Roof: Composition
Condition
- Year built: 1973
Utilities & green energy
- Sewer: Public Sewer
- Water: Public
- Utilities for property: Electricity Connected, Sewer Available, Water Available, Cable Available
Community & HOA
Community
- Security: Security System
- Subdivision: Preston Green Add Ph I
HOA
- Has HOA: Yes
- Services included: All Facilities, Maintenance Grounds
- HOA fee: $175 monthly
- HOA name: Goodwin & Company
- HOA phone: 855-289-6007
Location
- Region: Dallas
Financial & listing details
- Price per square foot: $216/sqft
- Tax assessed value: $344,360
- Annual tax amount: $8,051
- Date on market: 8/4/2026
- Cumulative days on market: 4 days
- Listing terms: Cash,Conventional,FHA,VA Loan
Estimated market value
$466,300
$443,000 - $490,000
$2,990/mo
Price history
| Date | Event | Price |
|---|---|---|
| 8/11/2026 | Listed for sale | $479,900+128.6%$216/sqft |
Source: NTREIS #21345855 Report a problem | ||
| 8/19/2011 | Listing removed | $209,900$95/sqft |
Source: Ebby Halliday Realtors #11594988 Report a problem | ||
| 5/17/2011 | Listed for sale | $209,900$95/sqft |
Source: Active Website #11594988 Report a problem | ||
Public tax history
| Year | Property taxes | Tax assessment |
|---|---|---|
| 2025 | $1,469 -9.6% | $344,360 |
| 2024 | $1,625 -4.5% | $344,360 +2.8% |
| 2023 | $1,702 -50.3% | $335,000 -2% |
| 2022 | $3,426 +5.1% | $341,800 +14.2% |
| 2021 | $3,259 +0.5% | $299,410 |
| 2020 | $3,243 +9.7% | $299,410 +3.7% |
| 2019 | $2,957 +9.5% | $288,600 |
| 2018 | $2,700 -43.6% | $288,600 +23.8% |
| 2017 | $4,788 +11.1% | $233,100 +16.7% |
| 2016 | $4,308 -5.2% | $199,800 |
| 2015 | $4,544 | $199,800 |
| 2014 | $4,544 | $199,800 |
| 2013 | -- | -- |
| 2012 | -- | -- |
| 2011 | -- | -- |
| 2010 | -- | -- |
| 2009 | -- | -- |
| 2008 | -- | -- |
| 2007 | -- | -- |
| 2005 | -- | -- |
| 2004 | -- | -- |
| 2003 | -- | -- |
| 2002 | -- | -- |
| 2001 | -- | -- |
Find assessor info on the county website
Monthly payment
Est. payment
Payment breakdown
Explore the cost of this home by adjusting the details. Changes won't be saved.Climate risks
Neighborhood: 75248
Nearby schools
GreatSchools rating
- 10/10Brentfield Elementary SchoolGrades: PK-6Distance: 0.4 mi
- 7/10Parkhill Junior High SchoolGrades: 7-8Distance: 0.5 mi
- 6/10Pearce High SchoolGrades: 9-12Distance: 1.9 mi
Schools provided by the listing agent
- Elementary: Brentfield
- Middle: Parkhill
- High: Pearce
- District: Richardson ISD
Source: NTREIS. This data may not be complete. We recommend contacting the local school district to confirm school assignments for this home.
- $424,5003 bd3 ba2.2k sqft6366 Southpoint Dr, Dallas, TX 75248Off Market

- $414,3003 bd3 ba2.2k sqft6358 Southpoint Dr, Dallas, TX 75248Off Market
- $429,9003 bd2 ba2.4k sqft6354 Southpoint Dr, Dallas, TX 75248Off Market

- $424,2004 bd3 ba2.1k sqft6350 Southpoint Dr, Dallas, TX 75248Off Market

- $406,7004 bd3 ba2.2k sqft6430 Southpoint Dr, Dallas, TX 75248Off Market
- $415,1003 bd3 ba2.2k sqft6346 Southpoint Dr, Dallas, TX 75248Off Market
- $3,9503 bd3 ba2.3k sqft6434 Southpoint Dr, Dallas, TX 75248For Rent
- $452,6003 bd3 ba2.2k sqft6342 Southpoint Dr, Dallas, TX 75248Off Market
A local agent can set up tours, give advice and negotiate with sellers.
A local lender can help you make sure your offer is ready when you are.
Similar homes
- $599,0004 bd2 ba2.2k sqft6611 Fernshaw Dr, Dallas, TX 75248For Sale
 MLS ID #21291592, Teri Schwan Titus. NTREIS
 - $500,0003 bd3 ba2.1k sqft3524 Cedarplaza Ln, Dallas, TX 75209For Sale
 MLS ID #21312816, Abigail Davis. NTREIS
 - $449,0005 bd3 ba2.6k sqft2920 Shady Lake Cir, Carrollton, TX 75006For Sale
 MLS ID #21322993, Brianna Castillo. NTREIS
 - $525,0003 bd2 ba1.8k sqft13443 Purple Sage Rd, Dallas, TX 75240For Sale
 MLS ID #21343534, Amanda Mahoney. NTREIS
 - $480,0003 bd3 ba2k sqft5012 Hatherly Dr, Plano, TX 75023For SaleMLS ID #21347439, Chevonne Marie. NTREIS
- $495,0002 bd2 ba1.9k sqft6226 Bandera Ave APT C, Dallas, TX 75225For SaleMLS ID #21339932, Tony Hawkins. NTREIS
- $545,0002 bd3 ba2k sqft12627 Breckenridge Dr #200, Dallas, TX 75230For SaleMLS ID #21289054, Irina Norcross. NTREIS
- $699,9004 bd3 ba2.3k sqft7830 La Sobrina Dr, Dallas, TX 75248For SaleMLS ID #21299088, Gary Silansky. NTREIS
- $475,0003 bd2 ba2k sqft9140 Sweetwater Dr, Dallas, TX 75228For SaleMLS ID #21343196, Kristen Thornhill. NTREIS
- $385,0003 bd3 ba1.7k sqft4519 Rawlins St, Dallas, TX 75219For SaleMLS ID #21291624, Teri Schwan Titus. NTREIS
- $475,0003 bd3 ba2.2k sqft5007 Blanchard Dr, Dallas, TX 75227For SaleMLS ID #21344654, Helio Garza. NTREIS
- $450,0004 bd2 ba2k sqft1502 Meadow Glen St, Richardson, TX 75081For SaleMLS ID #21285786, Tonia Felczer. NTREIS
- $419,0003 bd2 ba1.8k sqft3020 Ravine Trl, Carrollton, TX 75007For SaleMLS ID #21347610, Rela Pippins. NTREIS
- $549,9993 bd3 ba2.1k sqft3237 Timberview Rd, Dallas, TX 75229For SaleMLS ID #21350230, Lindsay Worthington. NTREIS
- $549,0004 bd3 ba2.6k sqft1301 N Trail Dr, Carrollton, TX 75006For SaleMLS ID #21351636, Hasan Soomro. NTREIS
- $545,0002 bd3 ba1.7k sqft5950 Lindenshire Ln APT 107, Dallas, TX 75230For SaleMLS ID #21290030, Doris Bonvino. NTREIS
- $385,0003 bd2 ba1.4k sqft3111 Rotan Ln, Dallas, TX 75229For SaleMLS ID #21356427, Kimberli Hildreth. NTREIS
- $575,0004 bd3 ba2.5k sqft4212 Joshua Ln, Dallas, TX 75287For SaleMLS ID #21277323, Talyn Provo. NTREIS
- $475,0004 bd2 ba2.1k sqft6701 Vero Dr, Plano, TX 75023For SaleMLS ID #21315323, Suzanne Mitchell. NTREIS
- $349,0003 bd2 ba1.7k sqft2716 Meadowstone Ct, Carrollton, TX 75006For SaleMLS ID #21269361, Brett Palmer. NTREIS
