Opportunity knocks! This all original 3-bedroom, 2-bathroom home needs a little TLC and is priced to move! The home is perfect whether you're looking for a small project or a family home you can truly make your own. The main floor features a 2-piece powder room, front facing dining room, a large central kitchen and a family room that opens to the backyard. The second floor is where you will find all 3 bedrooms including the spacious primary bedroom with plenty of closet space and a dual access 3-piece en-suite. The basement is unfinished and full height, perfect for converting in to a rec room or home theater! The family-oriented neighbourhood features several elementary schools within close proximity and SRB HS is just down Greenbank. Commuting is easy with access to transit steps from your door and the 417. Home is being sold as-is.
For sale
C$424,900
2688 Baseline Rd, Ottawa, ON K2H 7B4
3beds
2baths
Townhouse
Built in ----
1,480 Square Feet Lot
$-- Zestimate®
C$--/sqft
C$-- HOA
What's special
Front facing dining roomLarge central kitchen
- 1 day
- 7
- 0
Zillow last checked:
Listing updated:
Listed by:
ROYAL LEPAGE TEAM REALTY
Source: TRREB,MLS®#: X14199038 Originating MLS®#: Ottawa Real Estate Board
Facts & features
Interior
Bedrooms & bathrooms
- Bedrooms: 3
- Bathrooms: 2
Primary bedroom
- Level: Second
- Dimensions: 5.16 x 3.33
Bedroom 2
- Level: Second
- Dimensions: 4.22 x 3
Bedroom 3
- Level: Second
- Dimensions: 2.74 x 2.9
Other
- Level: Basement
Other
- Level: Second
- Dimensions: 3.56 x 1.5
Other
- Level: Ground
- Dimensions: 1.04 x 2.34
Dining room
- Level: Ground
- Dimensions: 5.92 x 3.51
Family room
- Level: Ground
- Dimensions: 3.2 x 3.51
Kitchen
- Level: Ground
- Dimensions: 3.51 x 3
Heating
- Forced Air, Gas
Cooling
- None
Features
- Flooring: Carpet Free
- Basement: Unfinished
- Has fireplace: No
Interior area
- Living area range: 1100-1500 null
Property
Parking
- Total spaces: 1
- Parking features: Assigned
Features
- Stories: 2
- Pool features: None
Lot
- Size: 1,480 Square Feet
- Features: Fenced Yard
Details
- Parcel number: 046940533
Construction
Type & style
- Home type: Townhouse
- Property subtype: Townhouse
Materials
- Brick
- Foundation: Concrete
- Roof: Asphalt Shingle
Utilities & green energy
- Sewer: Sewer
Community & HOA
Location
- Region: Ottawa
Financial & listing details
- Annual tax amount: C$3,518
- Date on market: 11/20/2026
Price history
Price history is unavailable.
Public tax history
Tax history is unavailable.
Climate risks
Neighborhood: Briar Green
Nearby schools
GreatSchools rating
No schools nearby
We couldn't find any schools near this home.
Similar homes
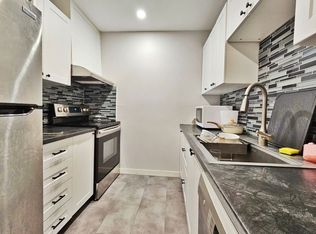
- C$505,9003 bd2 ba-- sqft2712 Baseline Rd, Ottawa, ON K2H 7B4For Sale
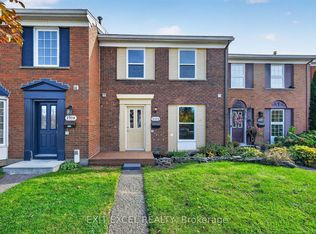 MLS ID #X14091104, EXIT EXCEL REALTY. TRREB
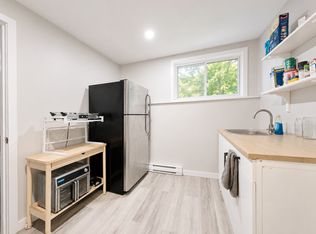
- C$429,7772 bd2 ba-- sqft84 Monterey Dr, Ottawa, ON K2H 7A7For Sale
 MLS ID #X13853796, ENGEL & VOLKERS OTTAWA. TRREB
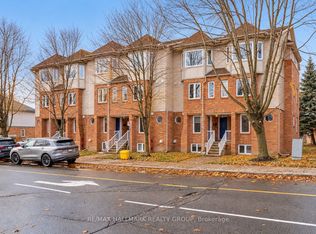
- C$334,9002 bd2 ba-- sqft1045 Morrison Dr #94, Ottawa, ON K2H 7L2For Sale
 MLS ID #X14186916, ROYAL LEPAGE TEAM REALTY. TRREB
- C$379,9003 bd2 ba-- sqft1045 Morrison Dr #121, Ottawa, ON K2H 7L2For Sale
 MLS ID #X14098782, RE/MAX HALLMARK REALTY GROUP. TRREB
